4804 Whitner Drive
About this property
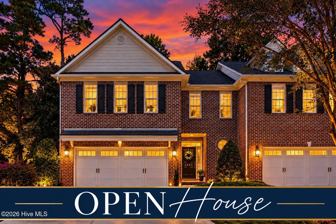
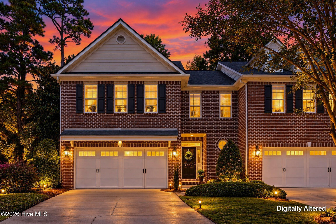
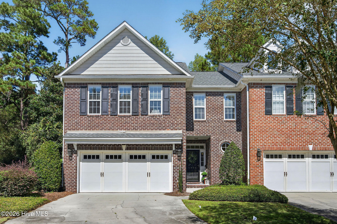
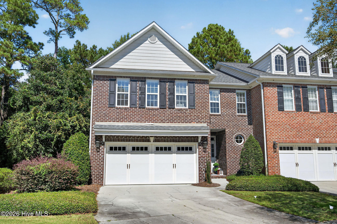
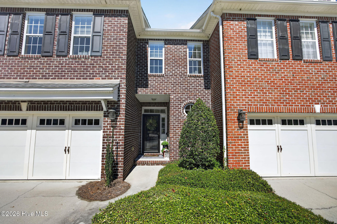
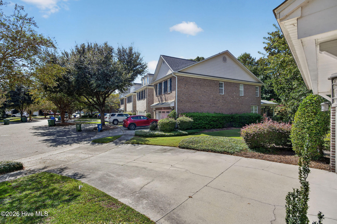
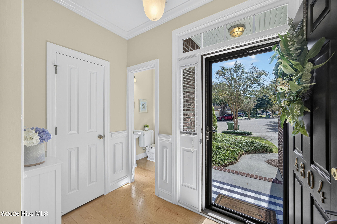
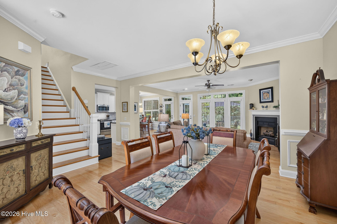
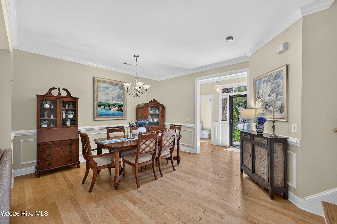
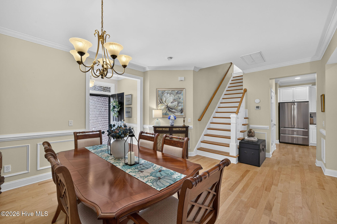
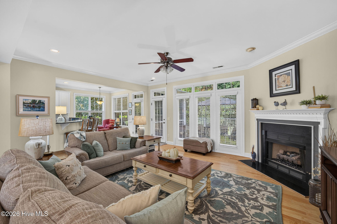
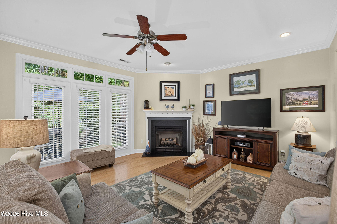
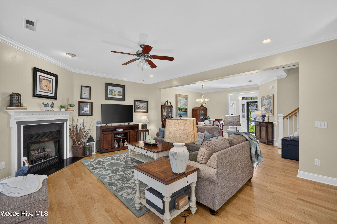
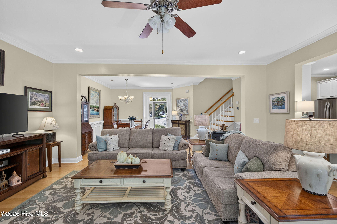
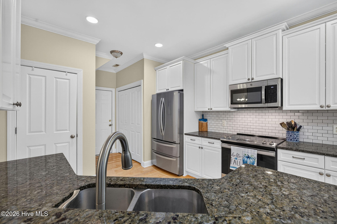
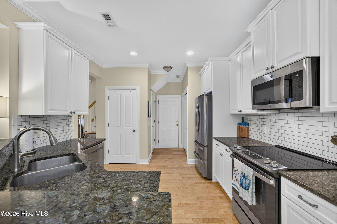
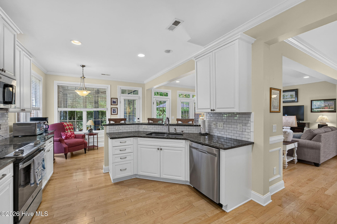
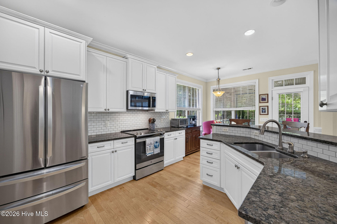
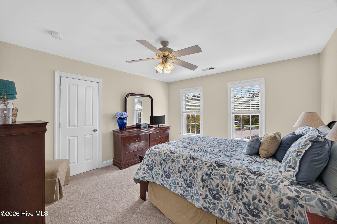
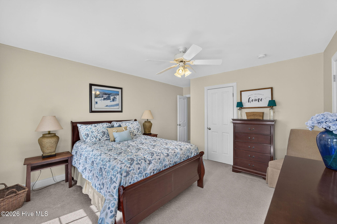
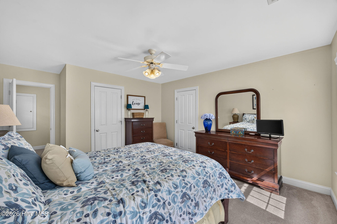
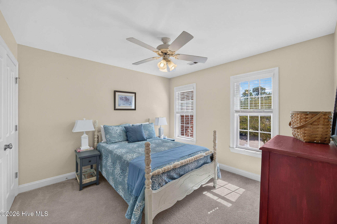
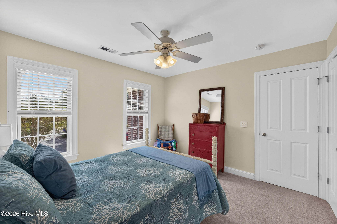
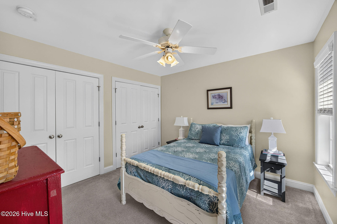
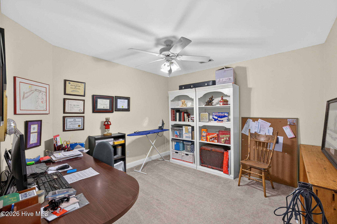
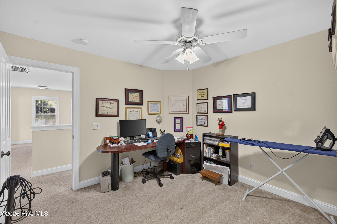
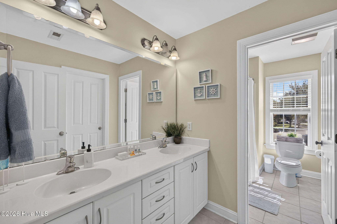
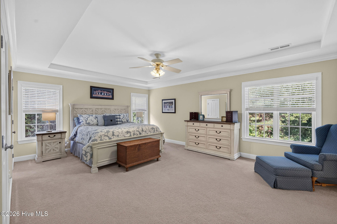
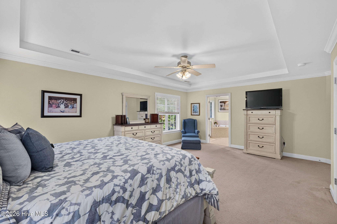
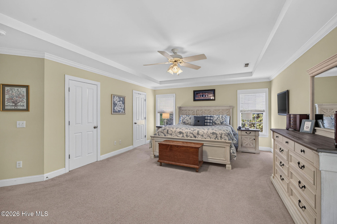
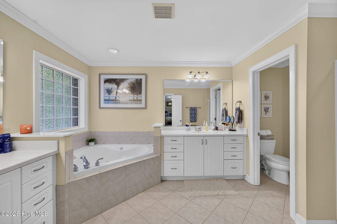
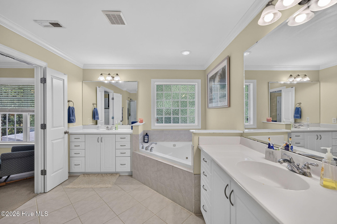
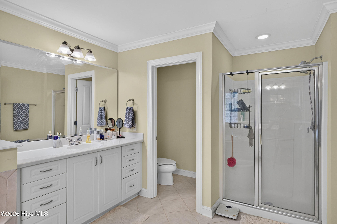
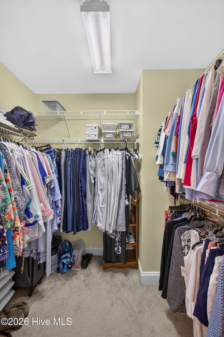
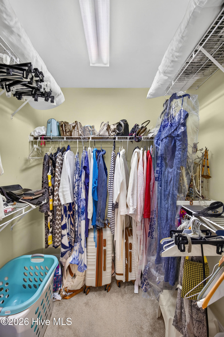
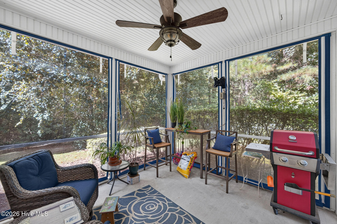
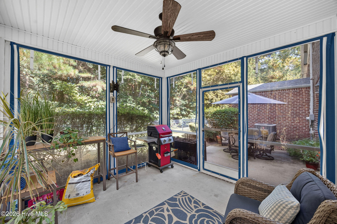
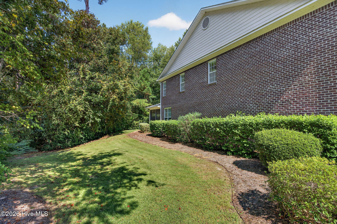
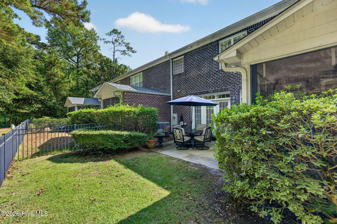
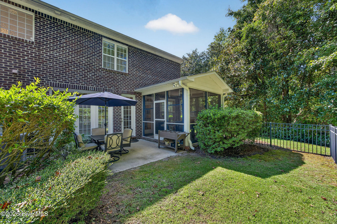
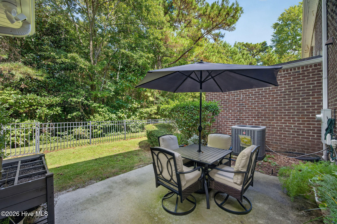
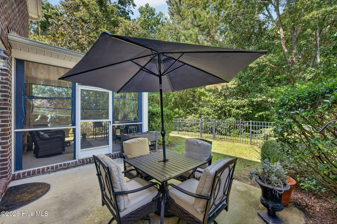
Privacy, Space & Location--This Holly Glen End-Unit Has It All! If you've been looking for a townhome that feels more like a single-family home, this is the one to see! Offering 2,440 SF, this spacious end unit sits on a quiet cul-de-sac and backs to a wooded area, giving you a peaceful and private setting that's hard to find. The open main living area features beautiful wood floors, a gas fireplace, and plenty of natural flow into the large dining room and breakfast area--perfect for everyday living and entertaining. The kitchen delivers with granite countertops, stainless steel appliances, and plenty of cabinet and counter space. Upstairs, you'll find 3 bedrooms plus a versatile bonus room that can easily serve as a home office, media room, gym, or guest space. The oversized primary suite offers plenty of room for large furniture and creates a true retreat at the end of the day. Head outside to enjoy your screened-in porch and private patio overlooking the wooded backdrop. Add in the 2-car garage, end-unit privacy, generous square footage, and cul-de-sac location, and you have a home that checks all the boxes. Spacious. Private. Move-in ready. And located in desirable Holly Glen. Don't miss this one!
About this property
Privacy, Space & Location--This Holly Glen End-Unit Has It All! If you've been looking for a townhome that feels more like a single-family home, this is the one to see! Offering 2,440 SF, this spacious end unit sits on a quiet cul-de-sac and backs to a wooded area, giving you a peaceful and private setting that's hard to find. The open main living area features beautiful wood floors, a gas fireplace, and plenty of natural flow into the large dining room and breakfast area--perfect for everyday living and entertaining. The kitchen delivers with granite countertops, stainless steel appliances, and plenty of cabinet and counter space. Upstairs, you'll find 3 bedrooms plus a versatile bonus room that can easily serve as a home office, media room, gym, or guest space. The oversized primary suite offers plenty of room for large furniture and creates a true retreat at the end of the day. Head outside to enjoy your screened-in porch and private patio overlooking the wooded backdrop. Add in the 2-car garage, end-unit privacy, generous square footage, and cul-de-sac location, and you have a home that checks all the boxes. Spacious. Private. Move-in ready. And located in desirable Holly Glen. Don't miss this one!
Features and Additional Information
Baths
Presented By Michelle Rabon


Area Information
| New Hanover County | Holly Glen
Schools in the Area
-
turned_in
Elementary SchoolHolly Tree
-
turned_in
Middle SchoolRoland Grise
-
turned_in
High SchoolHoggard
Want to See More Listings in the Area?
Brokerage: RE/MAX Executive