4787 Golden Willow Drive
About this property
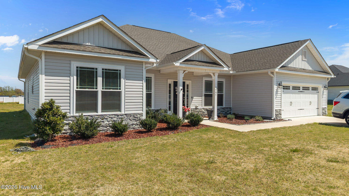
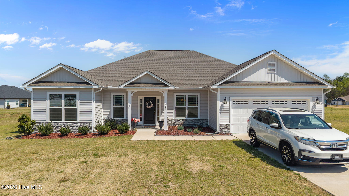
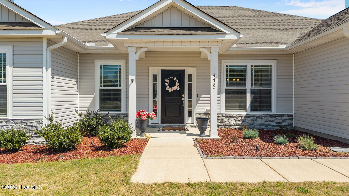
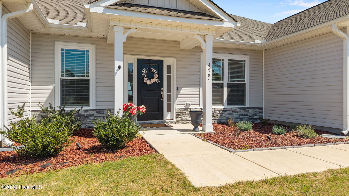
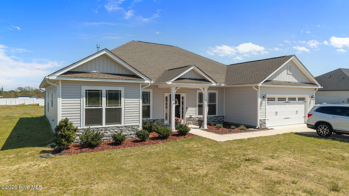
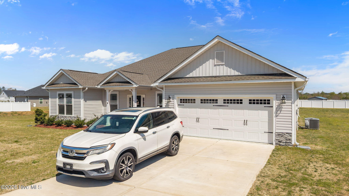
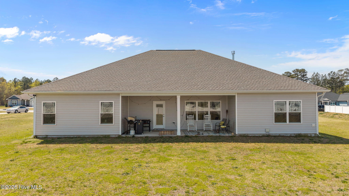
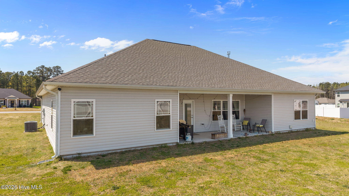
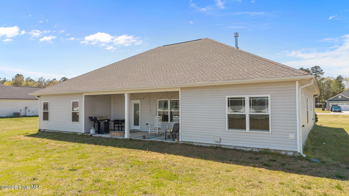
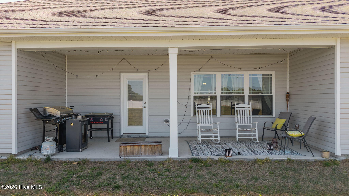
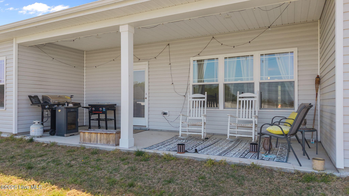
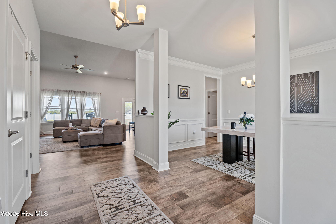
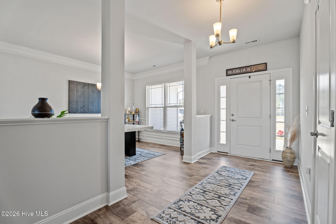
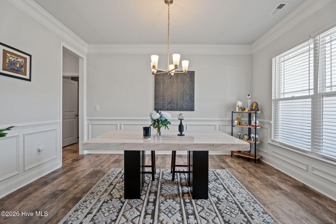
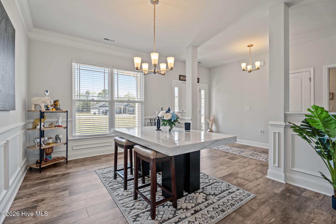
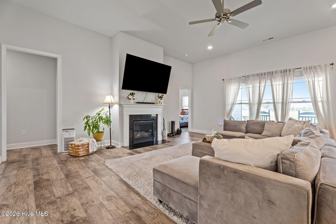
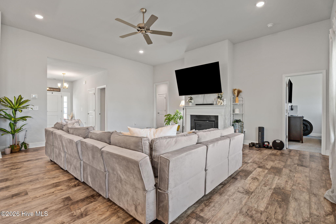
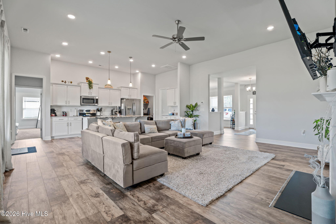
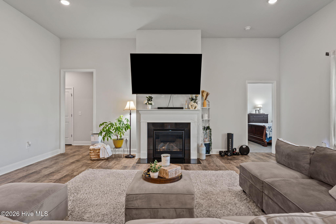
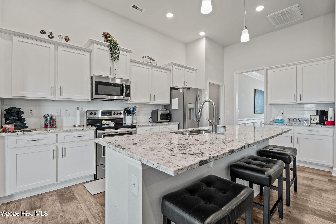
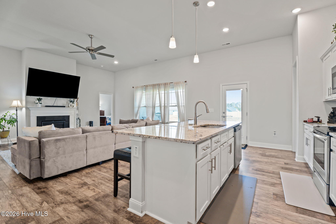
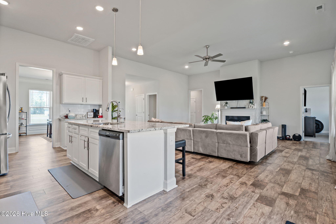
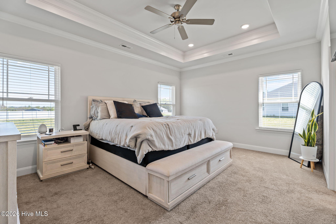
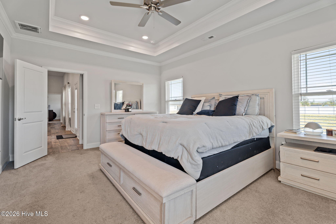
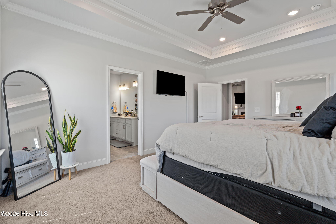
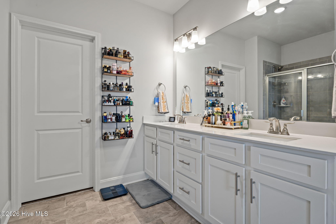
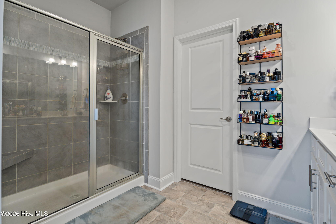
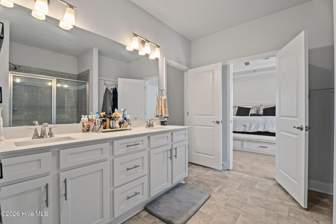
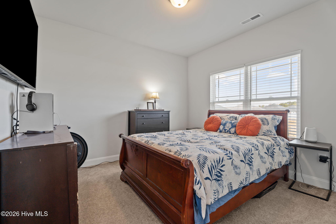
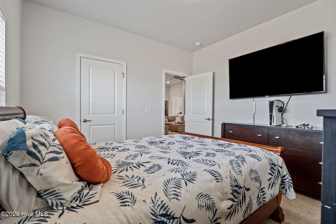
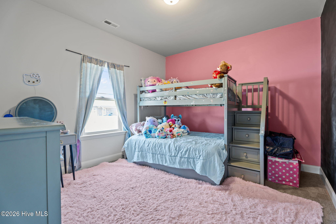
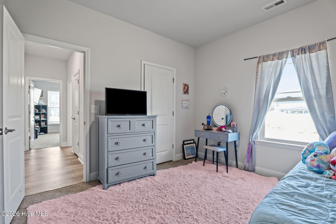
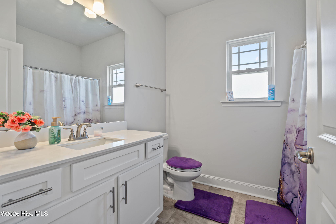
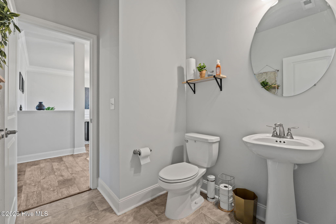
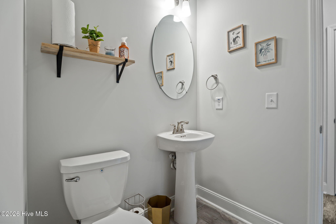
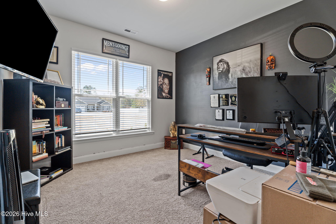
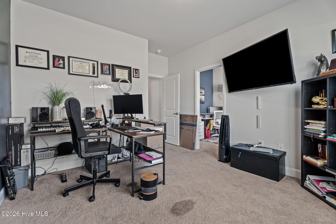
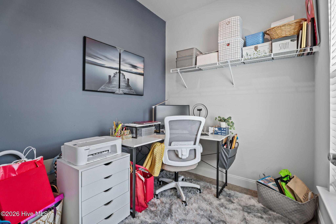
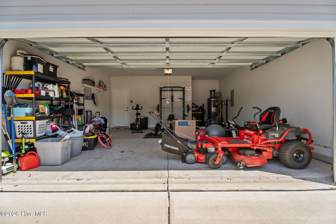
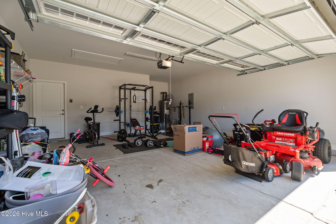
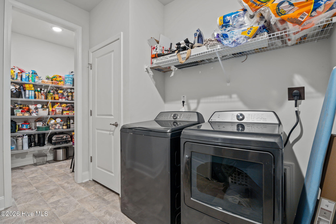
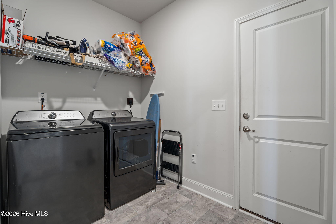
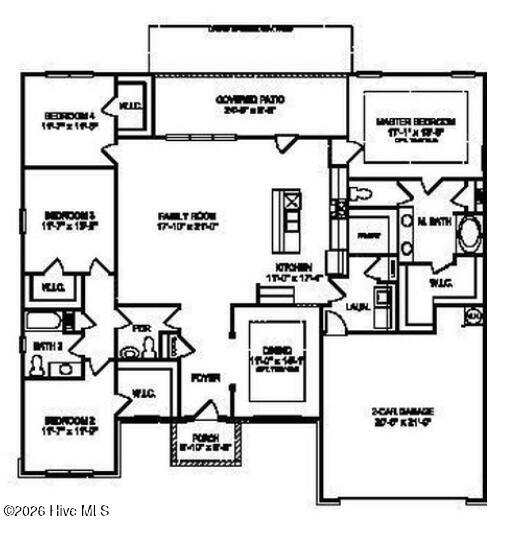
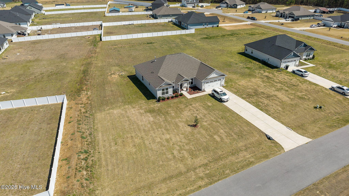
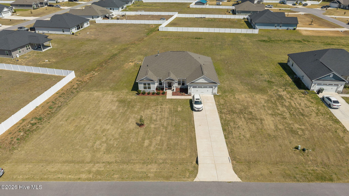
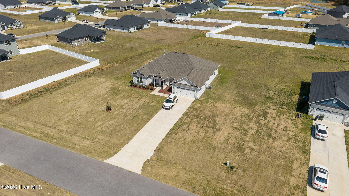
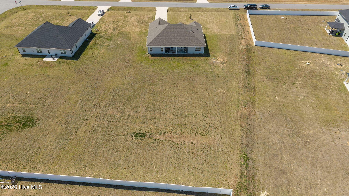
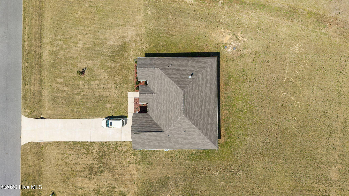
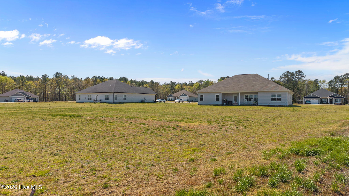
MOTIVATED SELLERS - BRING OFFERS, Ready to Deal! "LIKE NEW'' is no exaggeration for this stunning home, plus HOME WARRANTY INCLUDED! Just over two years old, it has been exceptionally maintained and appears as if it has just received its final inspection. From the moment you step into the foyer, you'll appreciate the sense of space created by the open floor plan and high ceilings. To the right of the foyer, a formal dining room offers the perfect setting for gatherings, while straight ahead the expansive family room features a cozy gas-log fireplace and a wall of windows overlooking the spacious covered patio out to the large backyard. This seamless indoor-outdoor connection, combined with the open floor plan layout, creates an ideal environment for both everyday living and entertaining. The kitchen is thoughtfully designed as the heart of the home, connecting effortlessly to both the family room and elegant formal dining room. It features a large island with pendant lights above and bar seating, stainless steel appliances, cultured marble countertops with white ceramic tiled backsplash, with access to the patio. The primary suite, with trey ceiling, is privately situated on the right side of the home, offering a quiet retreat. The primary bath is complete with a large walk-in closet, walk-in shower, double vanity, linen closet, and water closet. The three additional bedrooms are located on the opposite side--each with generously sized walk-in closets, including one so large it can easily serve as a small home office! Durable, low-maintenance quality wide plank LVP flooring runs throughout the main living areas, complemented by carpeted bedrooms and stylish tile-look vinyl flooring in the bathrooms and utility room. The spacious laundry room with a walk-in pantry is conveniently located between the kitchen and the attached two-car garage. Set in the peaceful Magnolia Estates subdivision, this home offers quiet living, peaceful , friendly neighbors, with convenient access to the thriving rural communities of Red Oak and Dortches just minutes away. With its like-new condition, highly functional layout, and desirable location, this home represents exceptional value and is priced to attract immediate interest. Schedule to view this amazing home today! As usual, opportunities like this one typically don't last long.
About this property
MOTIVATED SELLERS - BRING OFFERS, Ready to Deal! "LIKE NEW'' is no exaggeration for this stunning home, plus HOME WARRANTY INCLUDED! Just over two years old, it has been exceptionally maintained and appears as if it has just received its final inspection. From the moment you step into the foyer, you'll appreciate the sense of space created by the open floor plan and high ceilings. To the right of the foyer, a formal dining room offers the perfect setting for gatherings, while straight ahead the expansive family room features a cozy gas-log fireplace and a wall of windows overlooking the spacious covered patio out to the large backyard. This seamless indoor-outdoor connection, combined with the open floor plan layout, creates an ideal environment for both everyday living and entertaining. The kitchen is thoughtfully designed as the heart of the home, connecting effortlessly to both the family room and elegant formal dining room. It features a large island with pendant lights above and bar seating, stainless steel appliances, cultured marble countertops with white ceramic tiled backsplash, with access to the patio. The primary suite, with trey ceiling, is privately situated on the right side of the home, offering a quiet retreat. The primary bath is complete with a large walk-in closet, walk-in shower, double vanity, linen closet, and water closet. The three additional bedrooms are located on the opposite side--each with generously sized walk-in closets, including one so large it can easily serve as a small home office! Durable, low-maintenance quality wide plank LVP flooring runs throughout the main living areas, complemented by carpeted bedrooms and stylish tile-look vinyl flooring in the bathrooms and utility room. The spacious laundry room with a walk-in pantry is conveniently located between the kitchen and the attached two-car garage. Set in the peaceful Magnolia Estates subdivision, this home offers quiet living, peaceful , friendly neighbors, with convenient access to the thriving rural communities of Red Oak and Dortches just minutes away. With its like-new condition, highly functional layout, and desirable location, this home represents exceptional value and is priced to attract immediate interest. Schedule to view this amazing home today! As usual, opportunities like this one typically don't last long.
Features and Additional Information
Baths
Presented By Michelle Rabon


Area Information
| Nash County | Magnolia Estates
Schools in the Area
-
turned_in
Elementary SchoolHubbard
-
turned_in
Middle SchoolRed Oak
-
turned_in
High SchoolNorthern Nash
Want to See More Listings in the Area?
Brokerage: United Real Estate Tri-County