468 Rockport Drive
About this property
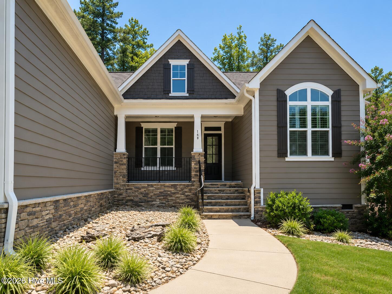
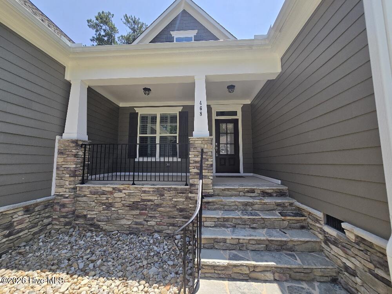
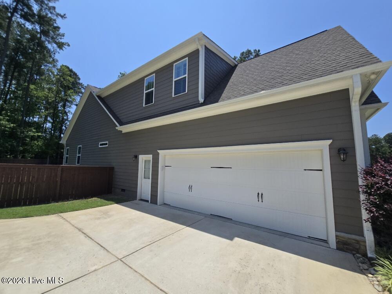
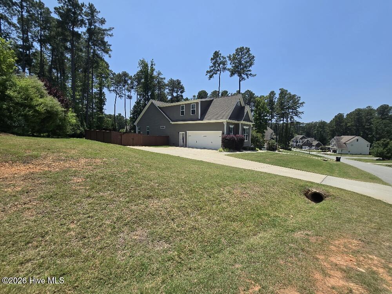
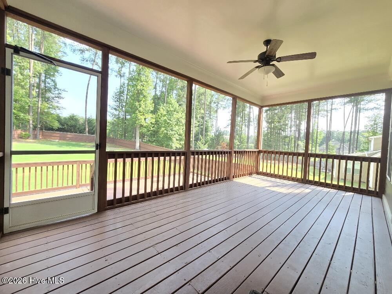
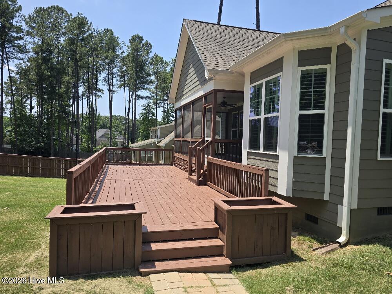
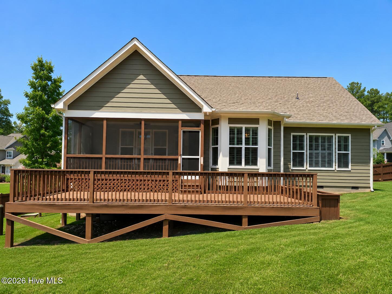
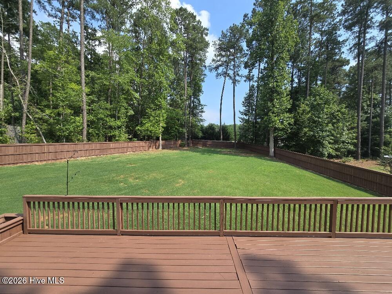
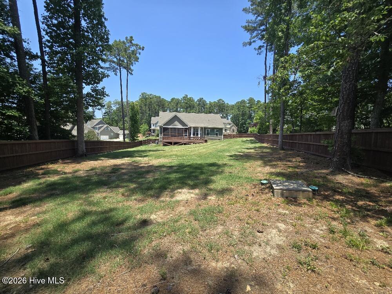
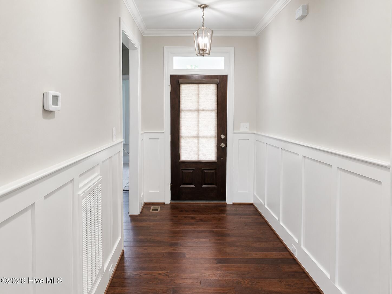
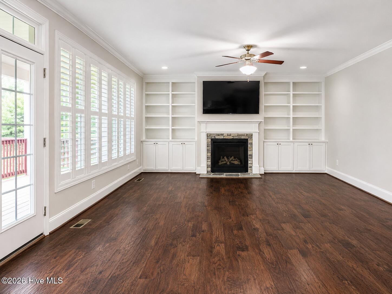
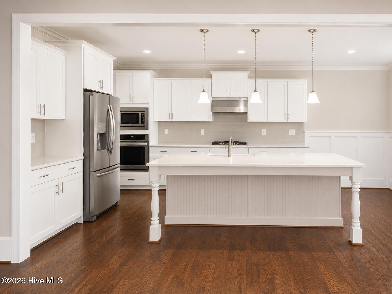
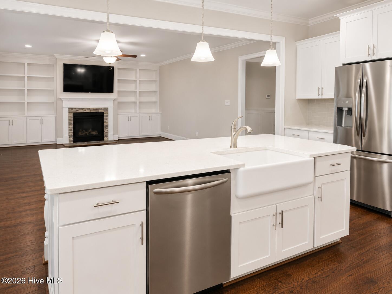
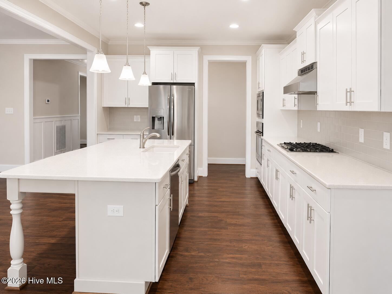
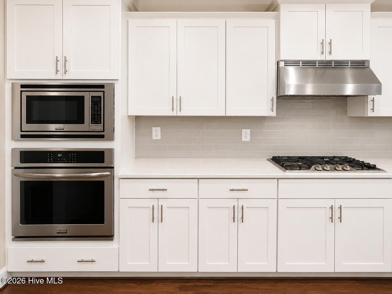
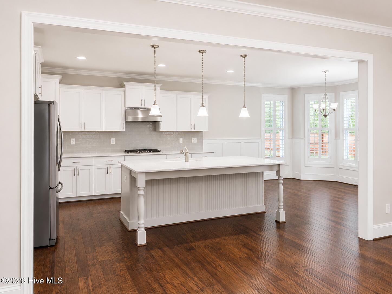
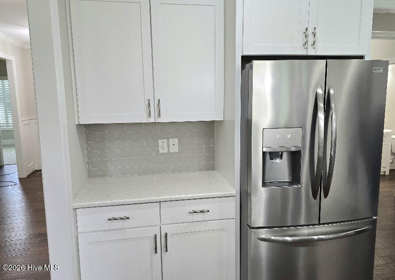
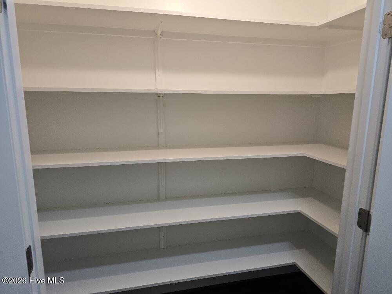
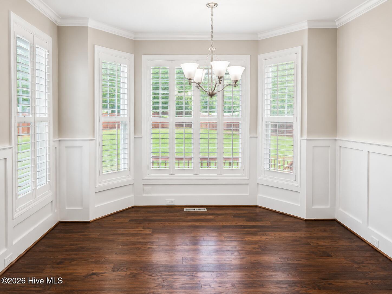
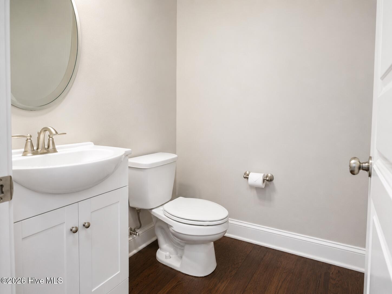
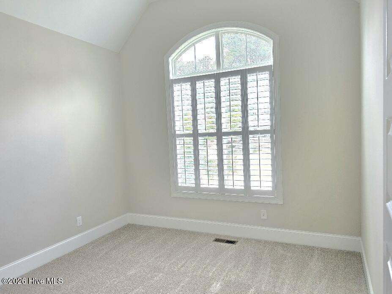
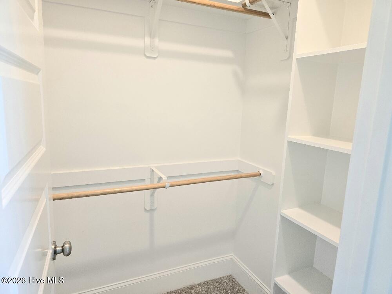
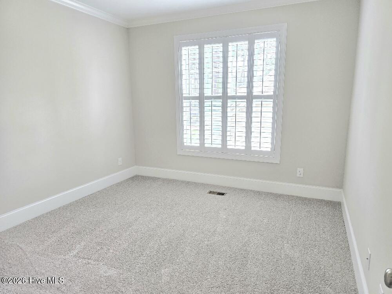
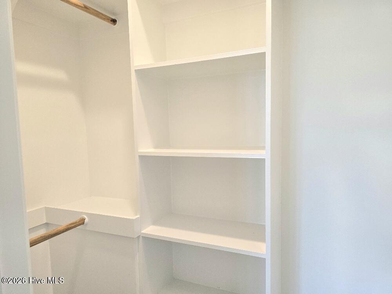
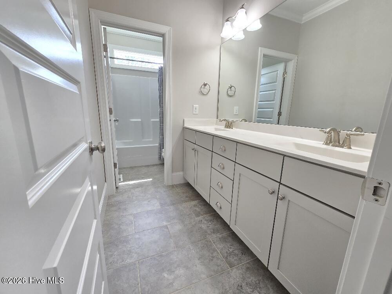
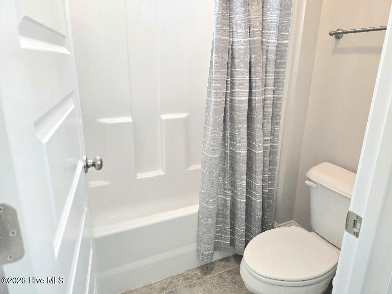
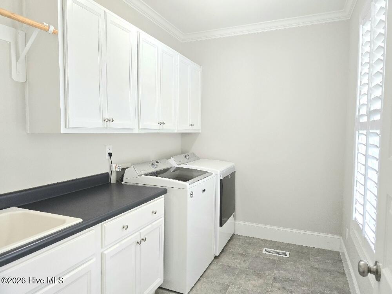
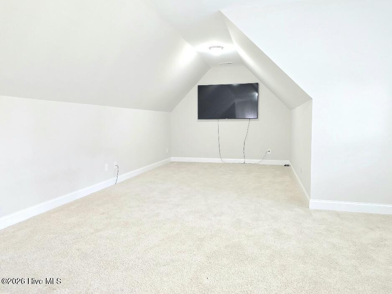
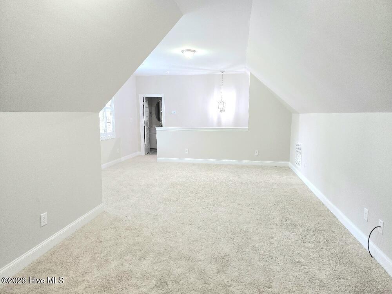
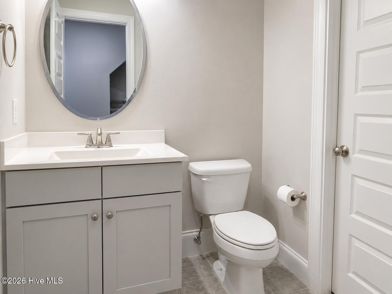
Custom charm abounds in this ranch style home with ALL 3 BEDROOMS ON THE MAIN LEVEL, that delivers the ultimate layout for anyone looking for effortless, main-level living. This is the perfect home for multi-generational living. Each bedroom features its own spacious walk-in closet and brand-new plush carpet. This 2,816 sq ft beauty is completely turn-key. The heart of the home is a spacious family room anchored by a cozy stone fireplace, custom built-in bookcases, and elegant $12,000+ plantation shutters that adorn every window. You'll love cooking in the expansive kitchen with its huge island to gather around. The kitchen shines with white granite countertops and white cabinetry, stainless steel appliances, and a huge walk-in pantry for the chef's equipment. The primary bedroom features two walk in closets, loads of windows with plantations shutters and a large walk in shower in the primary bathroom. Head upstairs to find a massive flex room with its own half bath, perfect for a home office, gym, bonus room or guest suite. Outside is your own private oasis, featuring a large screened porch, a huge deck, and a big backyard fully enclosed by a privacy fence. Tucked away in the upscale community of Taft Woods East, you are just minutes from the Waterfront District for restaurants and shopping. It's the perfect blend of style, space, and convenience! Take a look today.
About this property
Custom charm abounds in this ranch style home with ALL 3 BEDROOMS ON THE MAIN LEVEL, that delivers the ultimate layout for anyone looking for effortless, main-level living. This is the perfect home for multi-generational living. Each bedroom features its own spacious walk-in closet and brand-new plush carpet. This 2,816 sq ft beauty is completely turn-key. The heart of the home is a spacious family room anchored by a cozy stone fireplace, custom built-in bookcases, and elegant $12,000+ plantation shutters that adorn every window. You'll love cooking in the expansive kitchen with its huge island to gather around. The kitchen shines with white granite countertops and white cabinetry, stainless steel appliances, and a huge walk-in pantry for the chef's equipment. The primary bedroom features two walk in closets, loads of windows with plantations shutters and a large walk in shower in the primary bathroom. Head upstairs to find a massive flex room with its own half bath, perfect for a home office, gym, bonus room or guest suite. Outside is your own private oasis, featuring a large screened porch, a huge deck, and a big backyard fully enclosed by a privacy fence. Tucked away in the upscale community of Taft Woods East, you are just minutes from the Waterfront District for restaurants and shopping. It's the perfect blend of style, space, and convenience! Take a look today.
Features and Additional Information
Baths
Presented By Michelle Rabon


Area Information
| Johnston County | Taft Woods East
Schools in the Area
-
turned_in
Elementary SchoolRiver Dell Elementary School
-
turned_in
Middle SchoolArcher Lodge
-
turned_in
High SchoolCorinth Holders
Want to See More Listings in the Area?
Brokerage: Coldwell Banker Advantage-Smithfield