4623 Hartshorn Circle
About this property
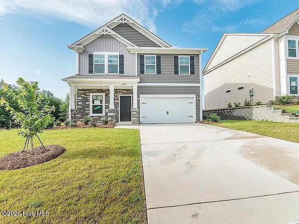
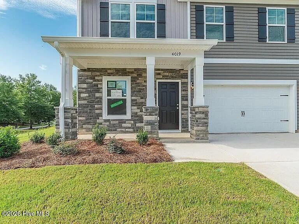
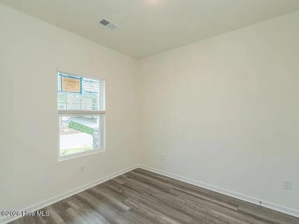
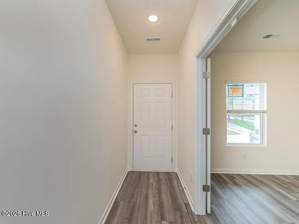
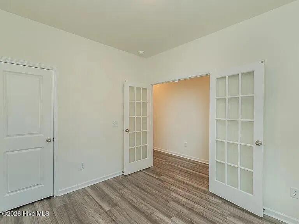
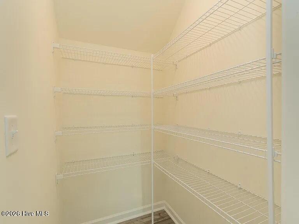
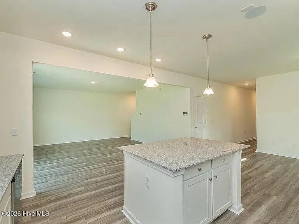
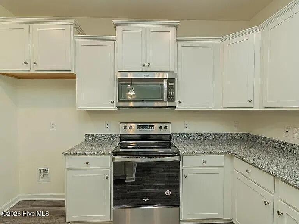
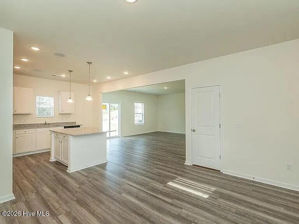
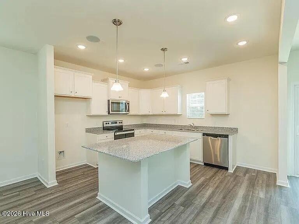
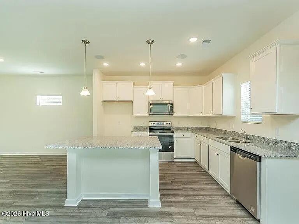
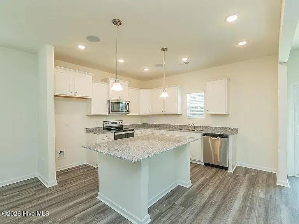
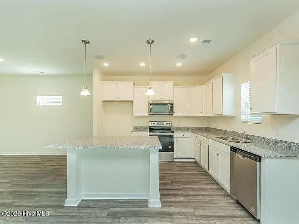
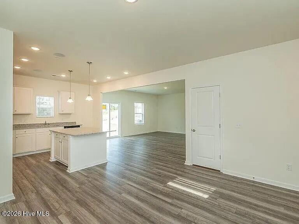
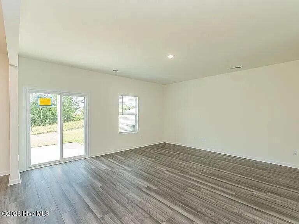
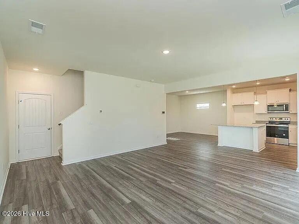
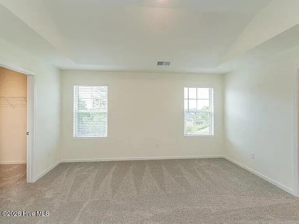
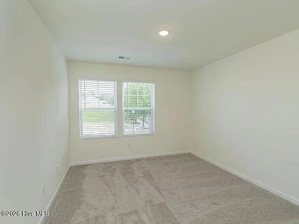
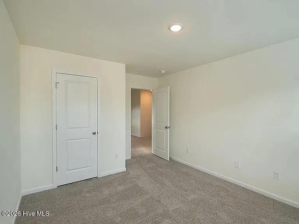
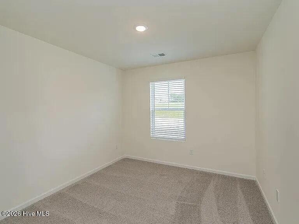
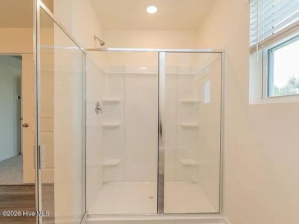
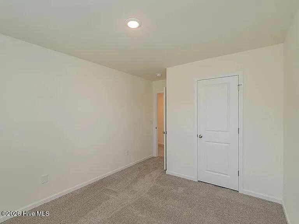
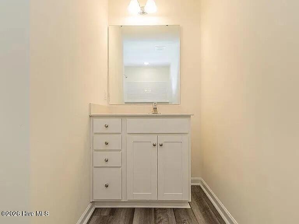
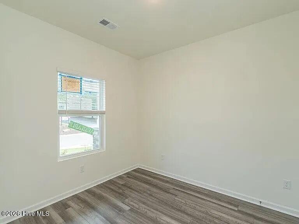
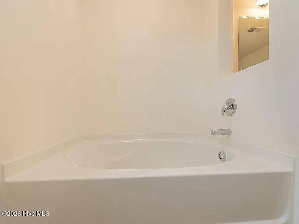
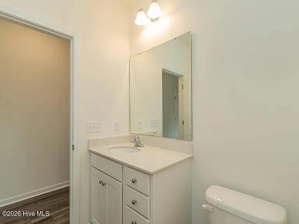
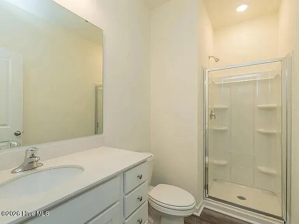
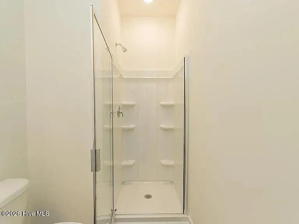
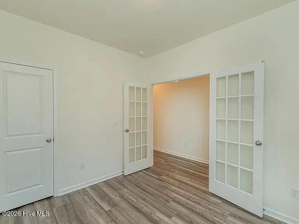
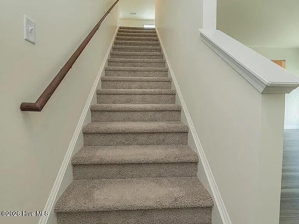
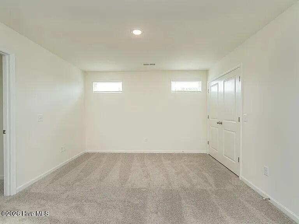
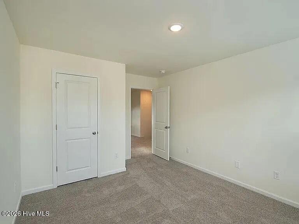
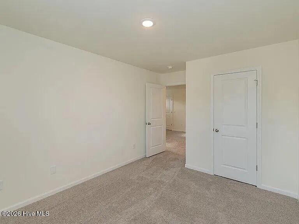
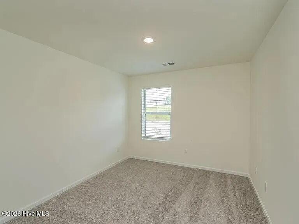
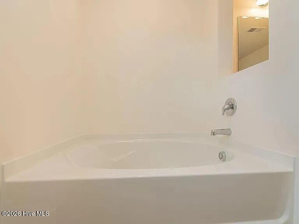
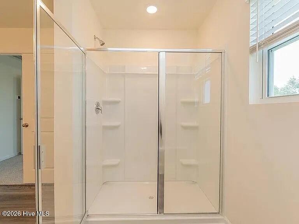
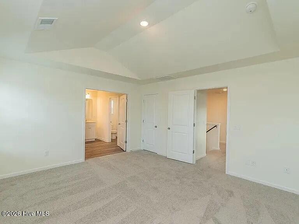
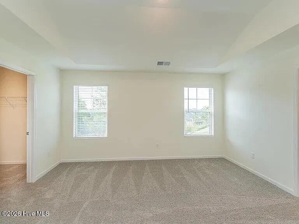
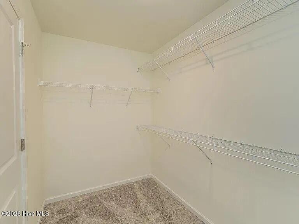
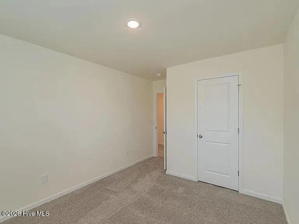
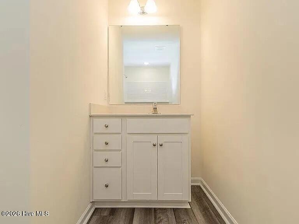
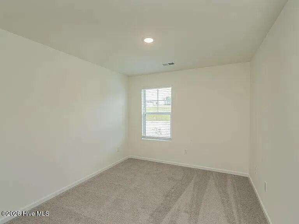
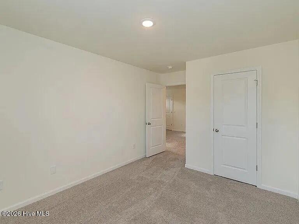
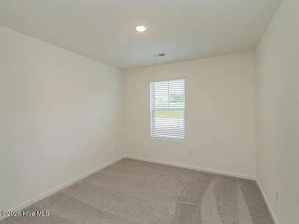
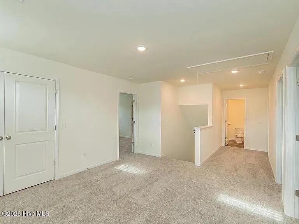
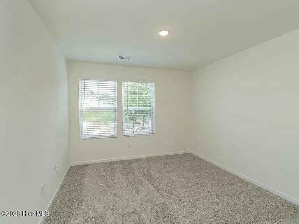
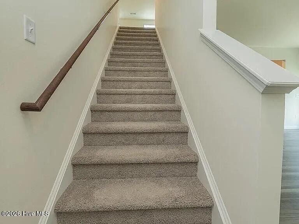
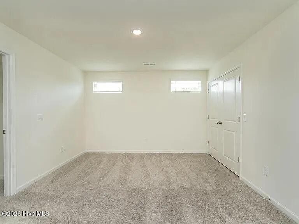
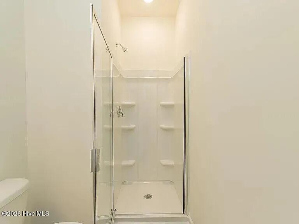
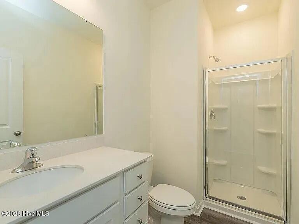
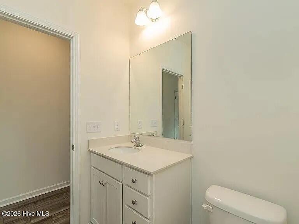
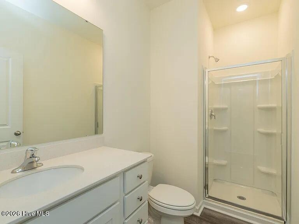
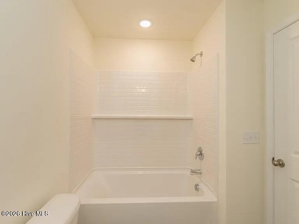
Welcome home to this beautifully designed 4-bedroom, 3-bathroom residence, where spacious living meets modern style. Thoughtfully crafted for both everyday comfort and effortless entertaining, this home features an open-concept layout that seamlessly connects the kitchen, dining, and living spaces. At the heart of the home, the chef-inspired kitchen showcases a large center island, abundant cabinetry, generous counter space, and ample room for gathering with family and friends. The adjoining living room offers an inviting atmosphere for relaxing, while the separate formal dining room provides the perfect setting for holiday meals, celebrations, or intimate dinners. The main level is enhanced by soaring 9-foot ceilings and beautiful luxury plank flooring, creating a bright, open feel throughout. A conveniently located guest bedroom and full bathroom on the first floor provide an ideal space for visitors, multigenerational living, or a private home office. Upstairs, you'll find a spacious loft that offers endless possibilities as a second living area, media room, game room, playroom, or home workspace. The generously sized secondary bedrooms provide plenty of room for family and guests, while the expansive owner's suite serves as a peaceful retreat with ample space to unwind. Step outside and enjoy the lifestyle this desirable community has to offer. Located within walking distance of the neighborhood pool, you'll have easy access to summer fun and relaxation just moments from your front door. Combining generous living spaces, flexible design, and an exceptional location, this home is the perfect place to create lasting memories. Schedule your private showing today!
About this property
Welcome home to this beautifully designed 4-bedroom, 3-bathroom residence, where spacious living meets modern style. Thoughtfully crafted for both everyday comfort and effortless entertaining, this home features an open-concept layout that seamlessly connects the kitchen, dining, and living spaces. At the heart of the home, the chef-inspired kitchen showcases a large center island, abundant cabinetry, generous counter space, and ample room for gathering with family and friends. The adjoining living room offers an inviting atmosphere for relaxing, while the separate formal dining room provides the perfect setting for holiday meals, celebrations, or intimate dinners. The main level is enhanced by soaring 9-foot ceilings and beautiful luxury plank flooring, creating a bright, open feel throughout. A conveniently located guest bedroom and full bathroom on the first floor provide an ideal space for visitors, multigenerational living, or a private home office. Upstairs, you'll find a spacious loft that offers endless possibilities as a second living area, media room, game room, playroom, or home workspace. The generously sized secondary bedrooms provide plenty of room for family and guests, while the expansive owner's suite serves as a peaceful retreat with ample space to unwind. Step outside and enjoy the lifestyle this desirable community has to offer. Located within walking distance of the neighborhood pool, you'll have easy access to summer fun and relaxation just moments from your front door. Combining generous living spaces, flexible design, and an exceptional location, this home is the perfect place to create lasting memories. Schedule your private showing today!
Features and Additional Information
Baths
Presented By Michelle Rabon


Area Information
| Aiken County | Providence Station
Schools in the Area
-
turned_in
Elementary SchoolGraniteville Elementary
-
turned_in
Middle SchoolLeavelle McCampbell
-
turned_in
High SchoolMidland Valley
Want to See More Listings in the Area?
Brokerage: Stanley Martin GA/SC Brokerage LLC