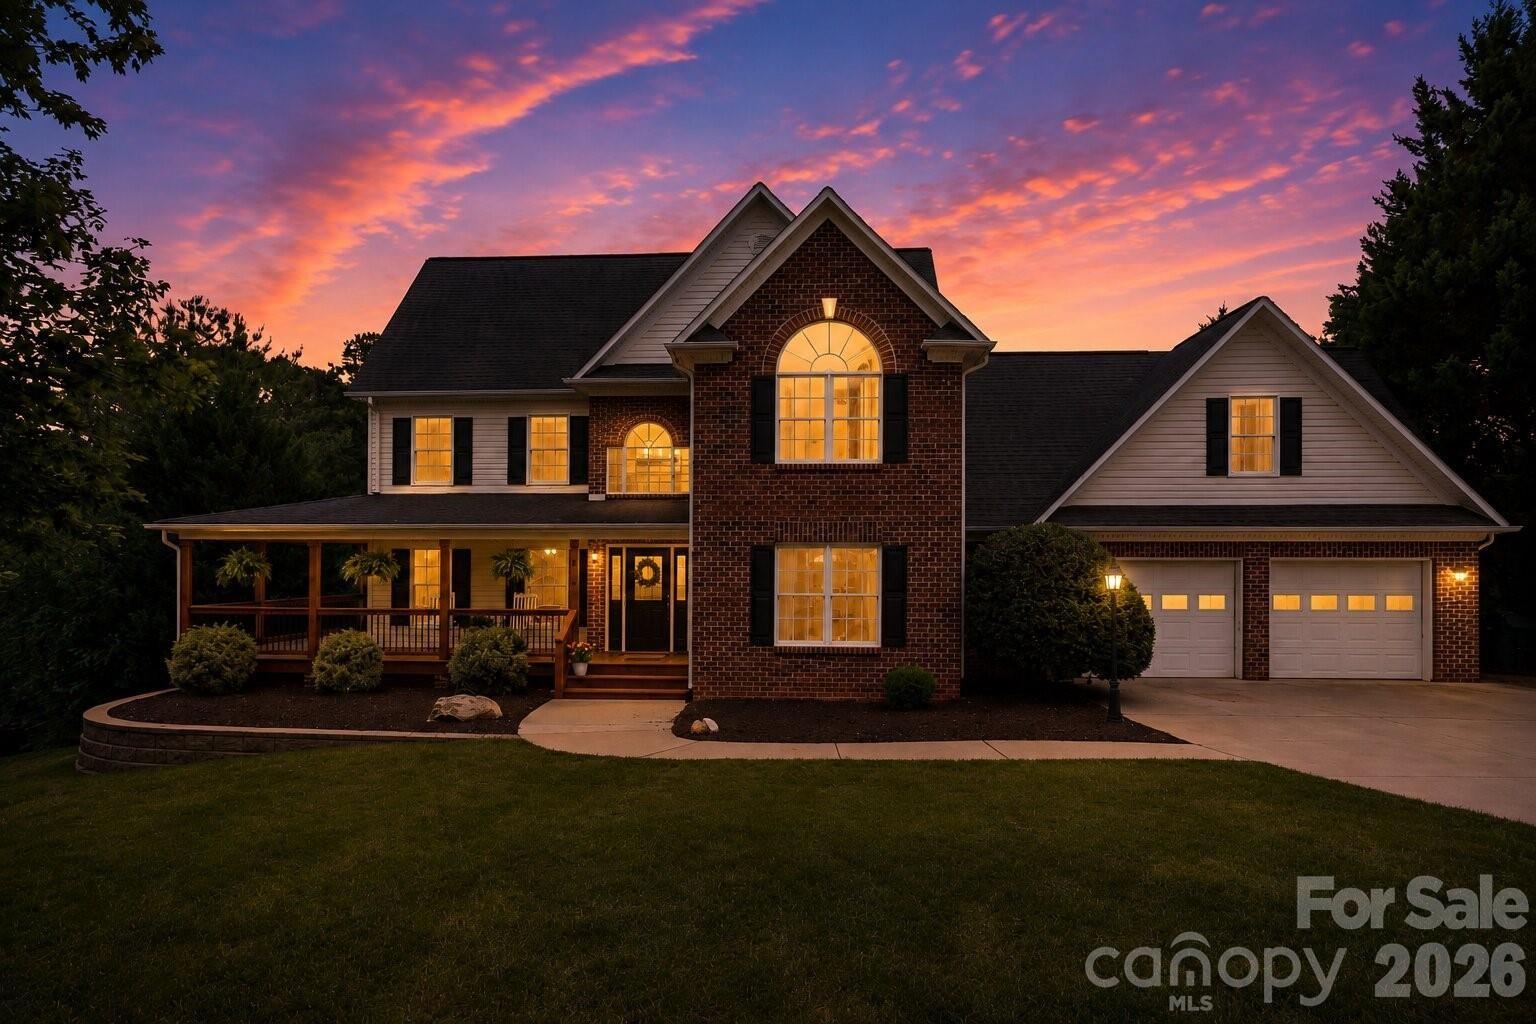
4616 20th Street Place
About this property
Picture a home that doesn't just check boxes-it gives you the space to live, work, entertain, and grow. Tucked away on a cul-de-sac in desirable NE Hickory, this immaculate two-story home offers 4 bedrooms, 3.5 bathrooms, multiple heating zones, and more than 3,800 square feet of thoughtfully designed living space, including a fully finished walkout basement. Natural hardwood floors flow throughout much of the home. The main level features a spacious living room with a vented gas fireplace, a formal dining room, a versatile flex space ideal for a home office or sitting room, and a newly renovated half bathroom. The beautifully appointed kitchen includes granite countertops, custom cabinetry, stainless steel appliances, a gas cooktop, and a stylish tile backsplash. Upstairs, the inviting primary suite features a custom walk-in closet and a spalike en-suite bathroom with dual vanities, a freestanding soaking tub, and a tiled walk-in shower with a frameless glass door. Three additional bedrooms, a full hallway bathroom with dual sinks, and a conveniently located laundry room complete the upper level. The fully finished walkout basement provides even more versatility, offering a full bathroom, entertainment and flex spaces, two large storage closets, and a designated area perfect for creating a dry bar. The oversized attached garage also provides built-in storage cabinets and an extended area that could be used as a workshop or additional storage. The outdoor living spaces are equally impressive. The newly renovated wraparound porch includes a partially screened-in area, ceiling fans, and a beautiful tongue-and-groove wood ceiling, creating an inviting setting for relaxing or entertaining. Large steps lead to an expansive 22x88 concrete patio with an additional 8x80 gravel extension-providing plenty of room for outdoor games, a fire pit, or large gatherings. Beyond the patio, an approximately 35x110 area of flat, usable land offers possibilities for a pool, playset, garden, or expanded outdoor living space. With solar panels, multiple living areas, exceptional storage, and generous indoor-outdoor entertaining space, this Forest Creek Estates home offers the flexibility to complement every stage of life.
About this property
Picture a home that doesn't just check boxes-it gives you the space to live, work, entertain, and grow. Tucked away on a cul-de-sac in desirable NE Hickory, this immaculate two-story home offers 4 bedrooms, 3.5 bathrooms, multiple heating zones, and more than 3,800 square feet of thoughtfully designed living space, including a fully finished walkout basement. Natural hardwood floors flow throughout much of the home. The main level features a spacious living room with a vented gas fireplace, a formal dining room, a versatile flex space ideal for a home office or sitting room, and a newly renovated half bathroom. The beautifully appointed kitchen includes granite countertops, custom cabinetry, stainless steel appliances, a gas cooktop, and a stylish tile backsplash. Upstairs, the inviting primary suite features a custom walk-in closet and a spalike en-suite bathroom with dual vanities, a freestanding soaking tub, and a tiled walk-in shower with a frameless glass door. Three additional bedrooms, a full hallway bathroom with dual sinks, and a conveniently located laundry room complete the upper level. The fully finished walkout basement provides even more versatility, offering a full bathroom, entertainment and flex spaces, two large storage closets, and a designated area perfect for creating a dry bar. The oversized attached garage also provides built-in storage cabinets and an extended area that could be used as a workshop or additional storage. The outdoor living spaces are equally impressive. The newly renovated wraparound porch includes a partially screened-in area, ceiling fans, and a beautiful tongue-and-groove wood ceiling, creating an inviting setting for relaxing or entertaining. Large steps lead to an expansive 22x88 concrete patio with an additional 8x80 gravel extension-providing plenty of room for outdoor games, a fire pit, or large gatherings. Beyond the patio, an approximately 35x110 area of flat, usable land offers possibilities for a pool, playset, garden, or expanded outdoor living space. With solar panels, multiple living areas, exceptional storage, and generous indoor-outdoor entertaining space, this Forest Creek Estates home offers the flexibility to complement every stage of life.
Features and Additional Information
Baths
Presented By Michelle Rabon


Area Information
Catawba | Catawba County | Forest Creek Estates
Schools in the Area
-
turned_in
Elementary SchoolSnow Creek
-
turned_in
Middle SchoolArndt
-
turned_in
High SchoolSt. Stephens
Want to See More Listings in the Area?
Brokerage: The Pinnacle Property Group NC