452 James Street
About this property
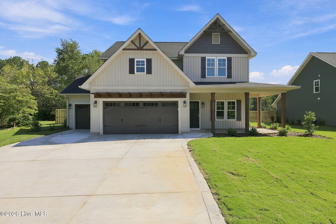
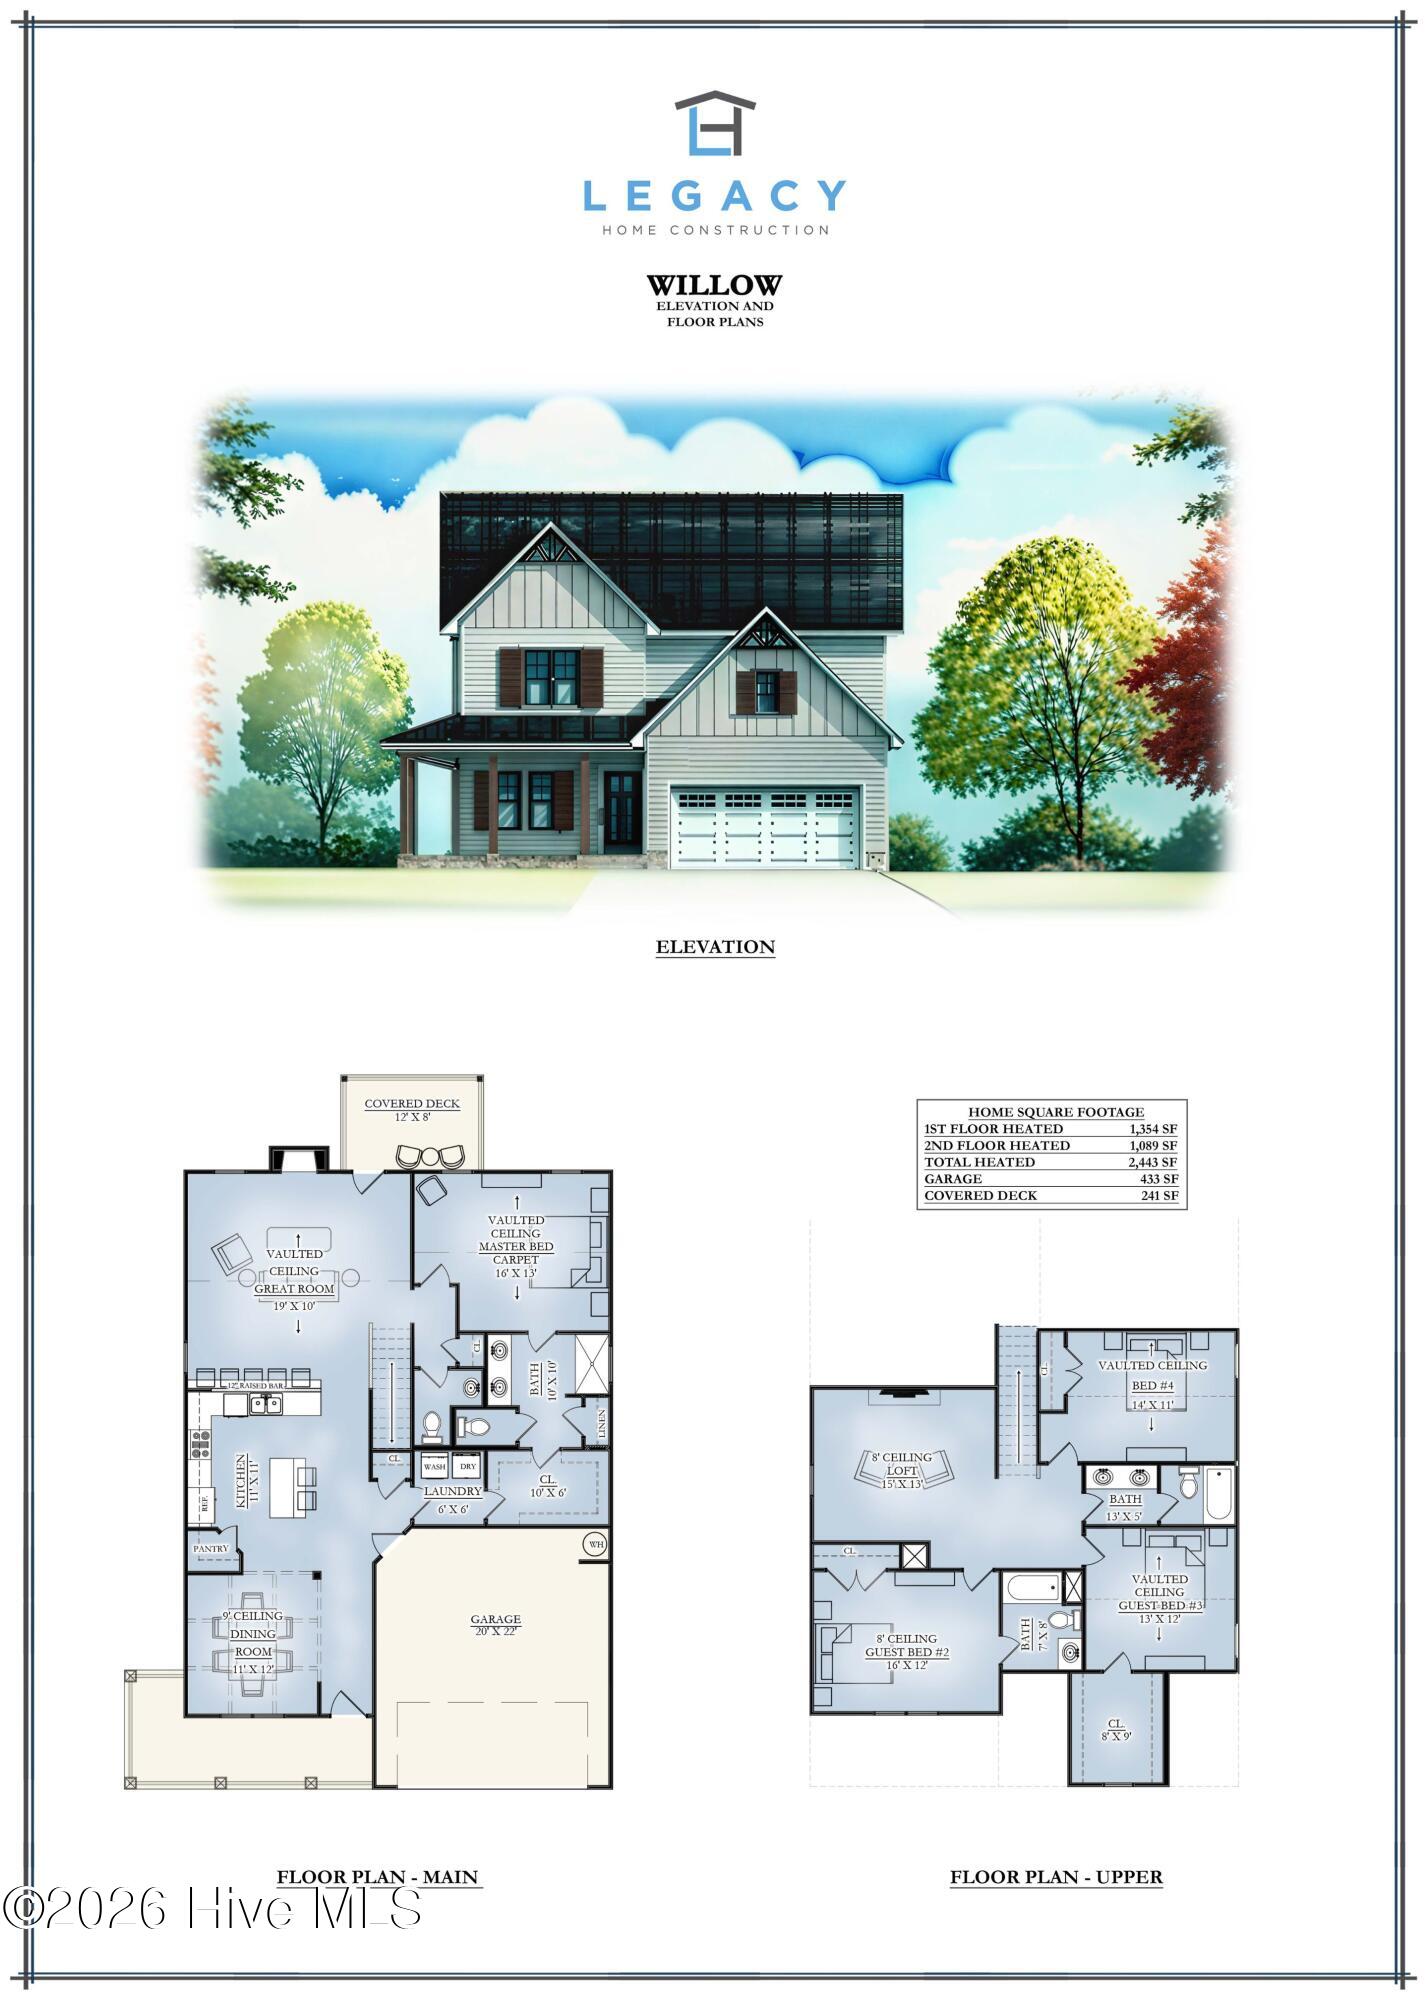
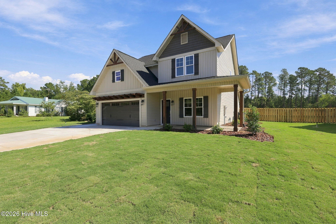
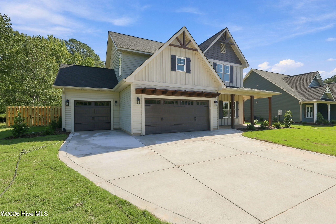
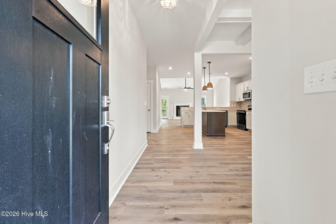
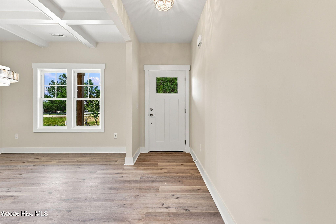
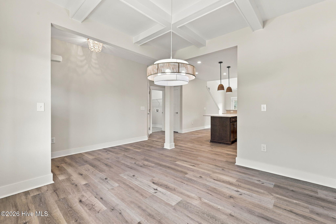
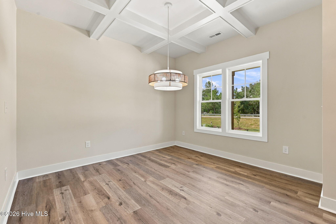
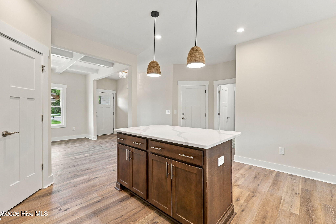
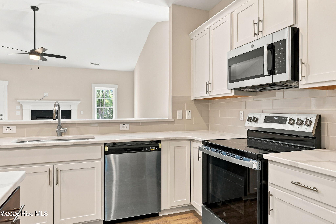
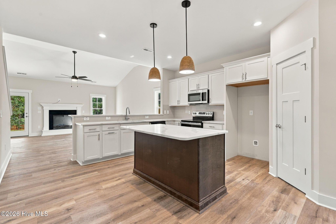
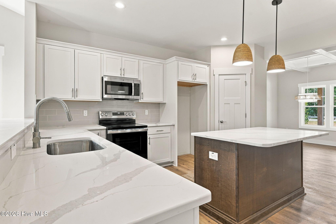
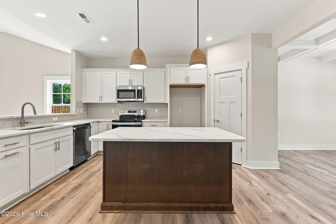
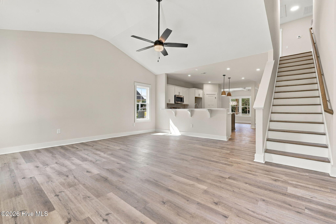
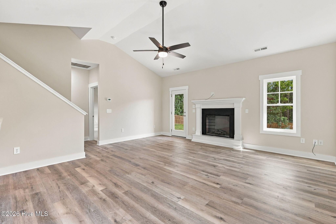
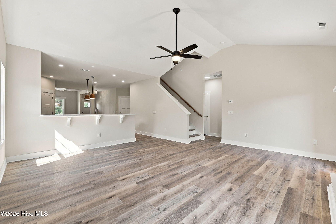
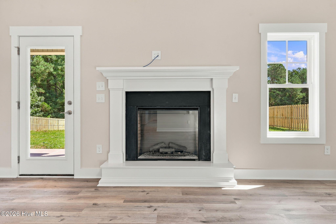
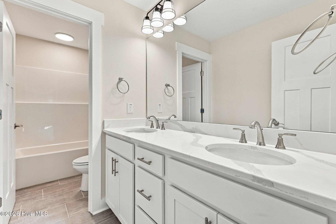
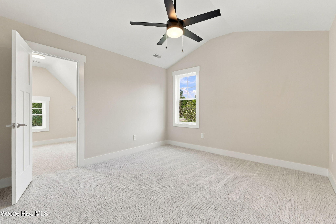
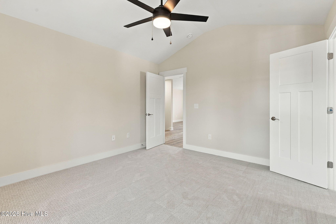
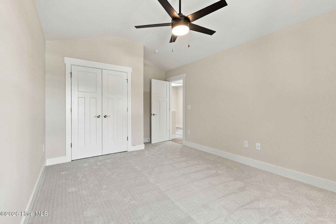
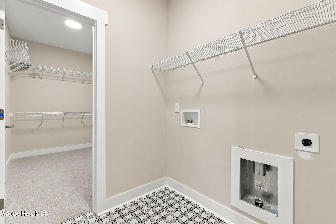
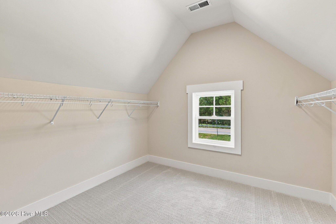
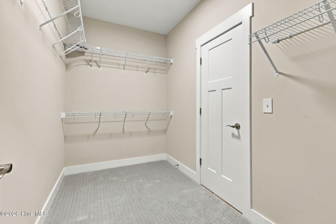
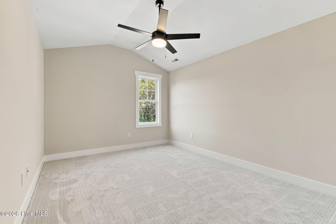
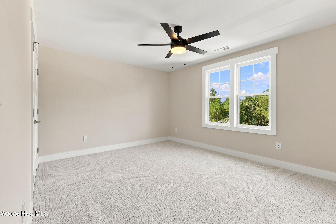
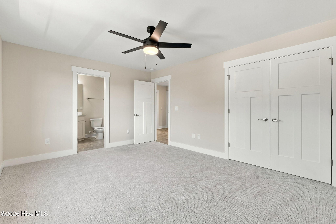
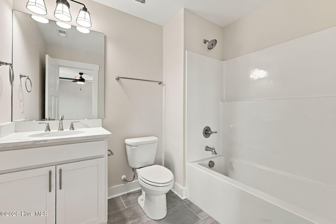
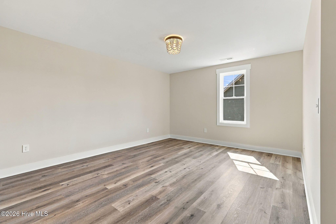
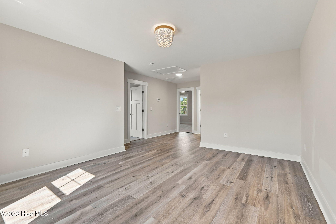
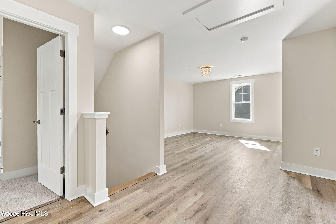
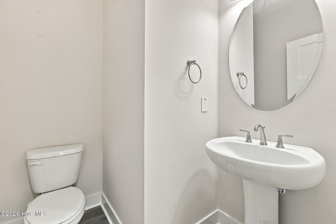
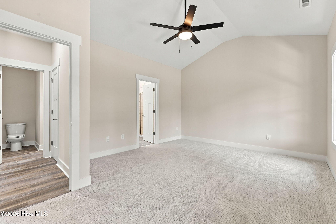
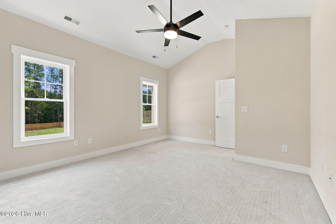
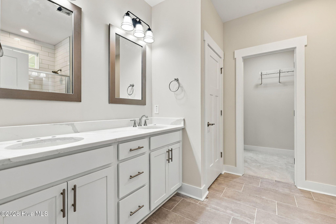
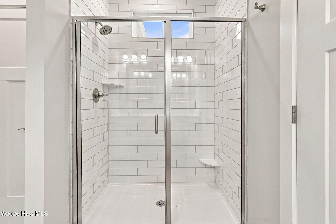
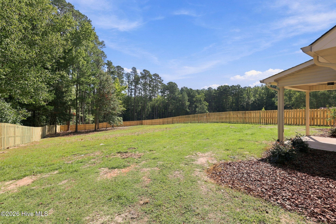
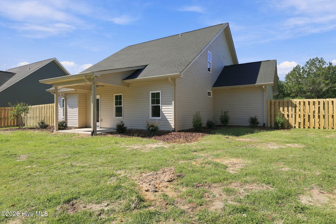
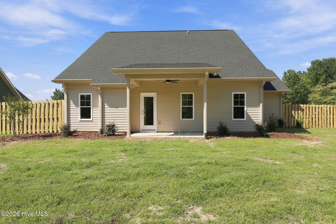
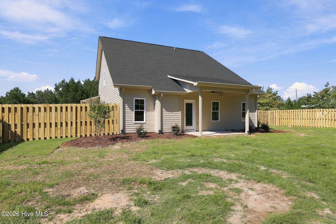
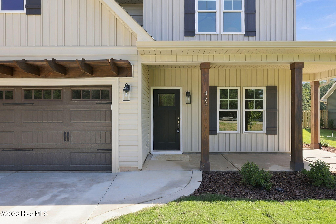
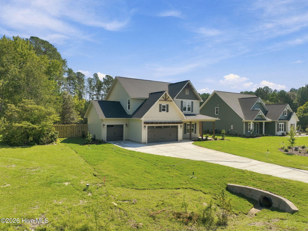
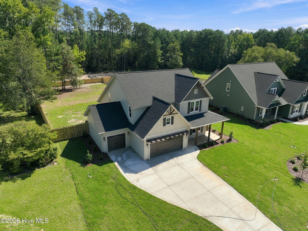
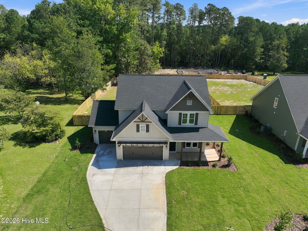
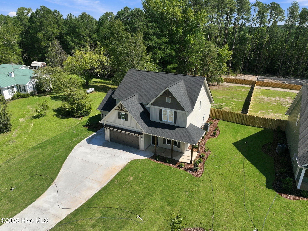
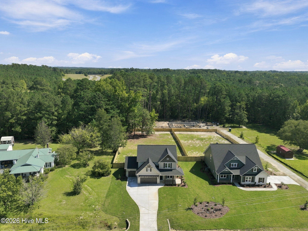
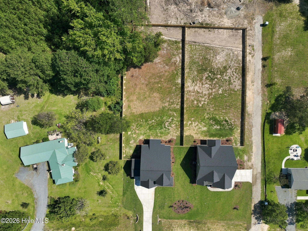
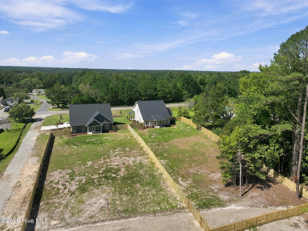
** $15,000 USE AS YOU CHOOSE INCENTIVE! Choose from: Rate Buy Down, Fence, Fridge, Blinds, Closing Costs, or Price Reduction ** Welcome Home to the Willow Plan, built by trusted builder Legacy Homes. This thoughtfully designed home combines timeless farmhouse charm with modern convenience! A wrap-around front porch and covered back porch overlooking a spacious and fully fenced back yard invite you to enjoy the outdoors, while the 3-car garage provides ample storage and parking. Inside, a formal dining room with coffered ceiling sets the stage for elegant entertaining. The kitchen is the heart of the home and features a large center island, breakfast bar, USB outlet, and spacious pantry, all flowing seamlessly into the great room with vaulted ceiling and cozy fireplace - perfect for gatherings or cozy nights in! The main-level Owner's Suite is a retreat of its own, showcasing a vaulted ceiling, spa-like en suite with tile floors, dual vanity, large walk-in tiled shower, private water closet, and spacious walk-in closet with direct access to the laundry room for added convenience. Upstairs, you'll find a versatile loft, three additional bedrooms, and two full bathrooms, offering plenty of space for everyone. With its thoughtful layout and luxury finishes, this home is designed for the way you live today, plus room to grow! Located just a short drive to charming shops, fine dining, and world-renowned golf courses, and offering a quick commute to Fort Bragg. Schedule your private showing today!
About this property
** $15,000 USE AS YOU CHOOSE INCENTIVE! Choose from: Rate Buy Down, Fence, Fridge, Blinds, Closing Costs, or Price Reduction ** Welcome Home to the Willow Plan, built by trusted builder Legacy Homes. This thoughtfully designed home combines timeless farmhouse charm with modern convenience! A wrap-around front porch and covered back porch overlooking a spacious and fully fenced back yard invite you to enjoy the outdoors, while the 3-car garage provides ample storage and parking. Inside, a formal dining room with coffered ceiling sets the stage for elegant entertaining. The kitchen is the heart of the home and features a large center island, breakfast bar, USB outlet, and spacious pantry, all flowing seamlessly into the great room with vaulted ceiling and cozy fireplace - perfect for gatherings or cozy nights in! The main-level Owner's Suite is a retreat of its own, showcasing a vaulted ceiling, spa-like en suite with tile floors, dual vanity, large walk-in tiled shower, private water closet, and spacious walk-in closet with direct access to the laundry room for added convenience. Upstairs, you'll find a versatile loft, three additional bedrooms, and two full bathrooms, offering plenty of space for everyone. With its thoughtful layout and luxury finishes, this home is designed for the way you live today, plus room to grow! Located just a short drive to charming shops, fine dining, and world-renowned golf courses, and offering a quick commute to Fort Bragg. Schedule your private showing today!
Features and Additional Information
Baths
Presented By Michelle Rabon


Area Information
| Moore County |
Schools in the Area
-
turned_in
Elementary SchoolVass Lakeview Elementary
-
turned_in
Middle SchoolCrain's Creek Middle
-
turned_in
High SchoolUnion Pines High
Want to See More Listings in the Area?
Brokerage: Everything Pines Partners LLC