4509 Bent Green Lane
About this property
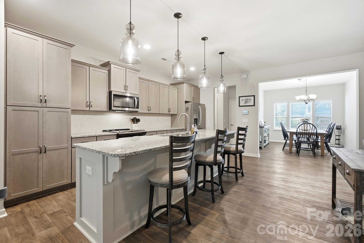
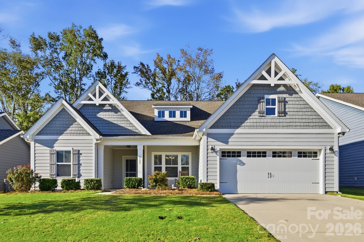
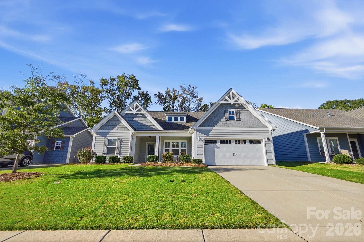
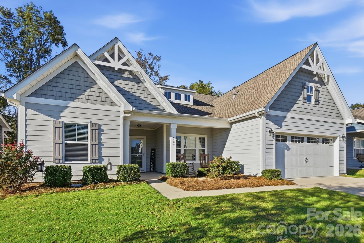
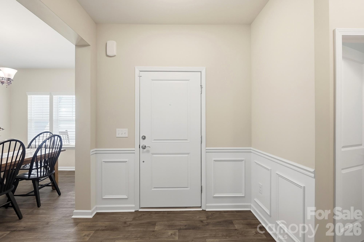
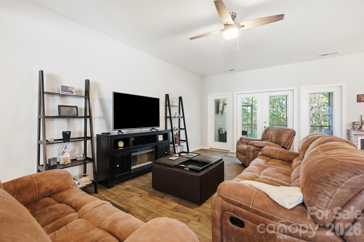
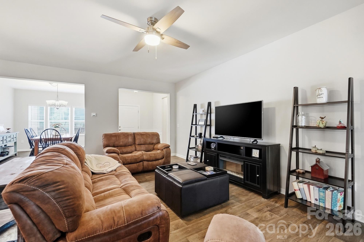
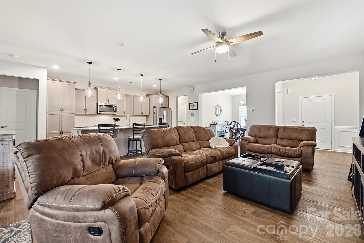
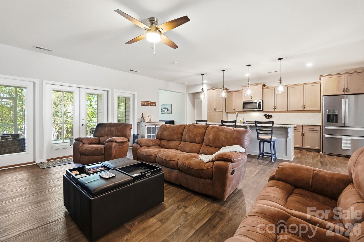
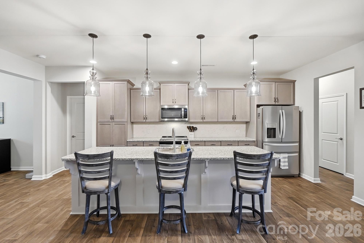
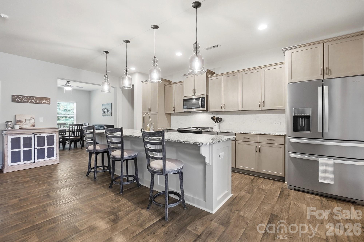
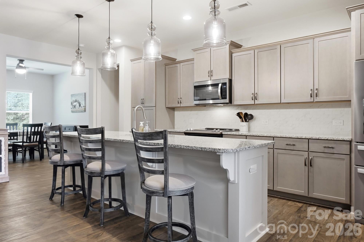
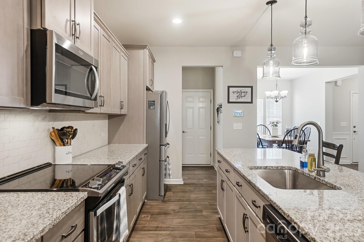
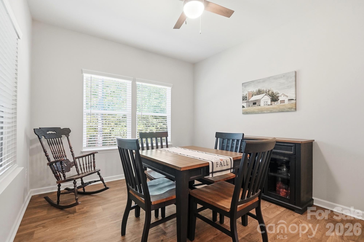
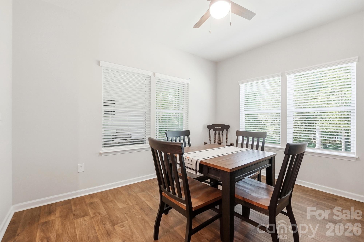
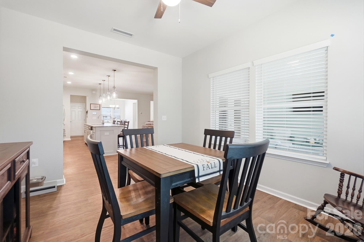
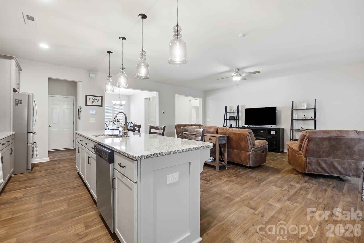
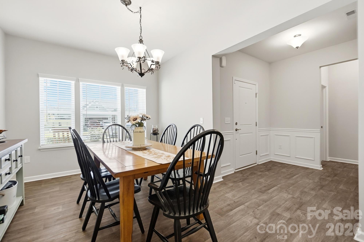
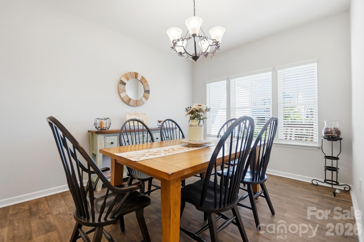
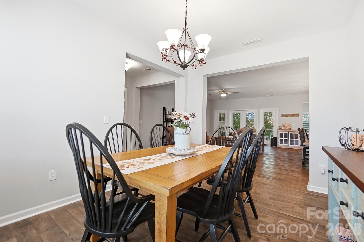
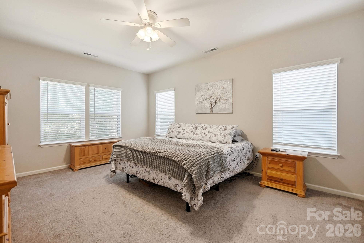
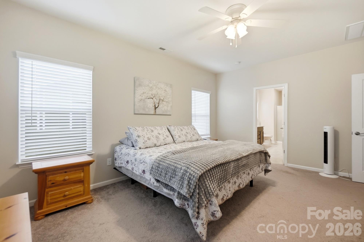
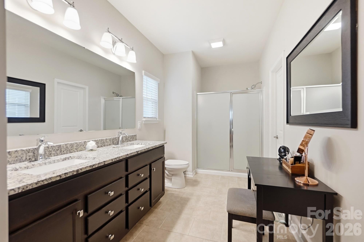
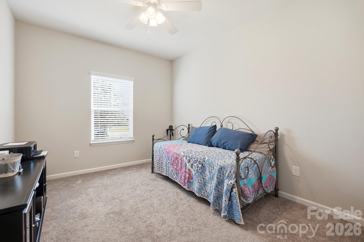
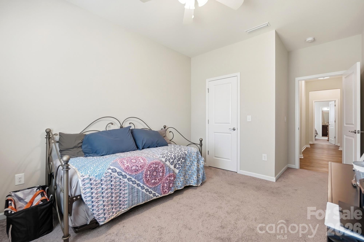
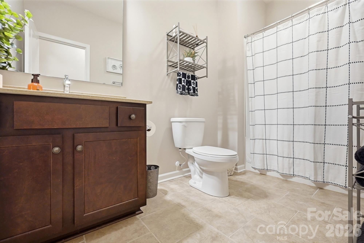
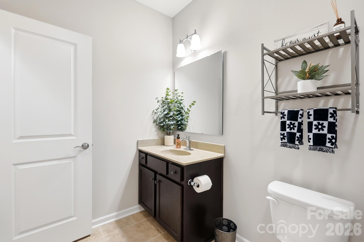
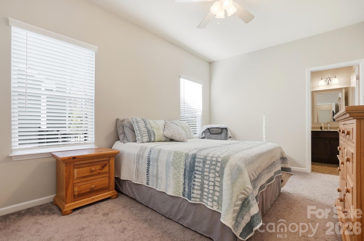
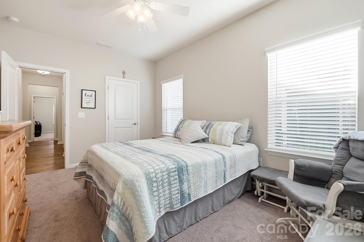
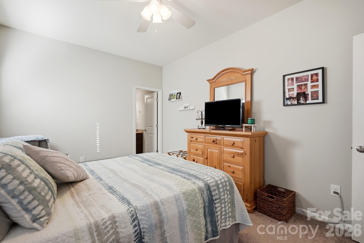
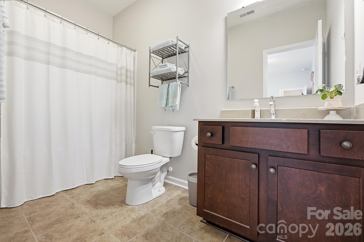
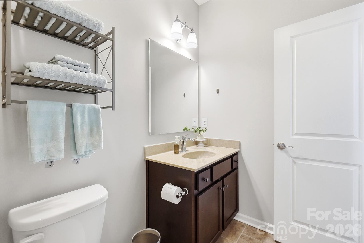
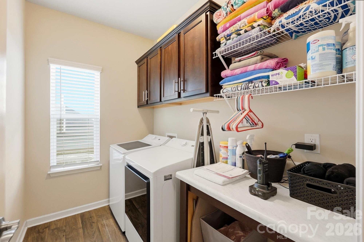
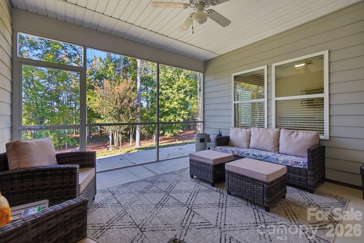
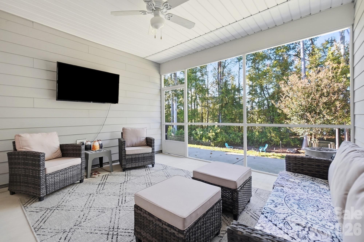
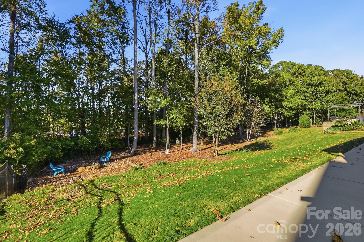
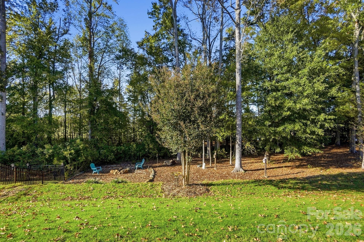
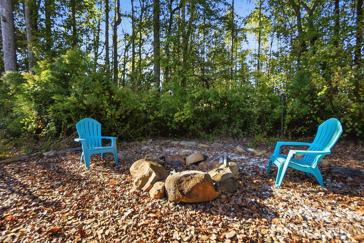
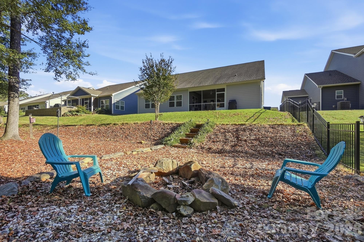
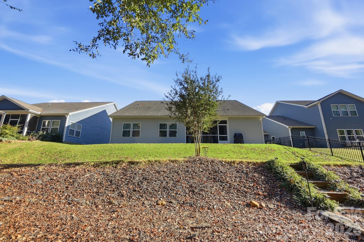
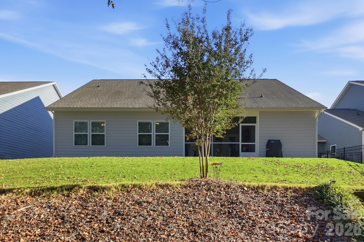
Three full bathrooms. Let that sink in (and yes, the pun is intentional). In a home this size, that's a rarity, and it's just one reason 4509 Bent Green Ln deserves a close look. This one-owner Craftsman has been well kept since day one, and the curb appeal shows it: gables, a covered front porch, and a two-car garage that does its job without stealing the show. Inside, the open floor plan lets the living room, kitchen, and dining area share the same air and the same good light. The kitchen is the one everyone will end up in anyway, with a granite island, stainless appliances, 42-inch cabinets, tile backsplash, and stylish pendant lighting. Just off the kitchen, a bright flex room is ready to be whatever you need: a casual dining spot, a playroom, an office, a hobby space. You decide, and it won't argue. And if you want more formality, the separate dining room with wainscoting is ready for real dinners. The primary suite is a genuine retreat, with a dual-vanity bath, a walk-in shower, and not one but two walk-in closets. The second bedroom is also a true ensuite, a layout you don't see often. A third bedroom gives you room to flex even further. The laundry room has cabinet storage and a window, which is more than most laundry rooms can say for themselves. Now for the best part. The owners upgraded the back porch to a screened porch with ceiling fans, then added a patio running the full width of the home, so you can spread out, grill, and claim every inch of outdoor space. Beyond the patio, the yard slopes down to a stone fire pit and a wooded tree line, and through the trees you can catch a glimpse of the neighborhood pond. Not a bad view for a Tuesday evening. Single-level, move-in ready, and easy to love. Come see it before someone else does.
About this property
Three full bathrooms. Let that sink in (and yes, the pun is intentional). In a home this size, that's a rarity, and it's just one reason 4509 Bent Green Ln deserves a close look. This one-owner Craftsman has been well kept since day one, and the curb appeal shows it: gables, a covered front porch, and a two-car garage that does its job without stealing the show. Inside, the open floor plan lets the living room, kitchen, and dining area share the same air and the same good light. The kitchen is the one everyone will end up in anyway, with a granite island, stainless appliances, 42-inch cabinets, tile backsplash, and stylish pendant lighting. Just off the kitchen, a bright flex room is ready to be whatever you need: a casual dining spot, a playroom, an office, a hobby space. You decide, and it won't argue. And if you want more formality, the separate dining room with wainscoting is ready for real dinners. The primary suite is a genuine retreat, with a dual-vanity bath, a walk-in shower, and not one but two walk-in closets. The second bedroom is also a true ensuite, a layout you don't see often. A third bedroom gives you room to flex even further. The laundry room has cabinet storage and a window, which is more than most laundry rooms can say for themselves. Now for the best part. The owners upgraded the back porch to a screened porch with ceiling fans, then added a patio running the full width of the home, so you can spread out, grill, and claim every inch of outdoor space. Beyond the patio, the yard slopes down to a stone fire pit and a wooded tree line, and through the trees you can catch a glimpse of the neighborhood pond. Not a bad view for a Tuesday evening. Single-level, move-in ready, and easy to love. Come see it before someone else does.
Features and Additional Information
Baths
Presented By Michelle Rabon


Area Information
Union | Union County | Stonebridge
Schools in the Area
-
turned_in
Elementary SchoolWestern Union
-
turned_in
Middle SchoolParkwood
-
turned_in
High SchoolParkwood
Want to See More Listings in the Area?
Brokerage: EXP Realty LLC Mooresville