45 Crosby Lane
About this property
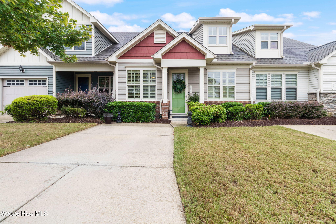
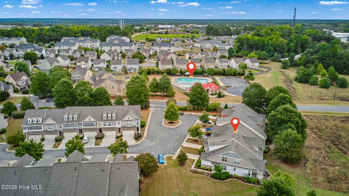
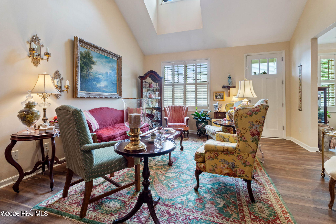
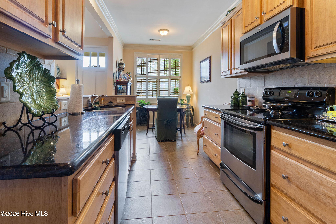
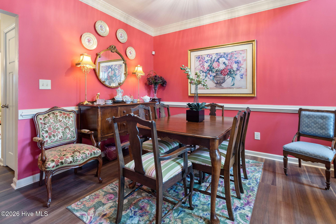
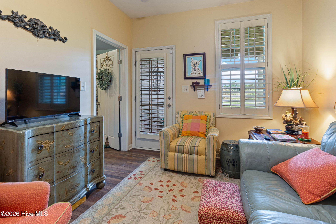
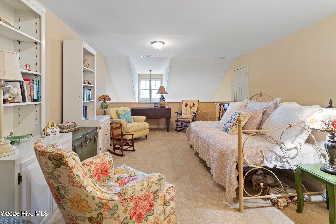
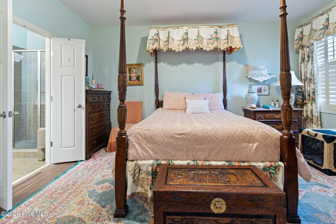
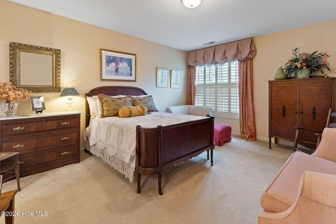
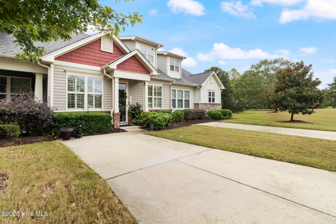
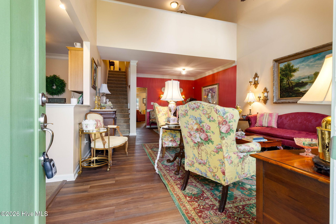
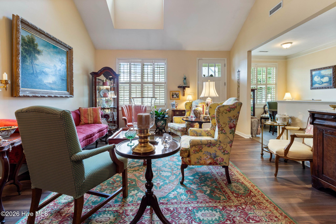
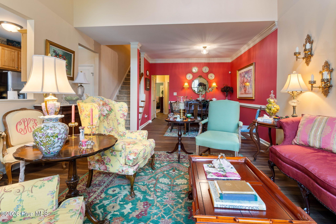
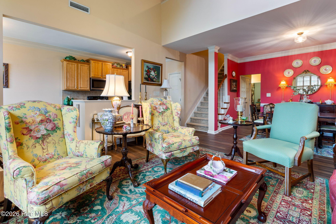
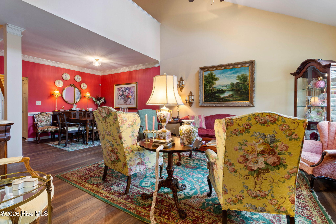
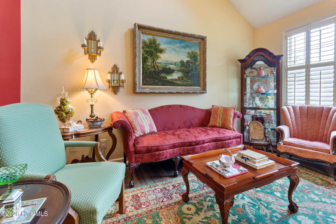
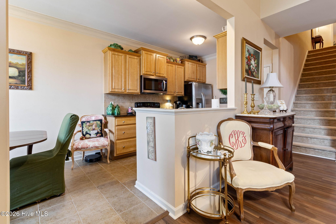
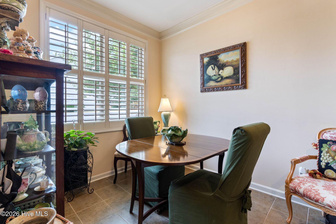
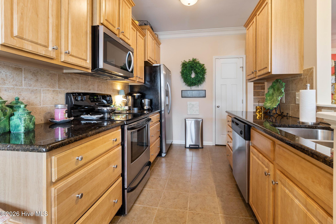
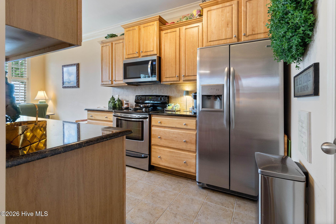
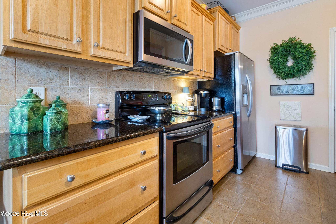
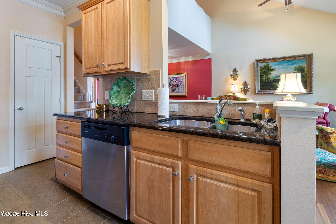
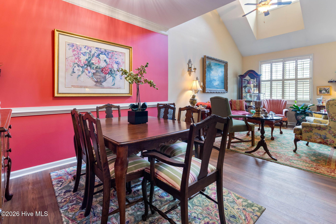
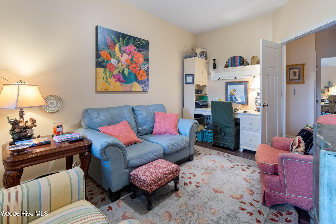
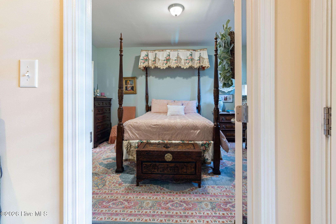
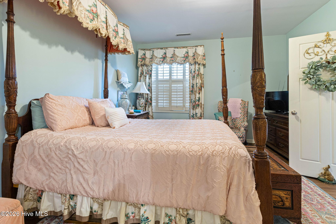
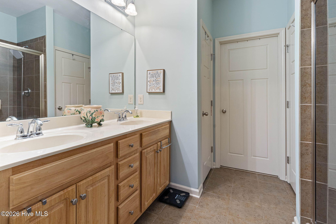
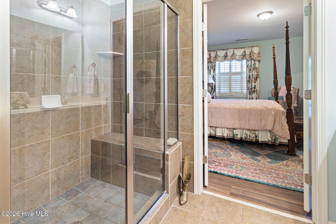
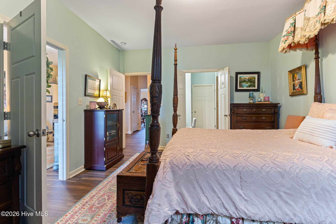
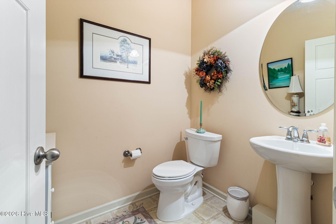
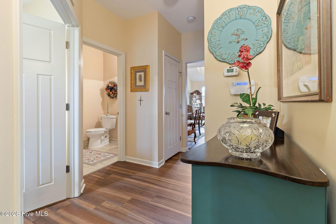
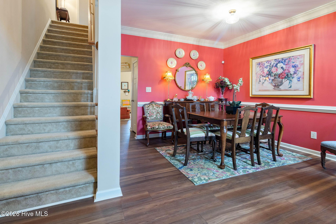
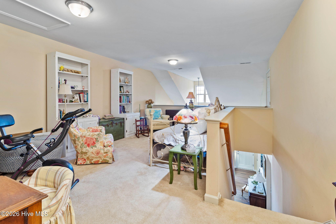
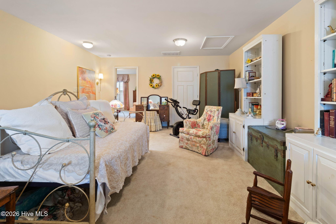
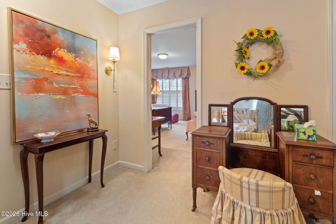
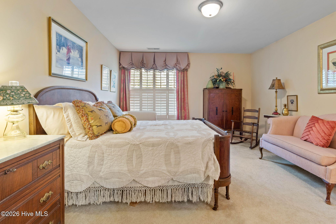
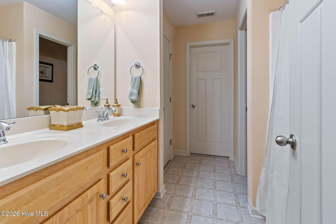
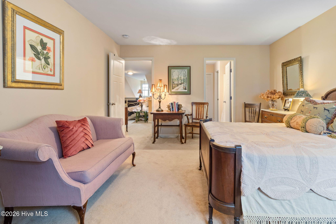
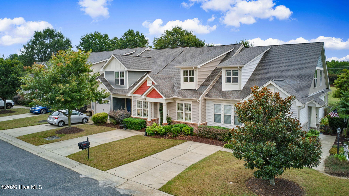
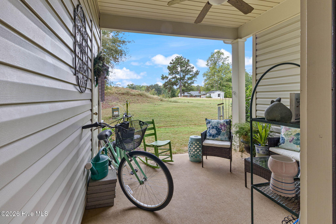
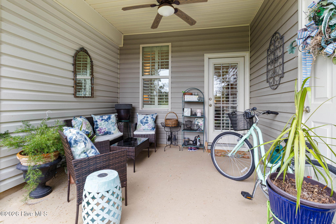
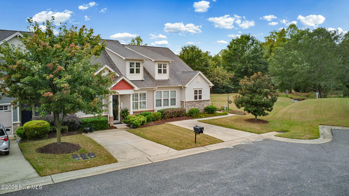
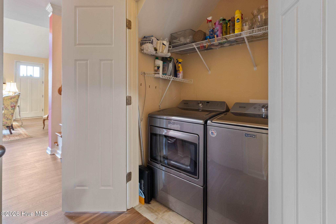
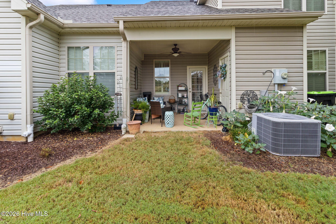
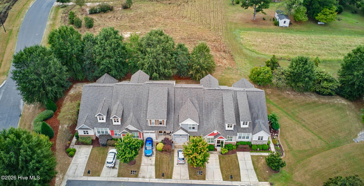
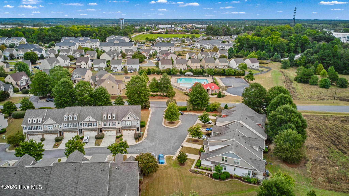
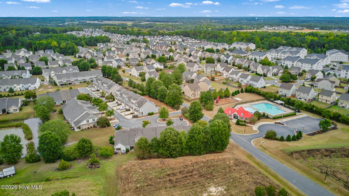
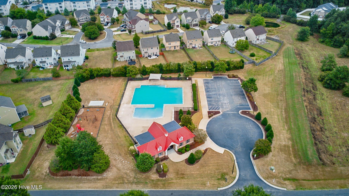
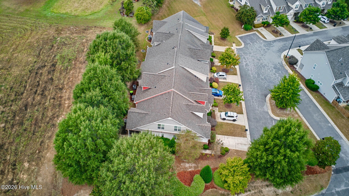
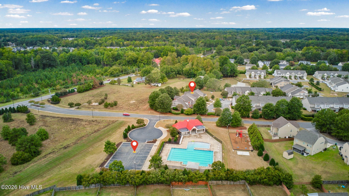
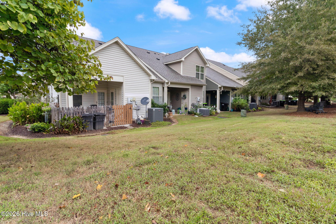
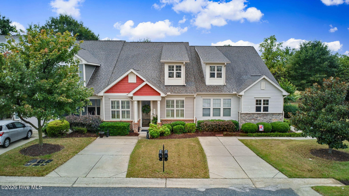
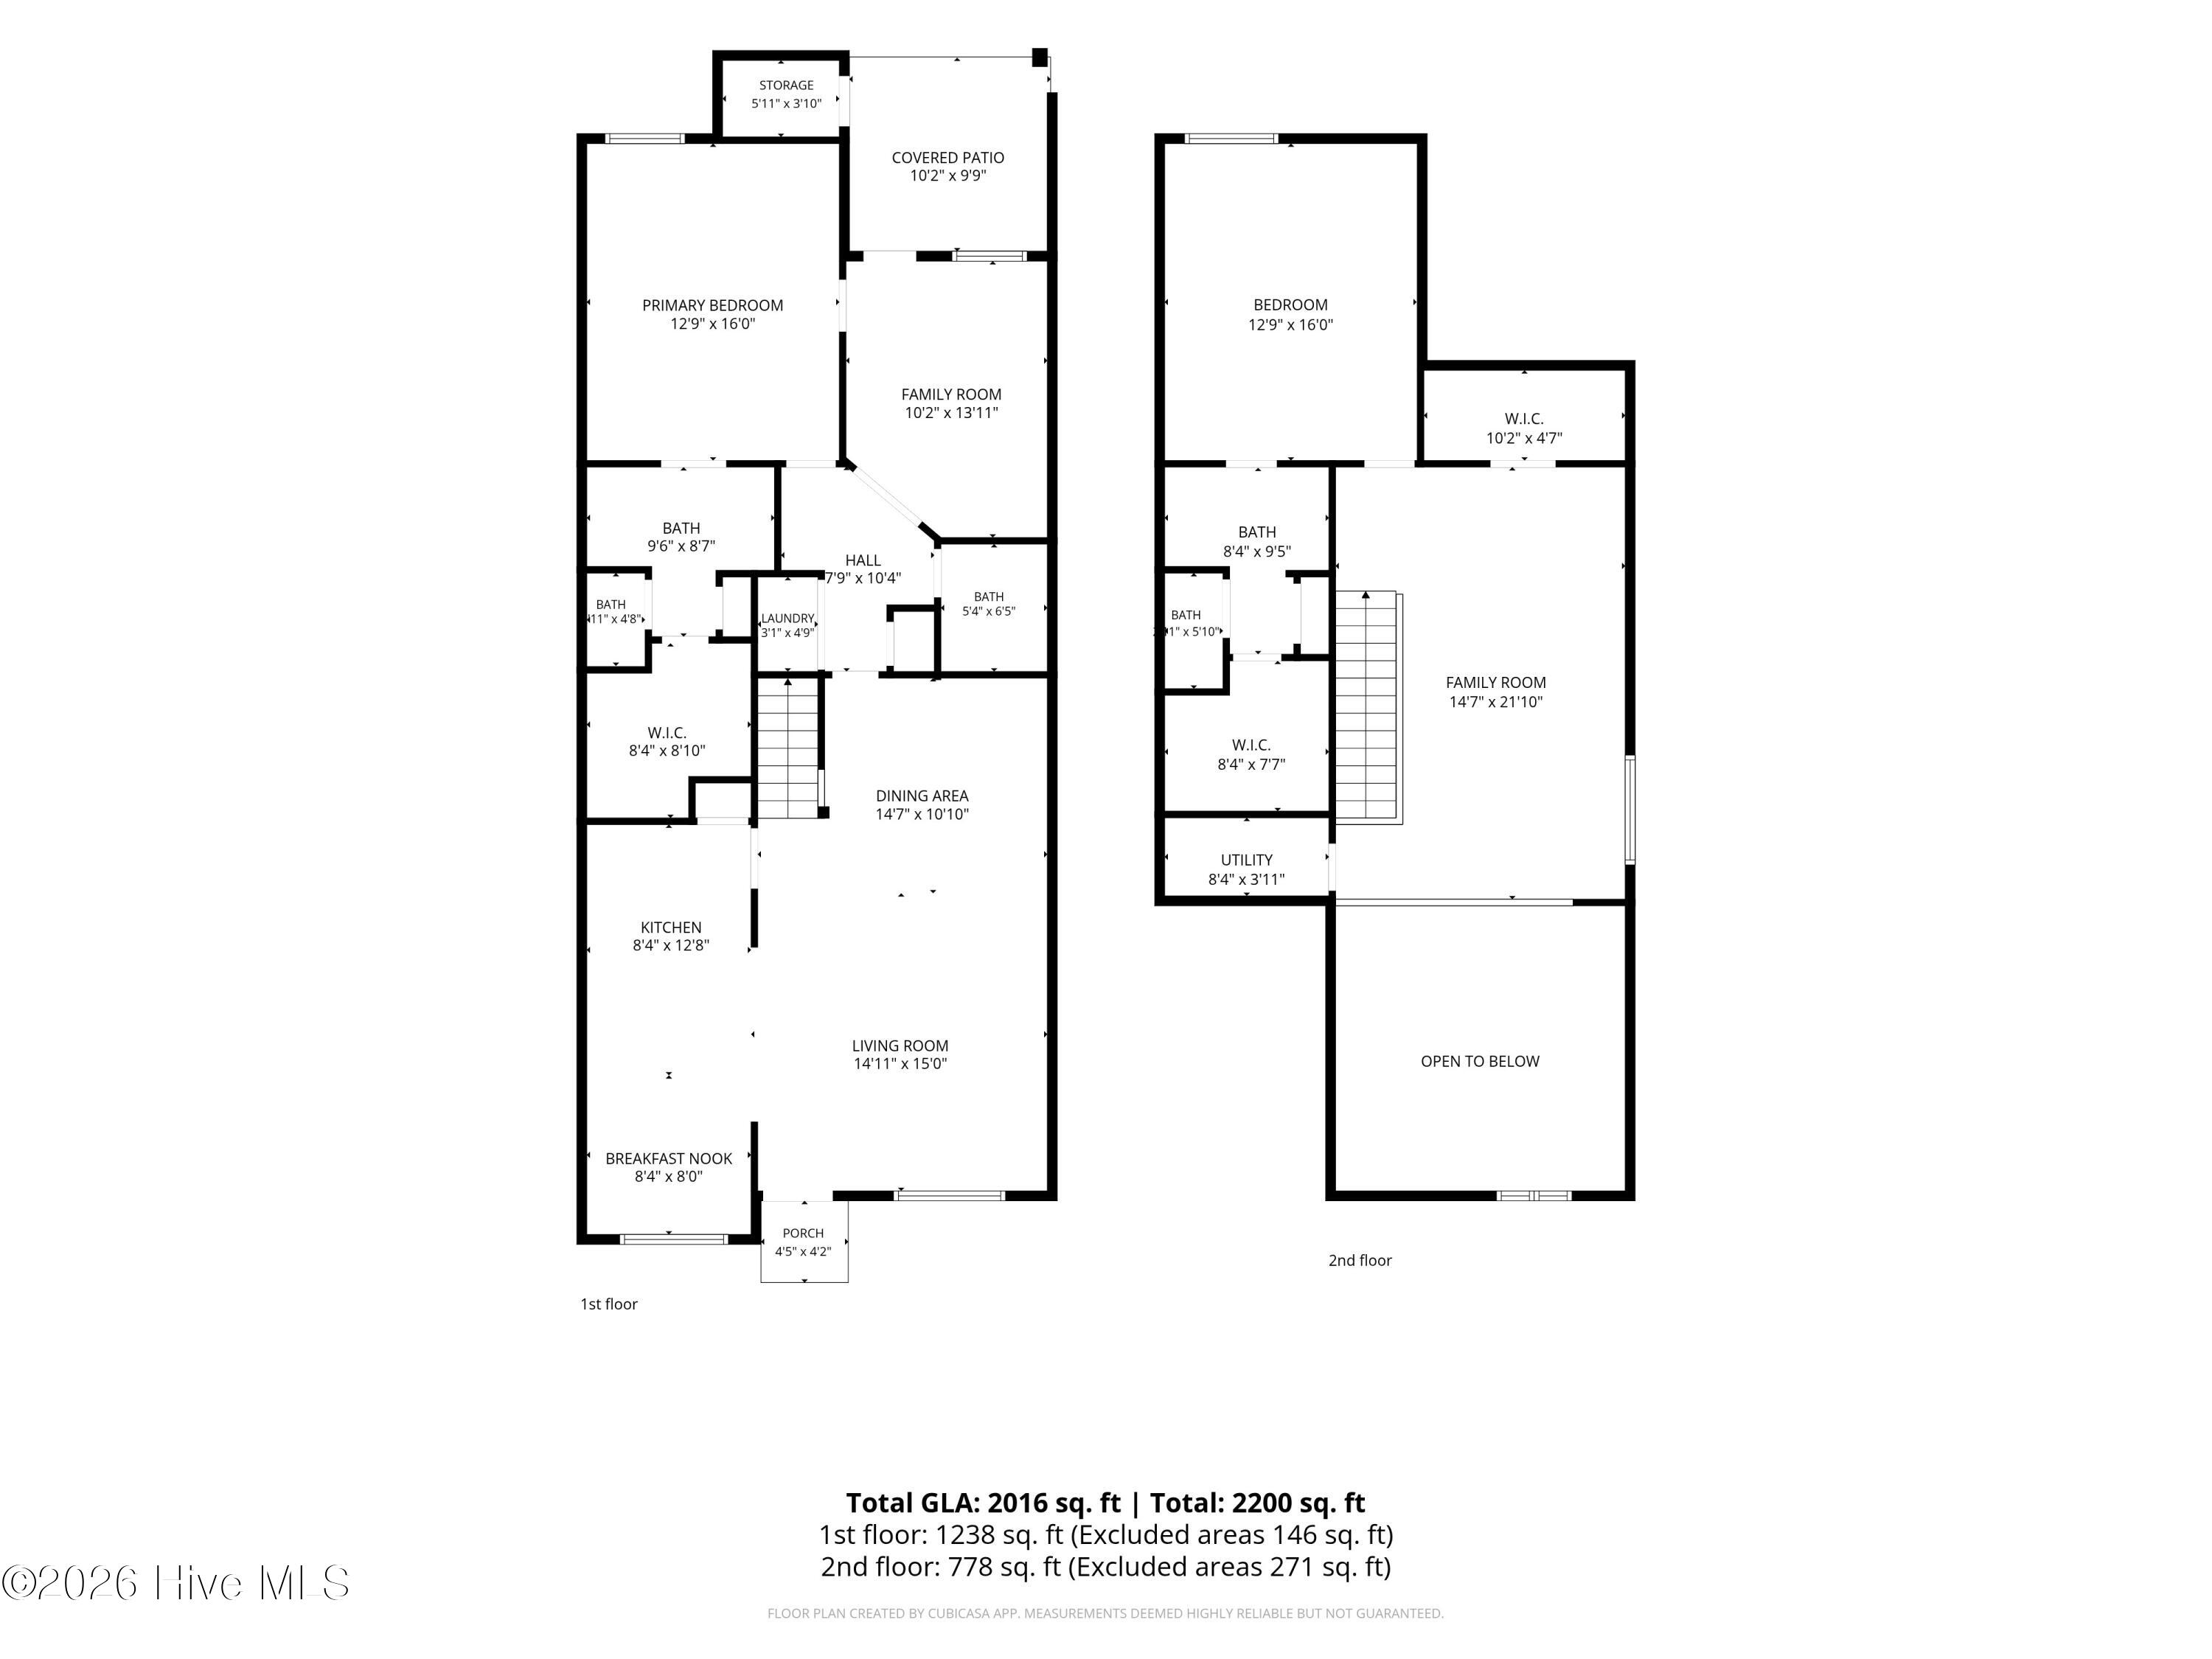
The Space of a Single-Family Home with the Convenience of a Townhome! Why compromise on space when you can have it all? Offering an incredible 2,016 square feet, this pristine townhome in the highly sought-after Village at Cleveland Springs delivers the footprint of a single-family house with a maintenance-free, lock-and-leave lifestyle. Step inside to a thoughtfully designed floor plan that lives large, accented by elegant crown molding and gorgeous luxury vinyl plank (LVP) flooring flowing throughout most of the main level. The bright kitchen features stunning granite countertops and a cozy eat-in breakfast nook, while a separate formal dining area just off the spacious family room ensures plenty of room for your full-sized furniture and holiday gatherings. Designed for ultimate convenience and privacy, the layout boasts a rare dual-suite setup. The true primary bedroom rests on the main level for effortless, stair-free living. Just across the hall, a versatile sitting room or dedicated home office provides a quiet retreat with direct access to the rear patio and attached outdoor storage room. Head upstairs to discover an expansive, loft-style bonus room-perfectly sized for a media center, private library, or secondary workspace. The second level also features a massive bedroom functioning as a second primary suite, complete with its own private bath and walk-in closet, making it ideal for guests, family, or roommates. Enjoy low HOA dues that cover grounds maintenance, plus access to the resort-style community pool, clubhouse, and playground. These amenities are perfectly situated just a short distance away-close enough for easy enjoyment, but tucked away enough to maintain your peace and privacy. Located just minutes from I-40 (Exit 312B) for a breezy commute to downtown Raleigh and RTP. Move-in ready, priced under $300K, and eligible for Conventional, FHA, VA, and USDA financing. Stop spending your weekends on yard work-schedule your showing today! Buyer's Agents: Please contact the listing agent directly to schedule a private tour.
About this property
The Space of a Single-Family Home with the Convenience of a Townhome! Why compromise on space when you can have it all? Offering an incredible 2,016 square feet, this pristine townhome in the highly sought-after Village at Cleveland Springs delivers the footprint of a single-family house with a maintenance-free, lock-and-leave lifestyle. Step inside to a thoughtfully designed floor plan that lives large, accented by elegant crown molding and gorgeous luxury vinyl plank (LVP) flooring flowing throughout most of the main level. The bright kitchen features stunning granite countertops and a cozy eat-in breakfast nook, while a separate formal dining area just off the spacious family room ensures plenty of room for your full-sized furniture and holiday gatherings. Designed for ultimate convenience and privacy, the layout boasts a rare dual-suite setup. The true primary bedroom rests on the main level for effortless, stair-free living. Just across the hall, a versatile sitting room or dedicated home office provides a quiet retreat with direct access to the rear patio and attached outdoor storage room. Head upstairs to discover an expansive, loft-style bonus room-perfectly sized for a media center, private library, or secondary workspace. The second level also features a massive bedroom functioning as a second primary suite, complete with its own private bath and walk-in closet, making it ideal for guests, family, or roommates. Enjoy low HOA dues that cover grounds maintenance, plus access to the resort-style community pool, clubhouse, and playground. These amenities are perfectly situated just a short distance away-close enough for easy enjoyment, but tucked away enough to maintain your peace and privacy. Located just minutes from I-40 (Exit 312B) for a breezy commute to downtown Raleigh and RTP. Move-in ready, priced under $300K, and eligible for Conventional, FHA, VA, and USDA financing. Stop spending your weekends on yard work-schedule your showing today! Buyer's Agents: Please contact the listing agent directly to schedule a private tour.
Features and Additional Information
Baths
Presented By Michelle Rabon


Area Information
| Johnston County | The Village at Cleveland Springs
Schools in the Area
-
turned_in
Elementary SchoolWest View Elementary School
-
turned_in
Middle SchoolCleveland
-
turned_in
High SchoolCleveland
Want to See More Listings in the Area?
Brokerage: Tatum Realty LLC