45 Ashworth Drive
About this property
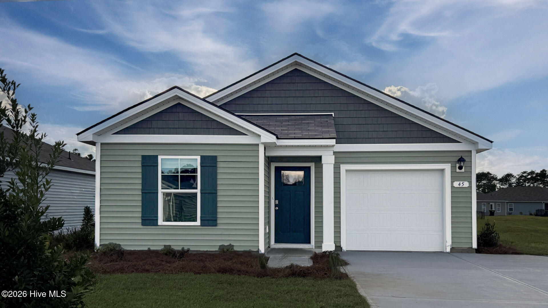
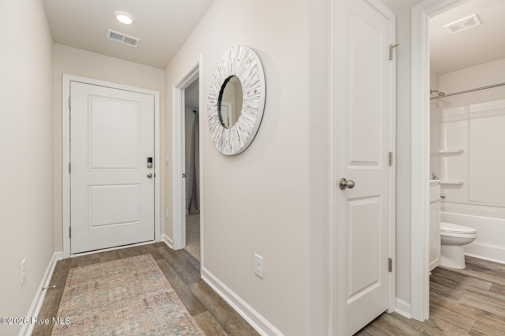
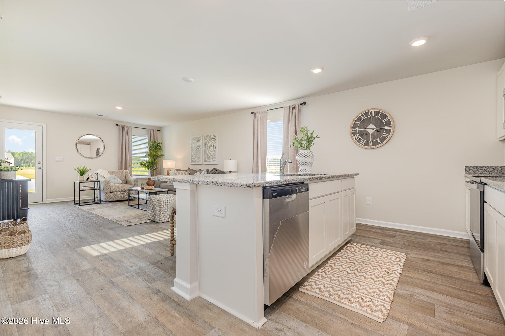
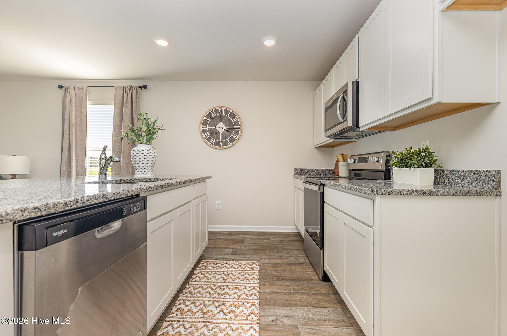
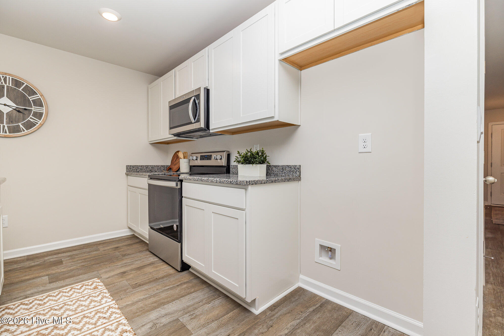
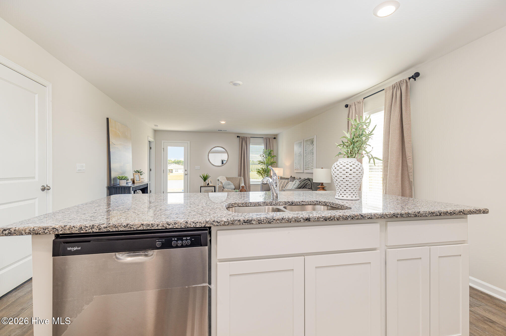
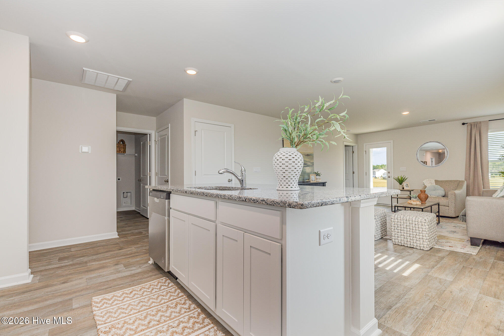
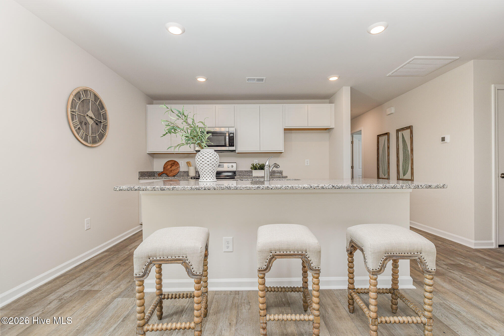
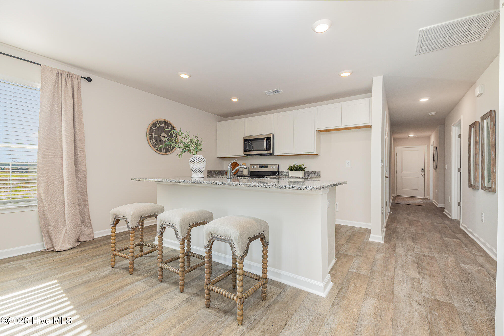
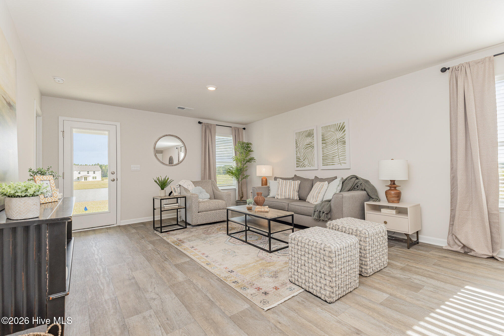
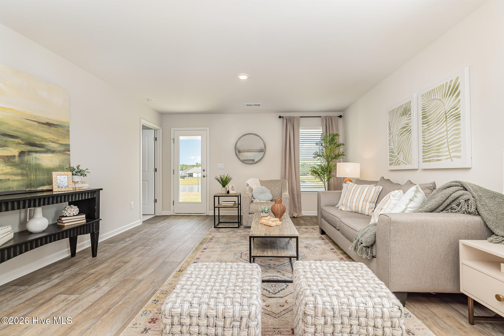
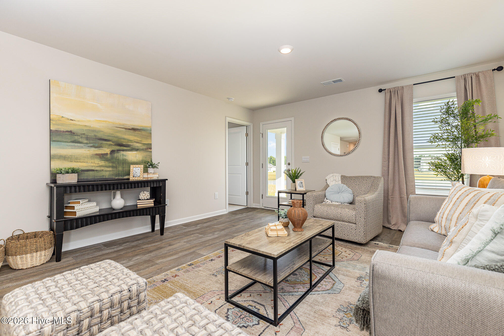
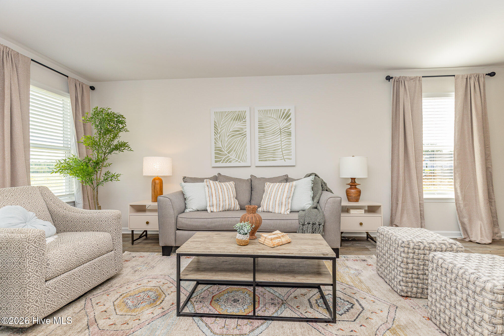
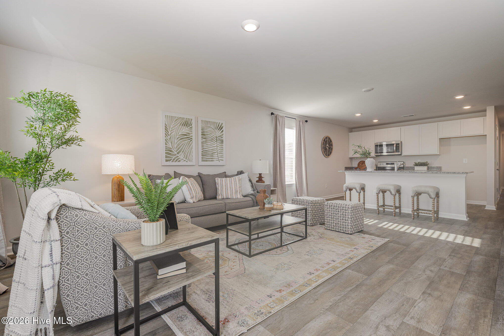
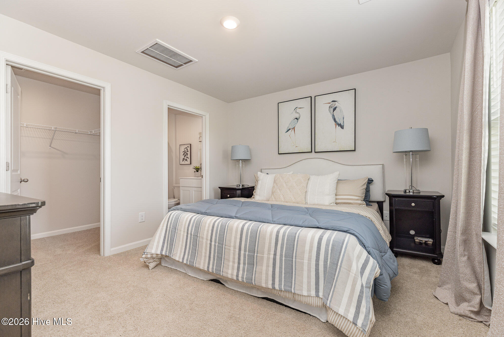
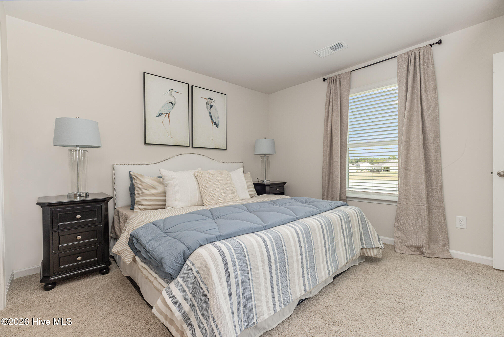
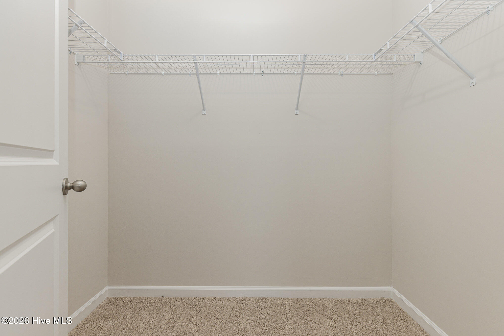
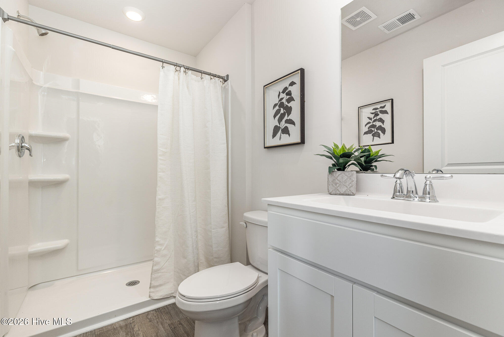
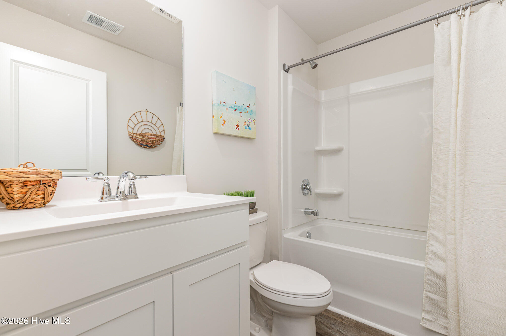
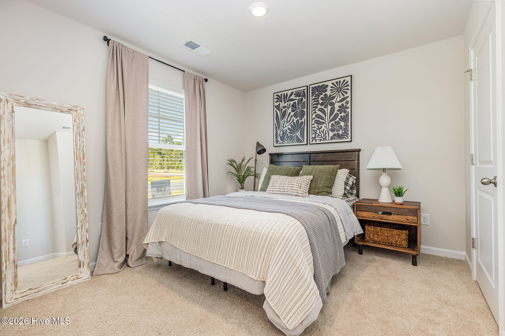
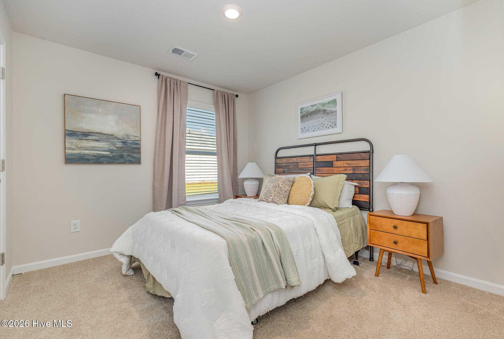
This thoughtfully designed one level home with a single car garage has everything you need for your coastal retreat! With an open concept living room, dining room and kitchen, this home is bright and spacious. The kitchen offers granite countertops, 36'' cabinets, a pantry, stainless steel appliances, and breakfast bar! Your primary suite awaits off the back of the home with a spacious walk-in closet and en suite bath with a 5' shower. Two secondary bedrooms are located at the front of the home, separate from the owner's suite offering privacy. Single car garage with garage door opener. This is America's Smart Home! Each of our homes comes with an industry leading smart home technology package that will allow you to control the thermostat, front door light and lock, and video doorbell from your smartphone. *Photos are of a similar Devon home. Pictures, photographs, colors, features, and sizes are for illustration purposes only and will vary from the homes as built. Home and community information, including pricing, included features, terms, availability and amenities, are subject to change and prior sale at any time without notice or obligation. Square footage dimensions are approximate. Equal housing opportunity builder.
About this property
This thoughtfully designed one level home with a single car garage has everything you need for your coastal retreat! With an open concept living room, dining room and kitchen, this home is bright and spacious. The kitchen offers granite countertops, 36'' cabinets, a pantry, stainless steel appliances, and breakfast bar! Your primary suite awaits off the back of the home with a spacious walk-in closet and en suite bath with a 5' shower. Two secondary bedrooms are located at the front of the home, separate from the owner's suite offering privacy. Single car garage with garage door opener. This is America's Smart Home! Each of our homes comes with an industry leading smart home technology package that will allow you to control the thermostat, front door light and lock, and video doorbell from your smartphone. *Photos are of a similar Devon home. Pictures, photographs, colors, features, and sizes are for illustration purposes only and will vary from the homes as built. Home and community information, including pricing, included features, terms, availability and amenities, are subject to change and prior sale at any time without notice or obligation. Square footage dimensions are approximate. Equal housing opportunity builder.
Features and Additional Information
Baths
Presented By Michelle Rabon


Area Information
| Columbus County | Cottonwood
Schools in the Area
-
turned_in
Elementary SchoolTabor City Elementary
-
turned_in
Middle SchoolTabor City Middle
-
turned_in
High SchoolSouth Columbus High
Want to See More Listings in the Area?
Brokerage: D R Horton, Inc.