44 Tannery Drive
About this property
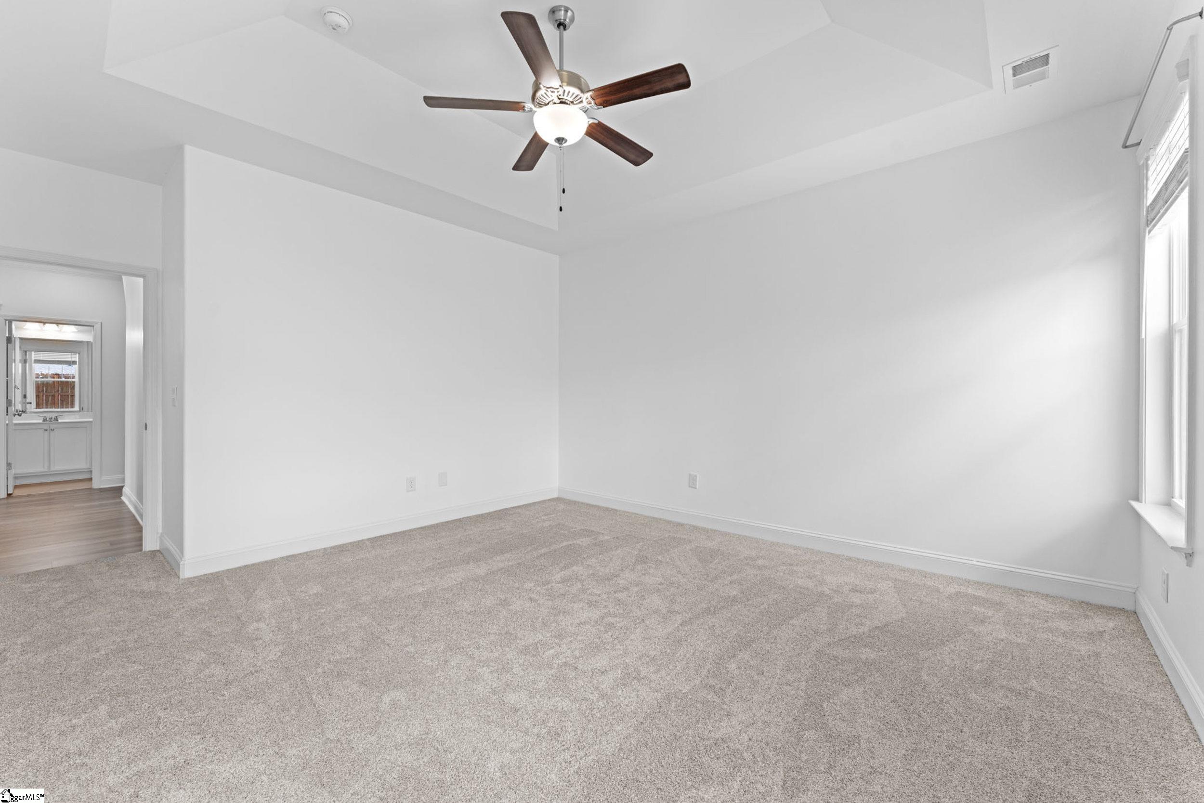
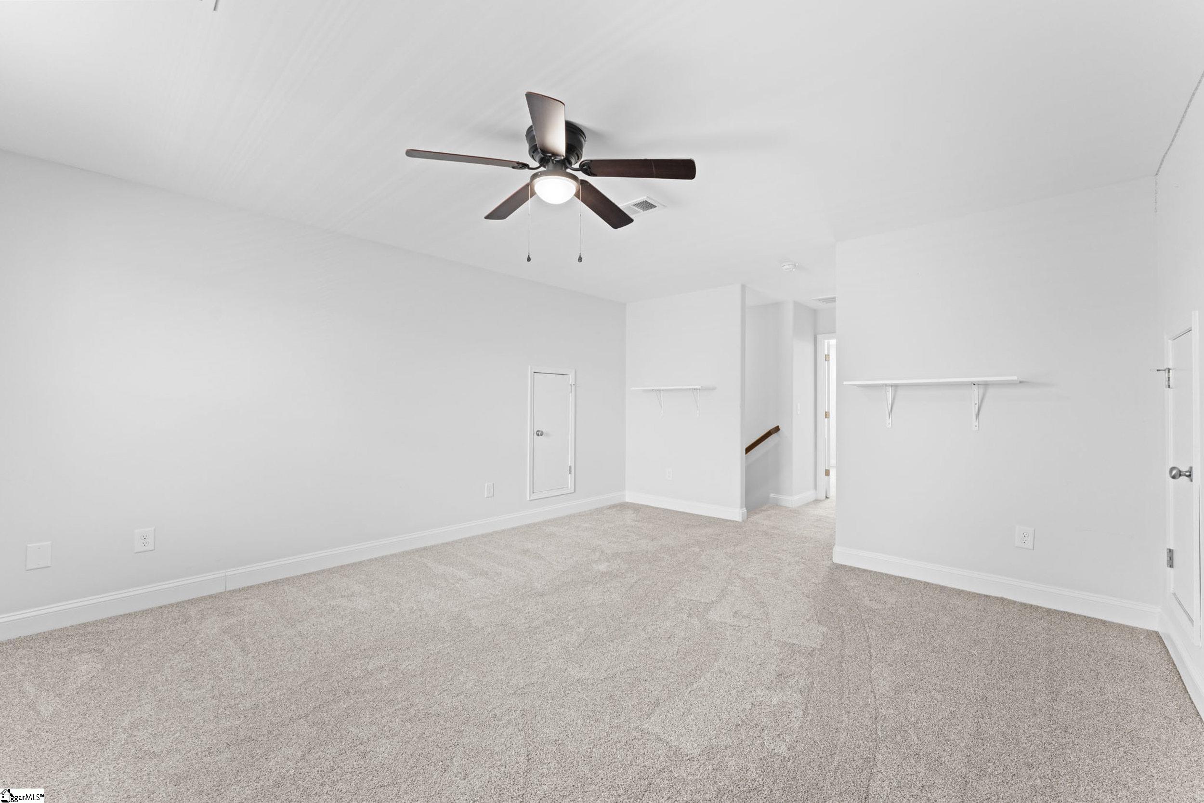
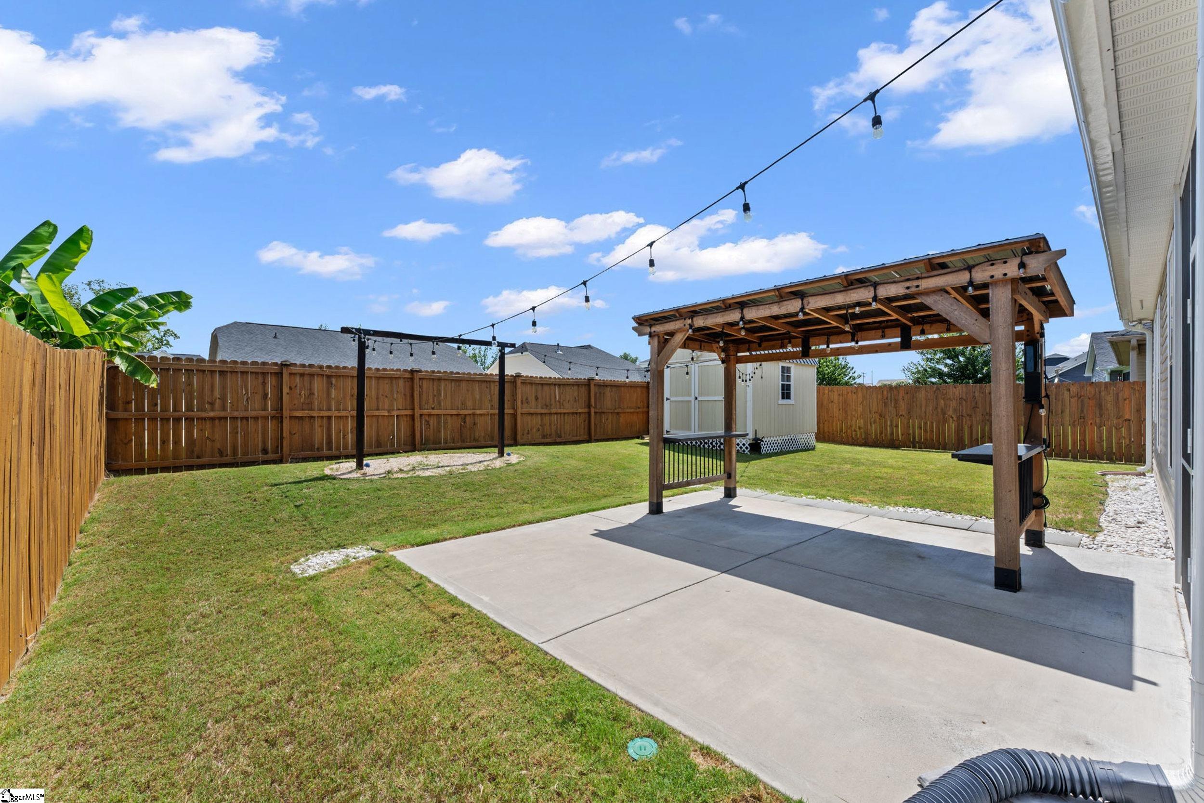
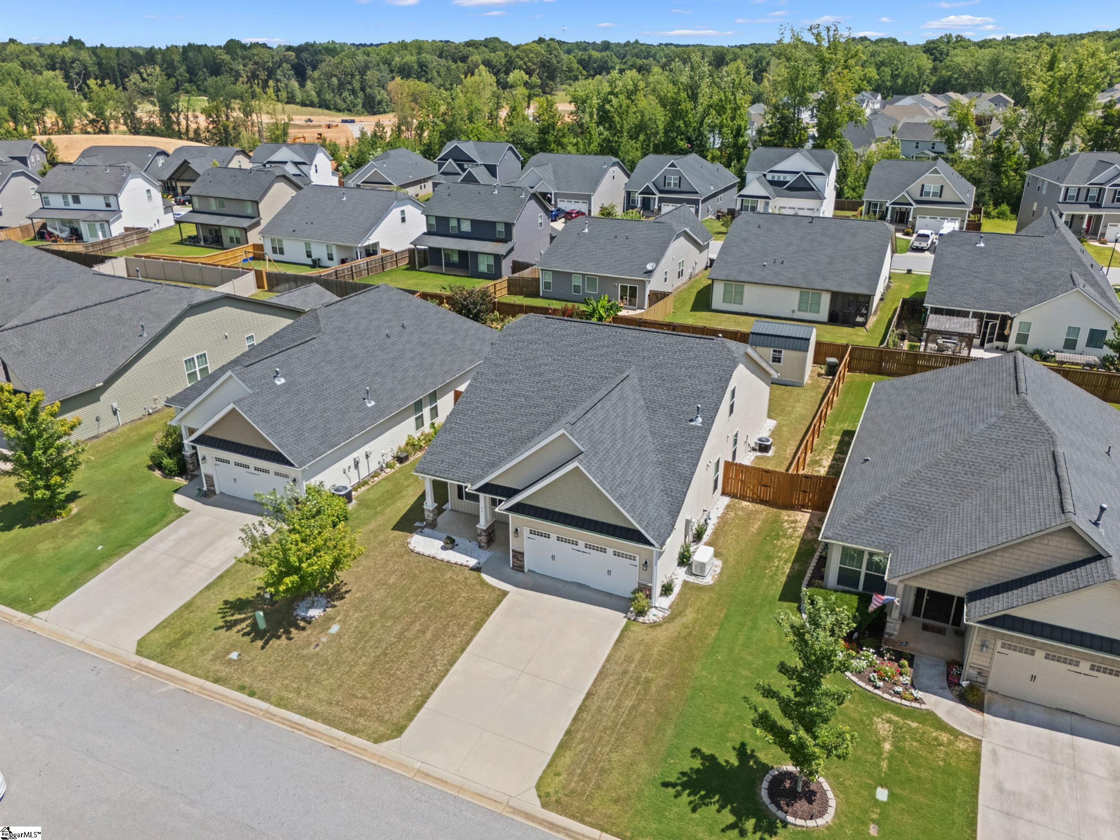
One-level living with the space you need and the backyard you've been dreaming of! Located in the desirable Creekside Manor community, this beautifully maintained 4 bedroom, 3 bath home offers a flexible floor plan with a bonus room that could easily serve as a fifth bedroom, home office, media room, or playroom. Designed for both everyday living and entertaining, the open-concept layout features luxury vinyl plank flooring throughout the main living areas, soaring ceilings, arched doorways, and a cozy gas log fireplace that anchors the spacious family room. The kitchen overlooks it all and offers stainless steel appliances, granite countertops, generous counter space, a pantry, and plenty of room to gather around the breakfast bar. Just off the kitchen, you'll love the walk-in laundry room with direct access to the attached two-car garage, making everyday living that much easier. The thoughtfully designed floor plan places the spacious primary suite on the main level along with two additional bedrooms and a full bath, while upstairs you'll find another bedroom, a full bath, and the versatile bonus room-perfect for guests, teenagers, a home office, or multi-generational living. The primary retreat features dual vanities, a relaxing garden tub, an incredible oversized tiled walk-in shower, and a generous walk-in closet. Step outside and discover your own backyard retreat. Whether you're enjoying your morning coffee on the screened porch, hosting friends under the pergola, grilling on the separate patio, or simply relaxing in the fully fenced backyard, this outdoor space was designed to be enjoyed. A large storage building provides plenty of room for lawn equipment, hobbies, or all the extras. Creekside Manor offers exceptional neighborhood amenities including a community pool, sidewalks, and streetlights. Conveniently located just minutes from BMW, GSP International Airport, Tyger River Park, shopping, dining, and I-85, you'll enjoy an easy commute to everything you need. With its flexible floor plan, inviting outdoor living spaces, and desirable one-level layout, this is a home you'll look forward to coming home to every day. Welcome Home!
About this property
One-level living with the space you need and the backyard you've been dreaming of! Located in the desirable Creekside Manor community, this beautifully maintained 4 bedroom, 3 bath home offers a flexible floor plan with a bonus room that could easily serve as a fifth bedroom, home office, media room, or playroom. Designed for both everyday living and entertaining, the open-concept layout features luxury vinyl plank flooring throughout the main living areas, soaring ceilings, arched doorways, and a cozy gas log fireplace that anchors the spacious family room. The kitchen overlooks it all and offers stainless steel appliances, granite countertops, generous counter space, a pantry, and plenty of room to gather around the breakfast bar. Just off the kitchen, you'll love the walk-in laundry room with direct access to the attached two-car garage, making everyday living that much easier. The thoughtfully designed floor plan places the spacious primary suite on the main level along with two additional bedrooms and a full bath, while upstairs you'll find another bedroom, a full bath, and the versatile bonus room-perfect for guests, teenagers, a home office, or multi-generational living. The primary retreat features dual vanities, a relaxing garden tub, an incredible oversized tiled walk-in shower, and a generous walk-in closet. Step outside and discover your own backyard retreat. Whether you're enjoying your morning coffee on the screened porch, hosting friends under the pergola, grilling on the separate patio, or simply relaxing in the fully fenced backyard, this outdoor space was designed to be enjoyed. A large storage building provides plenty of room for lawn equipment, hobbies, or all the extras. Creekside Manor offers exceptional neighborhood amenities including a community pool, sidewalks, and streetlights. Conveniently located just minutes from BMW, GSP International Airport, Tyger River Park, shopping, dining, and I-85, you'll enjoy an easy commute to everything you need. With its flexible floor plan, inviting outdoor living spaces, and desirable one-level layout, this is a home you'll look forward to coming home to every day. Welcome Home!
Features and Additional Information
Baths
Presented By Michelle Rabon


Schools in the Area
-
turned_in
Elementary SchoolAbner Creek
-
turned_in
Middle SchoolAbner Creek
-
turned_in
High SchoolJames F. Byrnes
Want to See More Listings in the Area?
Brokerage: Keller Williams Grv Upst