438 Maplecroft Street
About this property
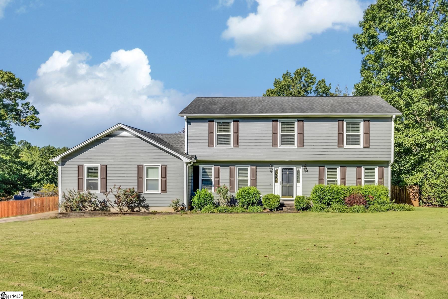
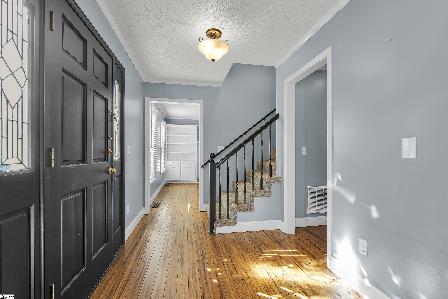
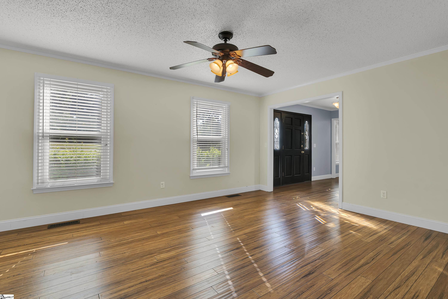
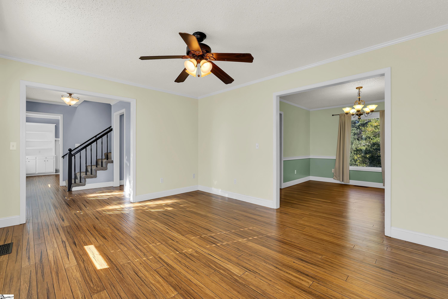
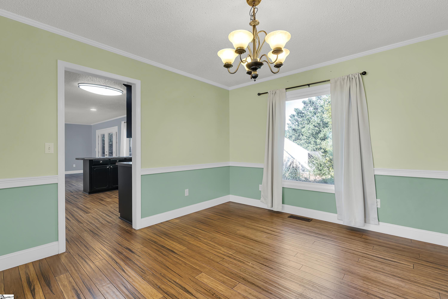
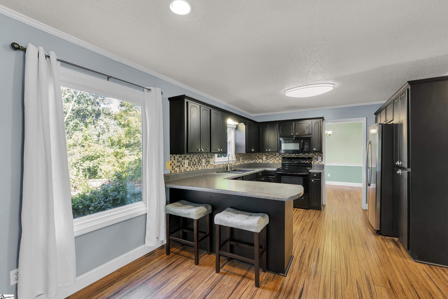
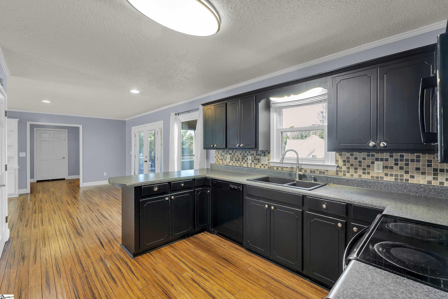
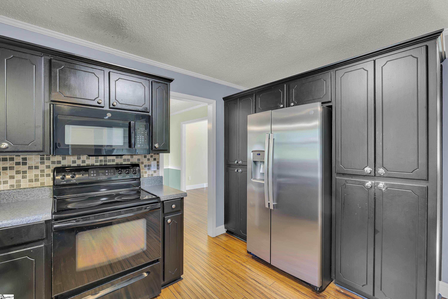
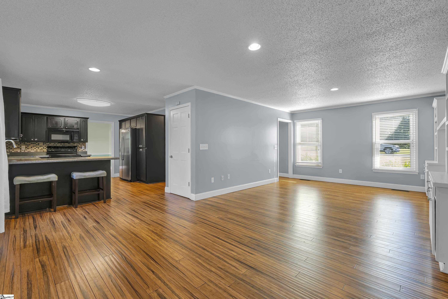
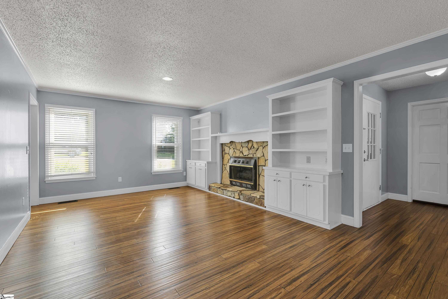
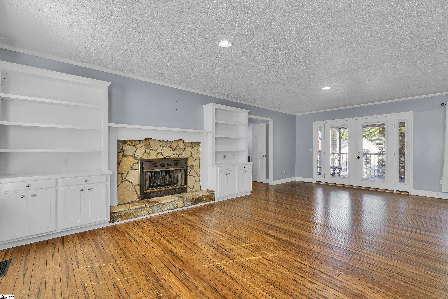
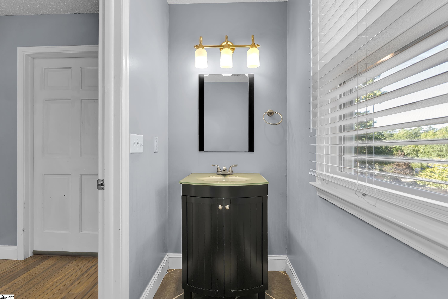
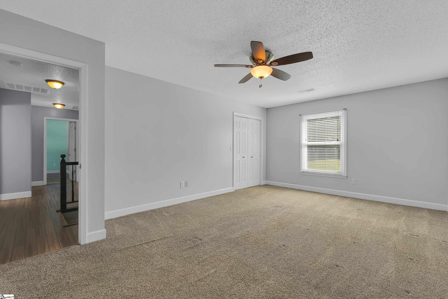
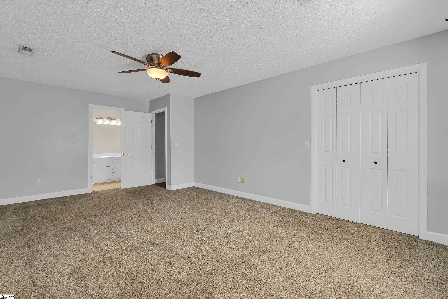
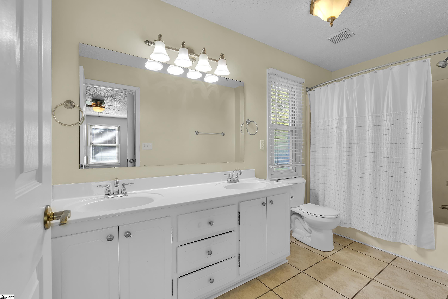
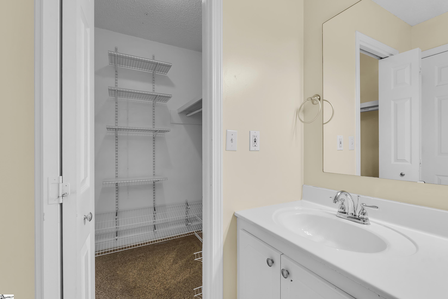
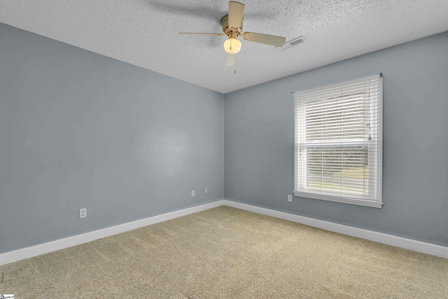
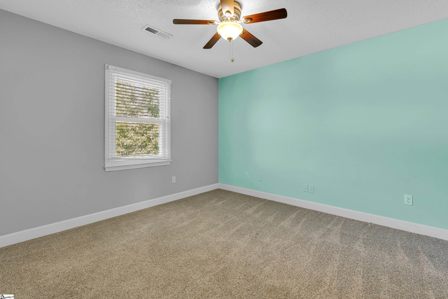
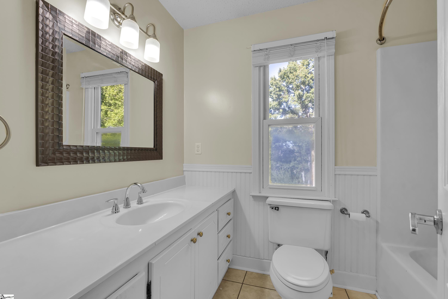
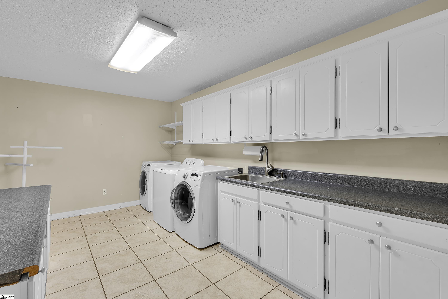
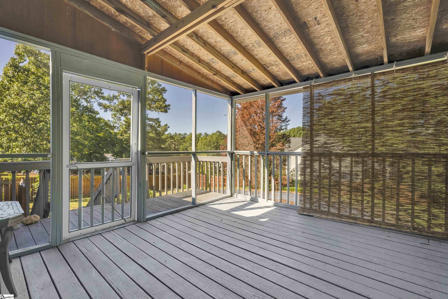
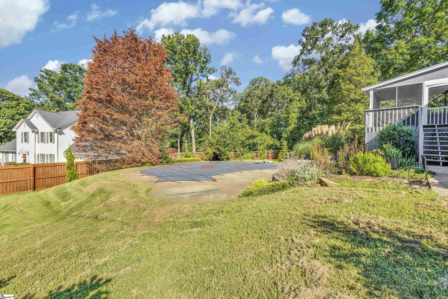
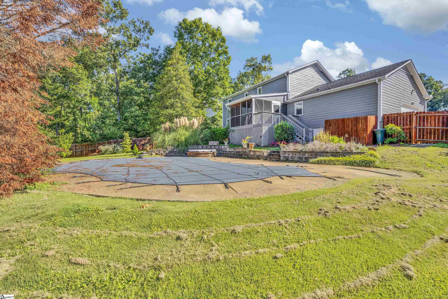
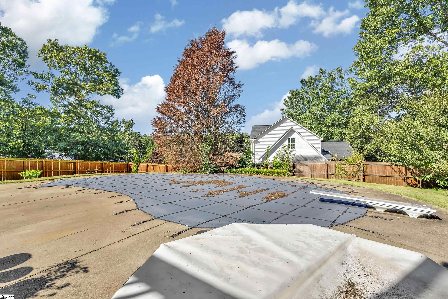
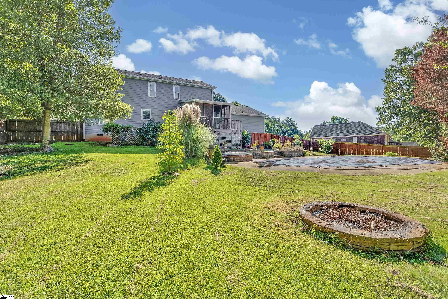
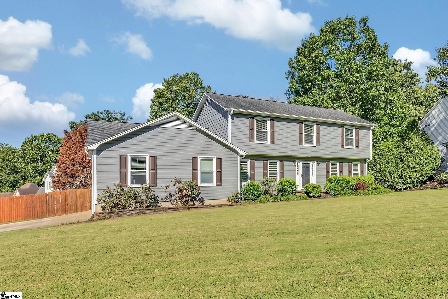
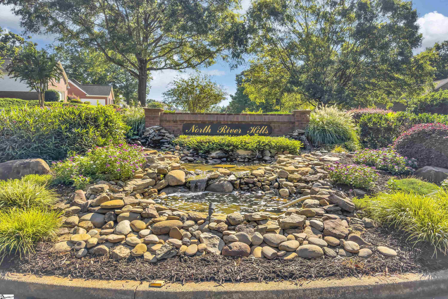
Welcome to 438 Maplecroft Street in North River Hills, a traditional 4-bedroom home offering comfortable living spaces and an inviting outdoor retreat. Inside you'll find a mix of open spaces throughout the kitchen, den, and breakfast nook, as well as additional dedicated rooms that could function as formal living and dining spaces, an office, or flex space. Features include crown molding, quality trim work, an extra-large laundry-mudroom with sink and ample counter space, and a convenient half bath. The main-level HVAC has been recently replaced, and the new refrigerator in the kitchen will remain with the home. Gas logs and bamboo flooring add warmth and character to the living area. The second floor offers a spacious primary bedroom with two closets, including a walk-in, and ensuite bathroom with double vanity. Outside, the screened porch overlooks a large, fenced backyard centered around a private in-ground pool and hot tub, the perfect setting for relaxing or entertaining. Additional features include a garage with new garage door, and the painted wood exterior was refreshed in 2025. Zoned for District 2 schools and conveniently located near interstates, medical facilities, shopping, dining, and downtown, this home offers an appealing combination of space, comfort, and convenience.
About this property
Welcome to 438 Maplecroft Street in North River Hills, a traditional 4-bedroom home offering comfortable living spaces and an inviting outdoor retreat. Inside you'll find a mix of open spaces throughout the kitchen, den, and breakfast nook, as well as additional dedicated rooms that could function as formal living and dining spaces, an office, or flex space. Features include crown molding, quality trim work, an extra-large laundry-mudroom with sink and ample counter space, and a convenient half bath. The main-level HVAC has been recently replaced, and the new refrigerator in the kitchen will remain with the home. Gas logs and bamboo flooring add warmth and character to the living area. The second floor offers a spacious primary bedroom with two closets, including a walk-in, and ensuite bathroom with double vanity. Outside, the screened porch overlooks a large, fenced backyard centered around a private in-ground pool and hot tub, the perfect setting for relaxing or entertaining. Additional features include a garage with new garage door, and the painted wood exterior was refreshed in 2025. Zoned for District 2 schools and conveniently located near interstates, medical facilities, shopping, dining, and downtown, this home offers an appealing combination of space, comfort, and convenience.
Features and Additional Information
Baths
Presented By Michelle Rabon


Schools in the Area
-
turned_in
Elementary SchoolShoally Creek
-
turned_in
Middle SchoolRainbow Lake
-
turned_in
High SchoolBoiling Springs
Want to See More Listings in the Area?
Brokerage: Coldwell Banker Caine Real Est