43 Shadwell Street
About this property
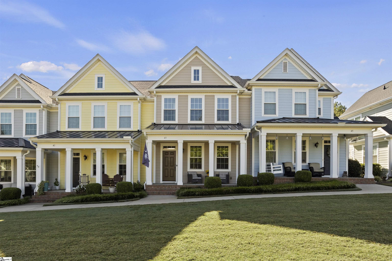
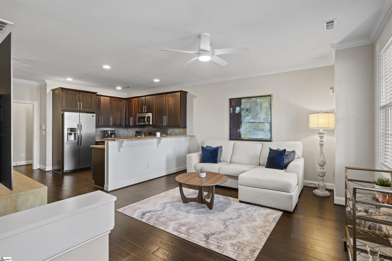
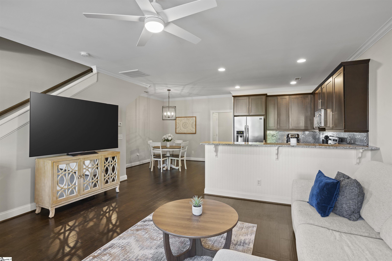
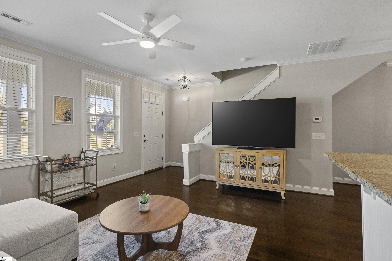
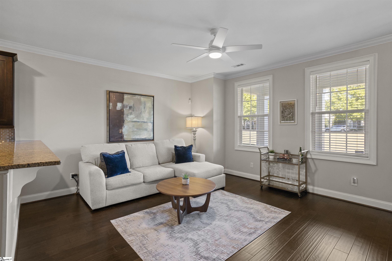
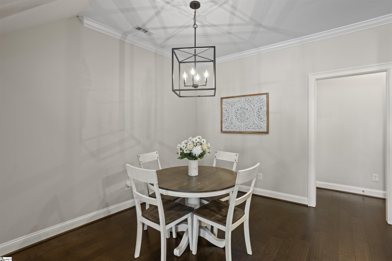
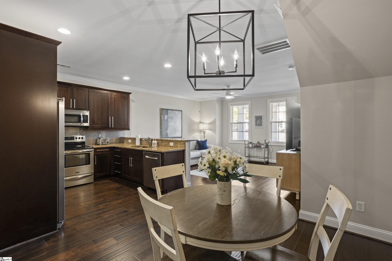
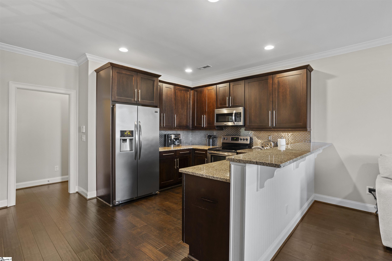
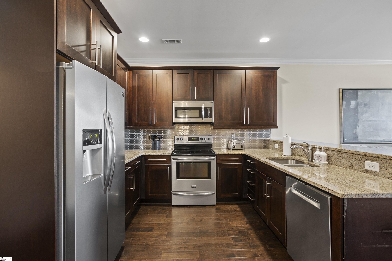
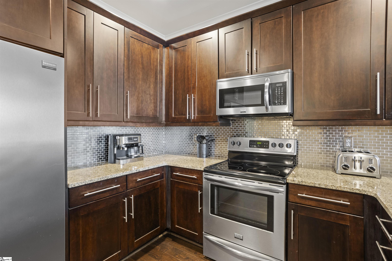
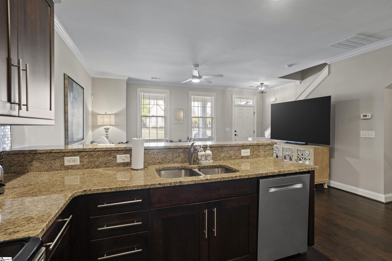
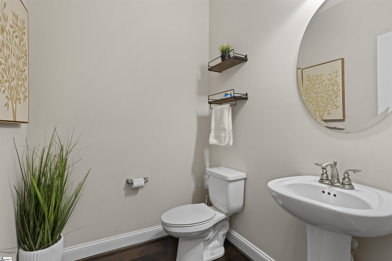
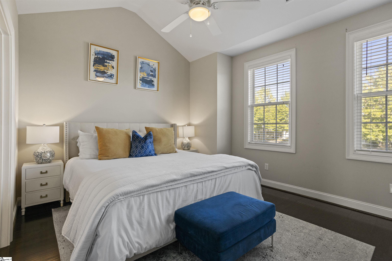
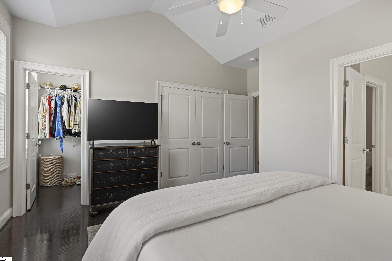
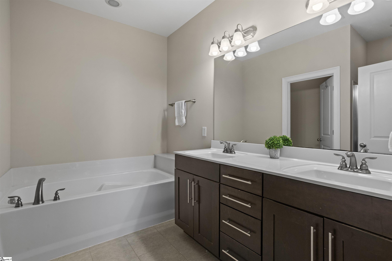
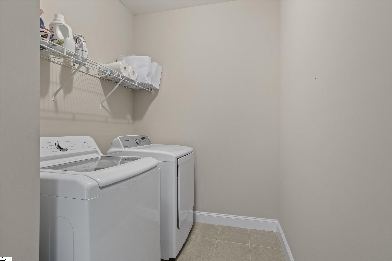
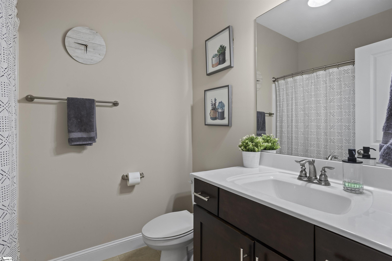
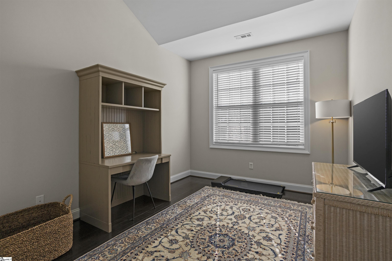
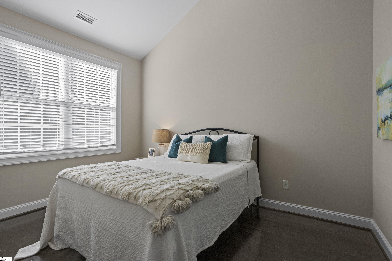
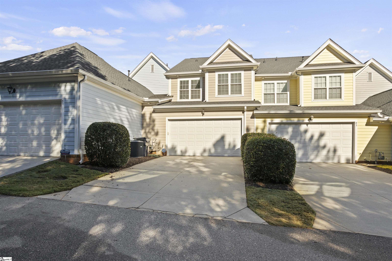
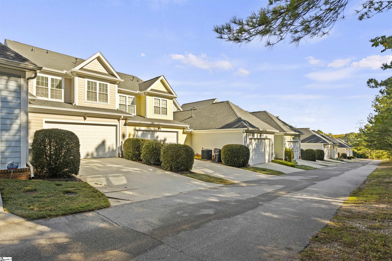
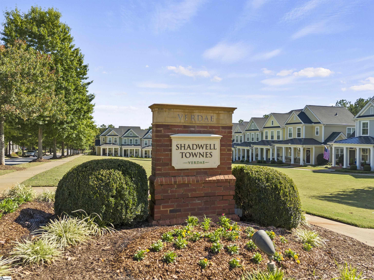
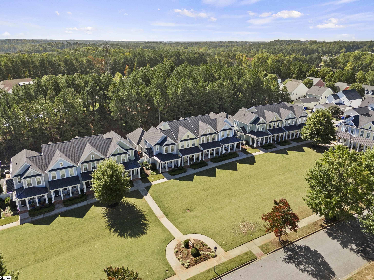
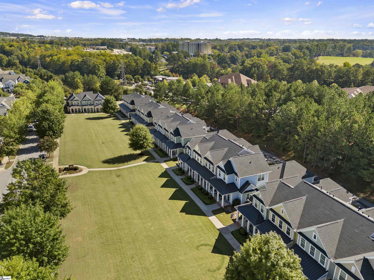
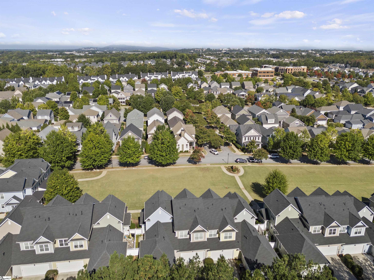
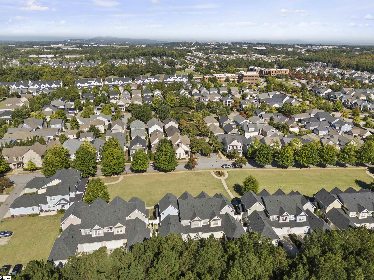
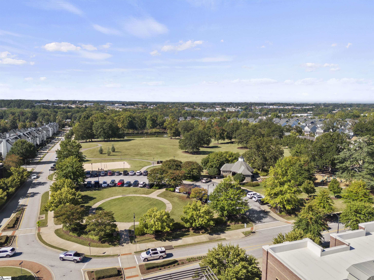
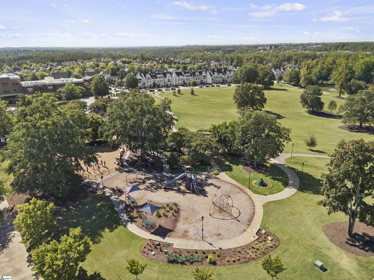
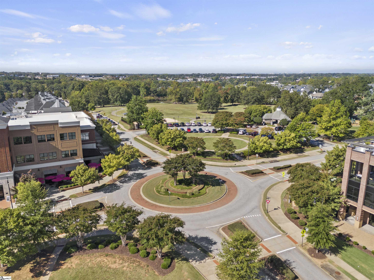
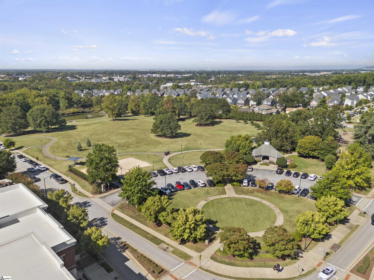
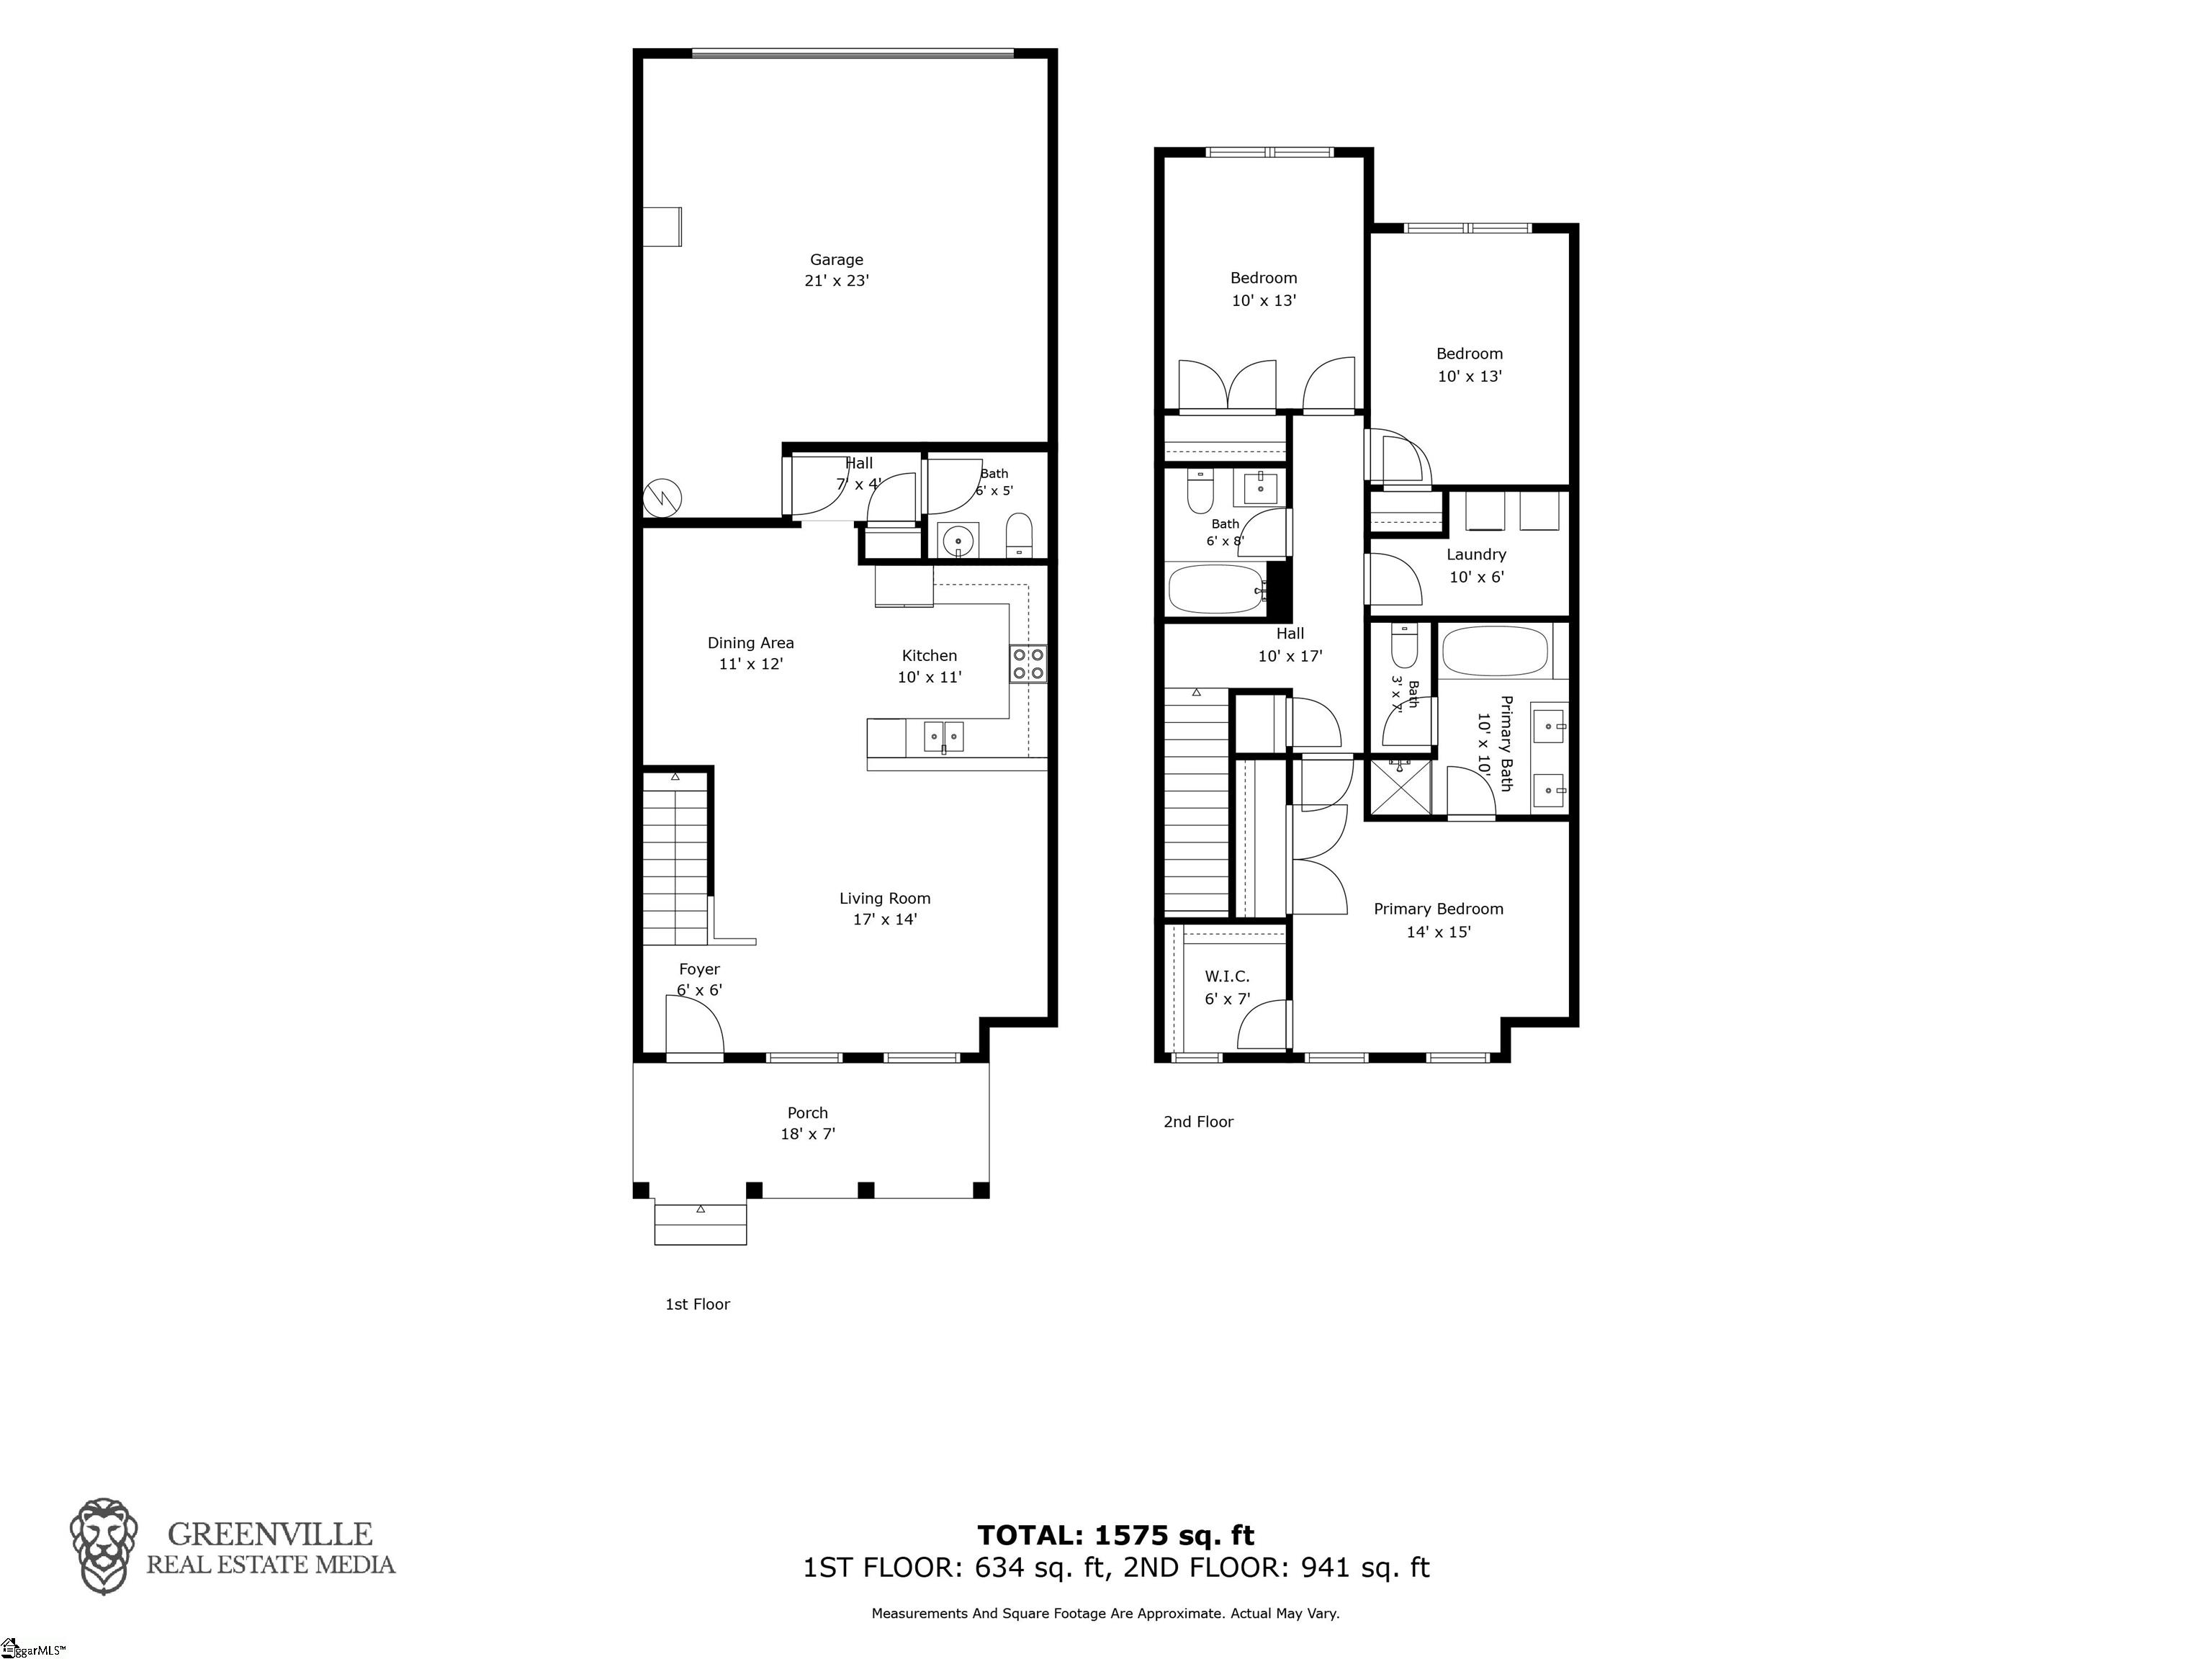
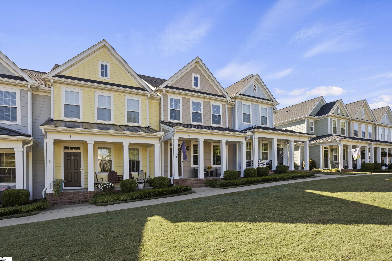
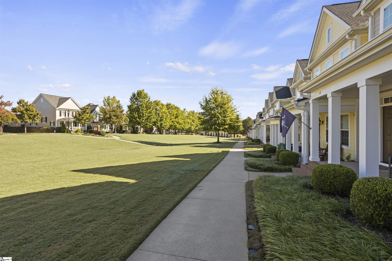
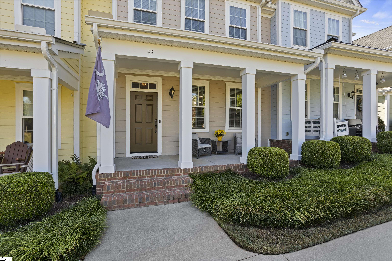
Enjoy the walkable Hollingsworth Park lifestyle at 43 Shadwell Street! Overlooking a broad neighborhood green space, this three-bedroom, two-and-a-half-bath townhome in Shadwell Townes pairs a welcoming covered front porch with an open floor plan and an attached rear-entry two-car garage. Nearby favorites include the Verdae YMCA, Chestnut Coffee House, TakoSushi, and Stella's Southern Brasserie, with Legacy Park and its connection to the Swamp Rabbit Trail adding even more ways to enjoy the neighborhood. Inside, hardwood floors flow through the living and dining areas, while the kitchen features granite countertops, stainless steel appliances, a tile backsplash, and a breakfast bar that keeps the cook connected to the conversation. A main-level powder room adds convenience for guests. Upstairs, the primary suite offers a vaulted ceiling, a walk-in closet, and a private bath with dual sinks, a soaking tub, and a separate shower. Two additional bedrooms provide space for guests or a home office, while a second full bath and a dedicated laundry room complete the upper level. Hardwood flooring continues upstairs and along the staircase. Start your morning on the front porch, head out for coffee or dinner nearby, or explore Legacy Park's green spaces, playgrounds, and walking paths. This home brings comfortable living and neighborhood convenience together in an inviting Greenville setting.
About this property
Enjoy the walkable Hollingsworth Park lifestyle at 43 Shadwell Street! Overlooking a broad neighborhood green space, this three-bedroom, two-and-a-half-bath townhome in Shadwell Townes pairs a welcoming covered front porch with an open floor plan and an attached rear-entry two-car garage. Nearby favorites include the Verdae YMCA, Chestnut Coffee House, TakoSushi, and Stella's Southern Brasserie, with Legacy Park and its connection to the Swamp Rabbit Trail adding even more ways to enjoy the neighborhood. Inside, hardwood floors flow through the living and dining areas, while the kitchen features granite countertops, stainless steel appliances, a tile backsplash, and a breakfast bar that keeps the cook connected to the conversation. A main-level powder room adds convenience for guests. Upstairs, the primary suite offers a vaulted ceiling, a walk-in closet, and a private bath with dual sinks, a soaking tub, and a separate shower. Two additional bedrooms provide space for guests or a home office, while a second full bath and a dedicated laundry room complete the upper level. Hardwood flooring continues upstairs and along the staircase. Start your morning on the front porch, head out for coffee or dinner nearby, or explore Legacy Park's green spaces, playgrounds, and walking paths. This home brings comfortable living and neighborhood convenience together in an inviting Greenville setting.
Features and Additional Information
Baths
Presented By Michelle Rabon


Schools in the Area
-
turned_in
Elementary SchoolPelham Road
-
turned_in
Middle SchoolBeck
-
turned_in
High SchoolJ. L. Mann
Want to See More Listings in the Area?
Brokerage: Howard Hanna Allen Tate - WestEnd