429 Conifer Street
About this property
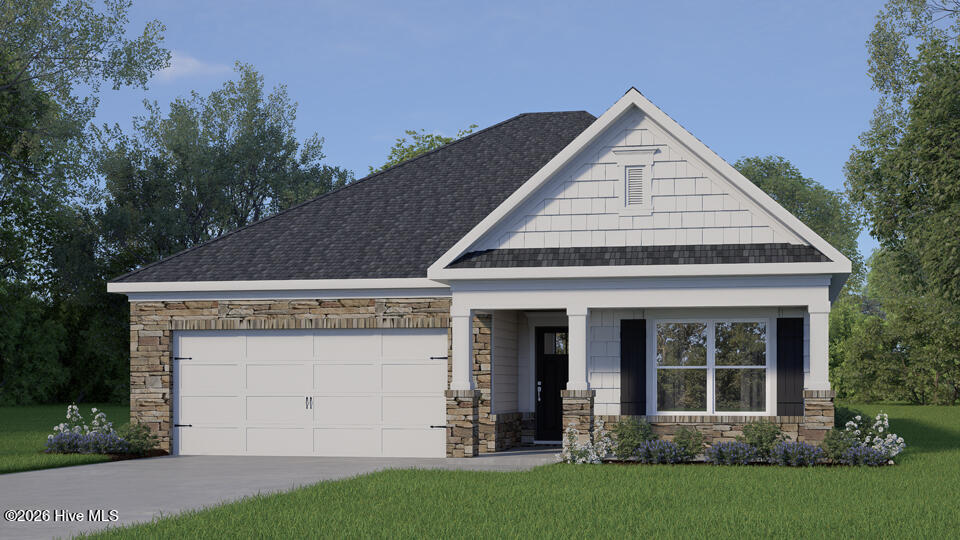
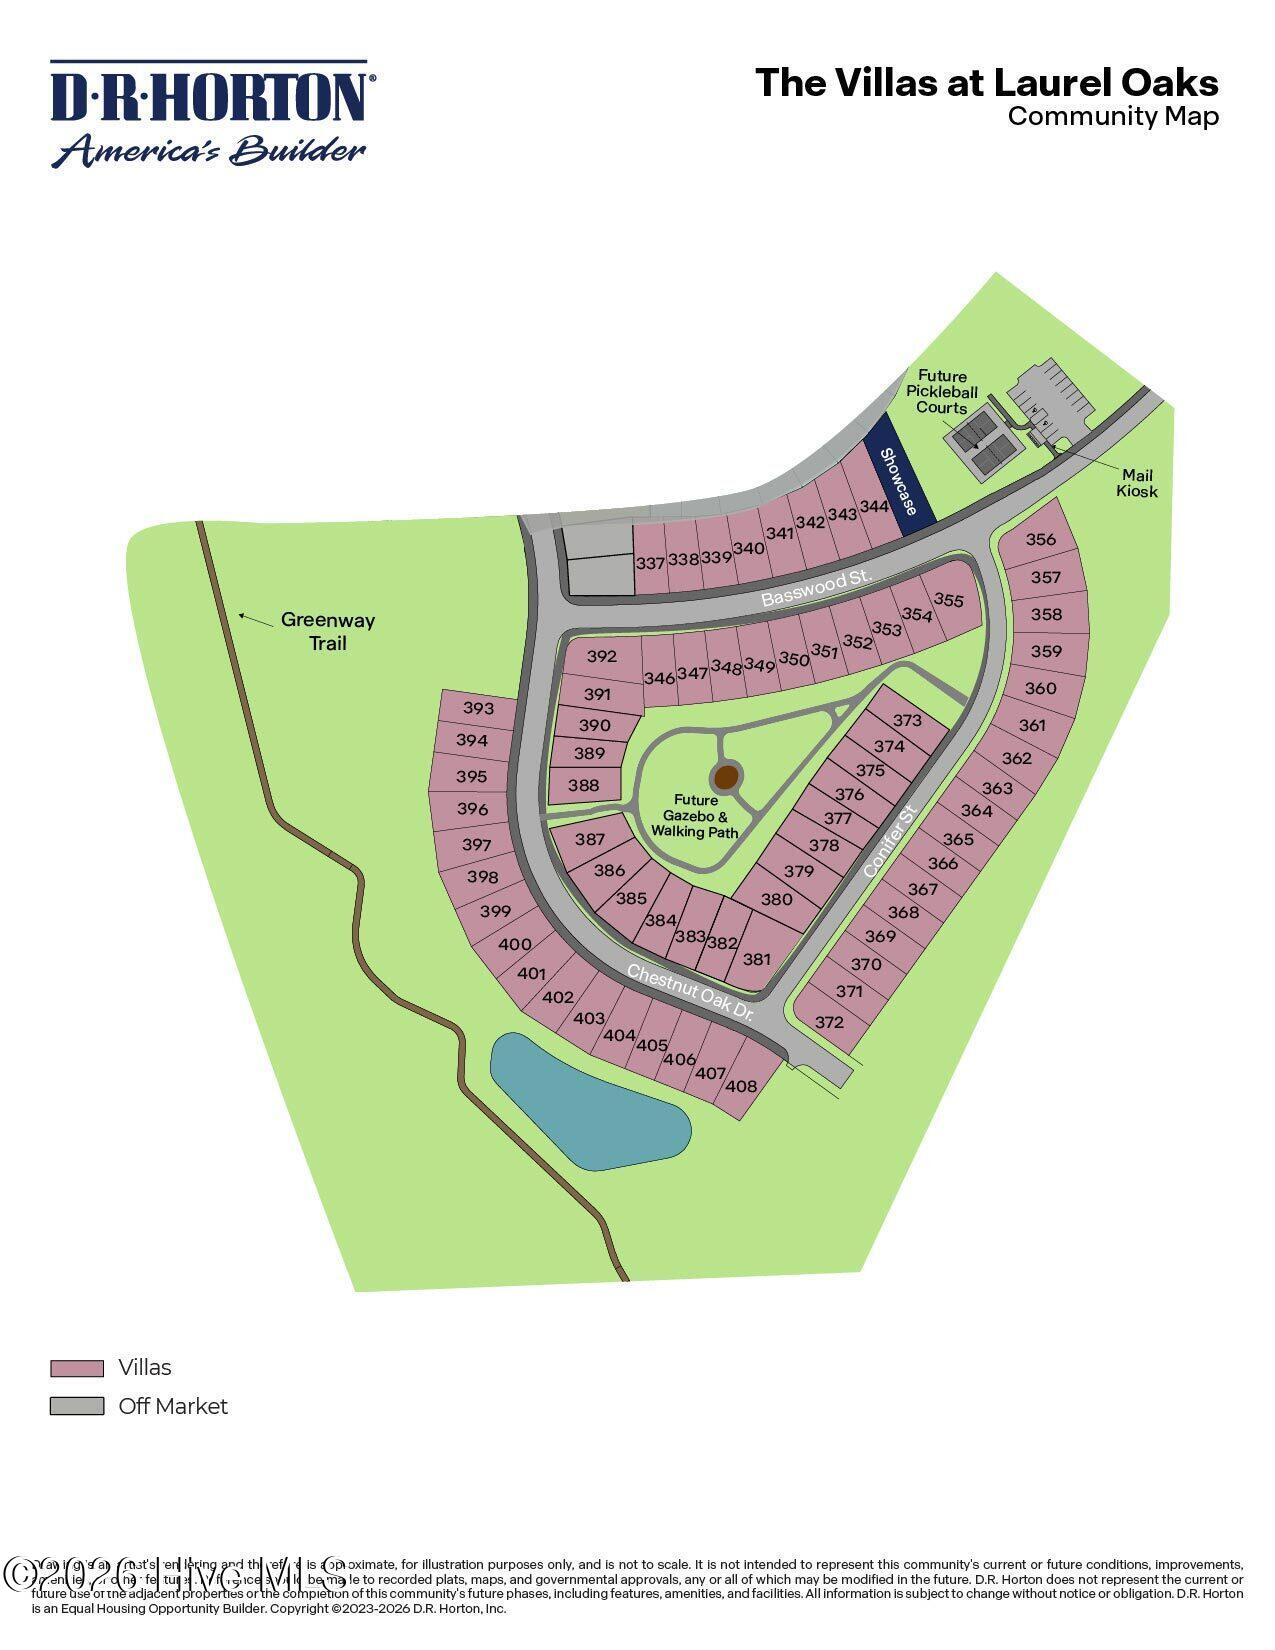
Comfortable living gets a fashionable new feel at 429 Conifer Street in The Villas at Laurel Oaks. This single-story floor plan offers approximately 1,618 square feet with 3 bedrooms, 2 bathrooms, and a 2-car garage--bringing together comfort, convenience, and a layout that keeps daily life simple and convenient. Inside this bright and intuitively laid out home, past the two secondary bedrooms and hallway bath, you'll find the kitchen, dining room, and living room, flowing together with ease and keeping your household connected. Whether you are starting the morning, hosting friends, or winding down for the day, this open-concept layout keeps everyone close while still offering room to spread out. The kitchen features quartz countertops, stainless steel appliances, and an island that provides prep space and a natural spot for casual conversation. Out back, the covered patio extends the home outdoors--perfect for morning coffee or a breath of fresh air. At the rear of the home, the primary suite creates a relaxing retreat with a walk-in closet, dual vanities, and a walk-in shower. 2 additional bedrooms at the front of the home offer flexible space for guests, hobbies, or whatever your household needs most. Come experience a home at The Villas at Laurel Oaks that feels practical, polished, and ready to welcome you home. *Photos are not of the actual home or interior features and are representative of floor plan only.
About this property
Comfortable living gets a fashionable new feel at 429 Conifer Street in The Villas at Laurel Oaks. This single-story floor plan offers approximately 1,618 square feet with 3 bedrooms, 2 bathrooms, and a 2-car garage--bringing together comfort, convenience, and a layout that keeps daily life simple and convenient. Inside this bright and intuitively laid out home, past the two secondary bedrooms and hallway bath, you'll find the kitchen, dining room, and living room, flowing together with ease and keeping your household connected. Whether you are starting the morning, hosting friends, or winding down for the day, this open-concept layout keeps everyone close while still offering room to spread out. The kitchen features quartz countertops, stainless steel appliances, and an island that provides prep space and a natural spot for casual conversation. Out back, the covered patio extends the home outdoors--perfect for morning coffee or a breath of fresh air. At the rear of the home, the primary suite creates a relaxing retreat with a walk-in closet, dual vanities, and a walk-in shower. 2 additional bedrooms at the front of the home offer flexible space for guests, hobbies, or whatever your household needs most. Come experience a home at The Villas at Laurel Oaks that feels practical, polished, and ready to welcome you home. *Photos are not of the actual home or interior features and are representative of floor plan only.
Features and Additional Information
Baths
Presented By Michelle Rabon


Area Information
| Lee County | Laurel Oaks
Schools in the Area
-
turned_in
Elementary SchoolJ. Glenn Edwards Elem
-
turned_in
Middle SchoolEast Lee Middle
-
turned_in
High SchoolLee County High
Want to See More Listings in the Area?
Brokerage: D.R. Horton, Inc.