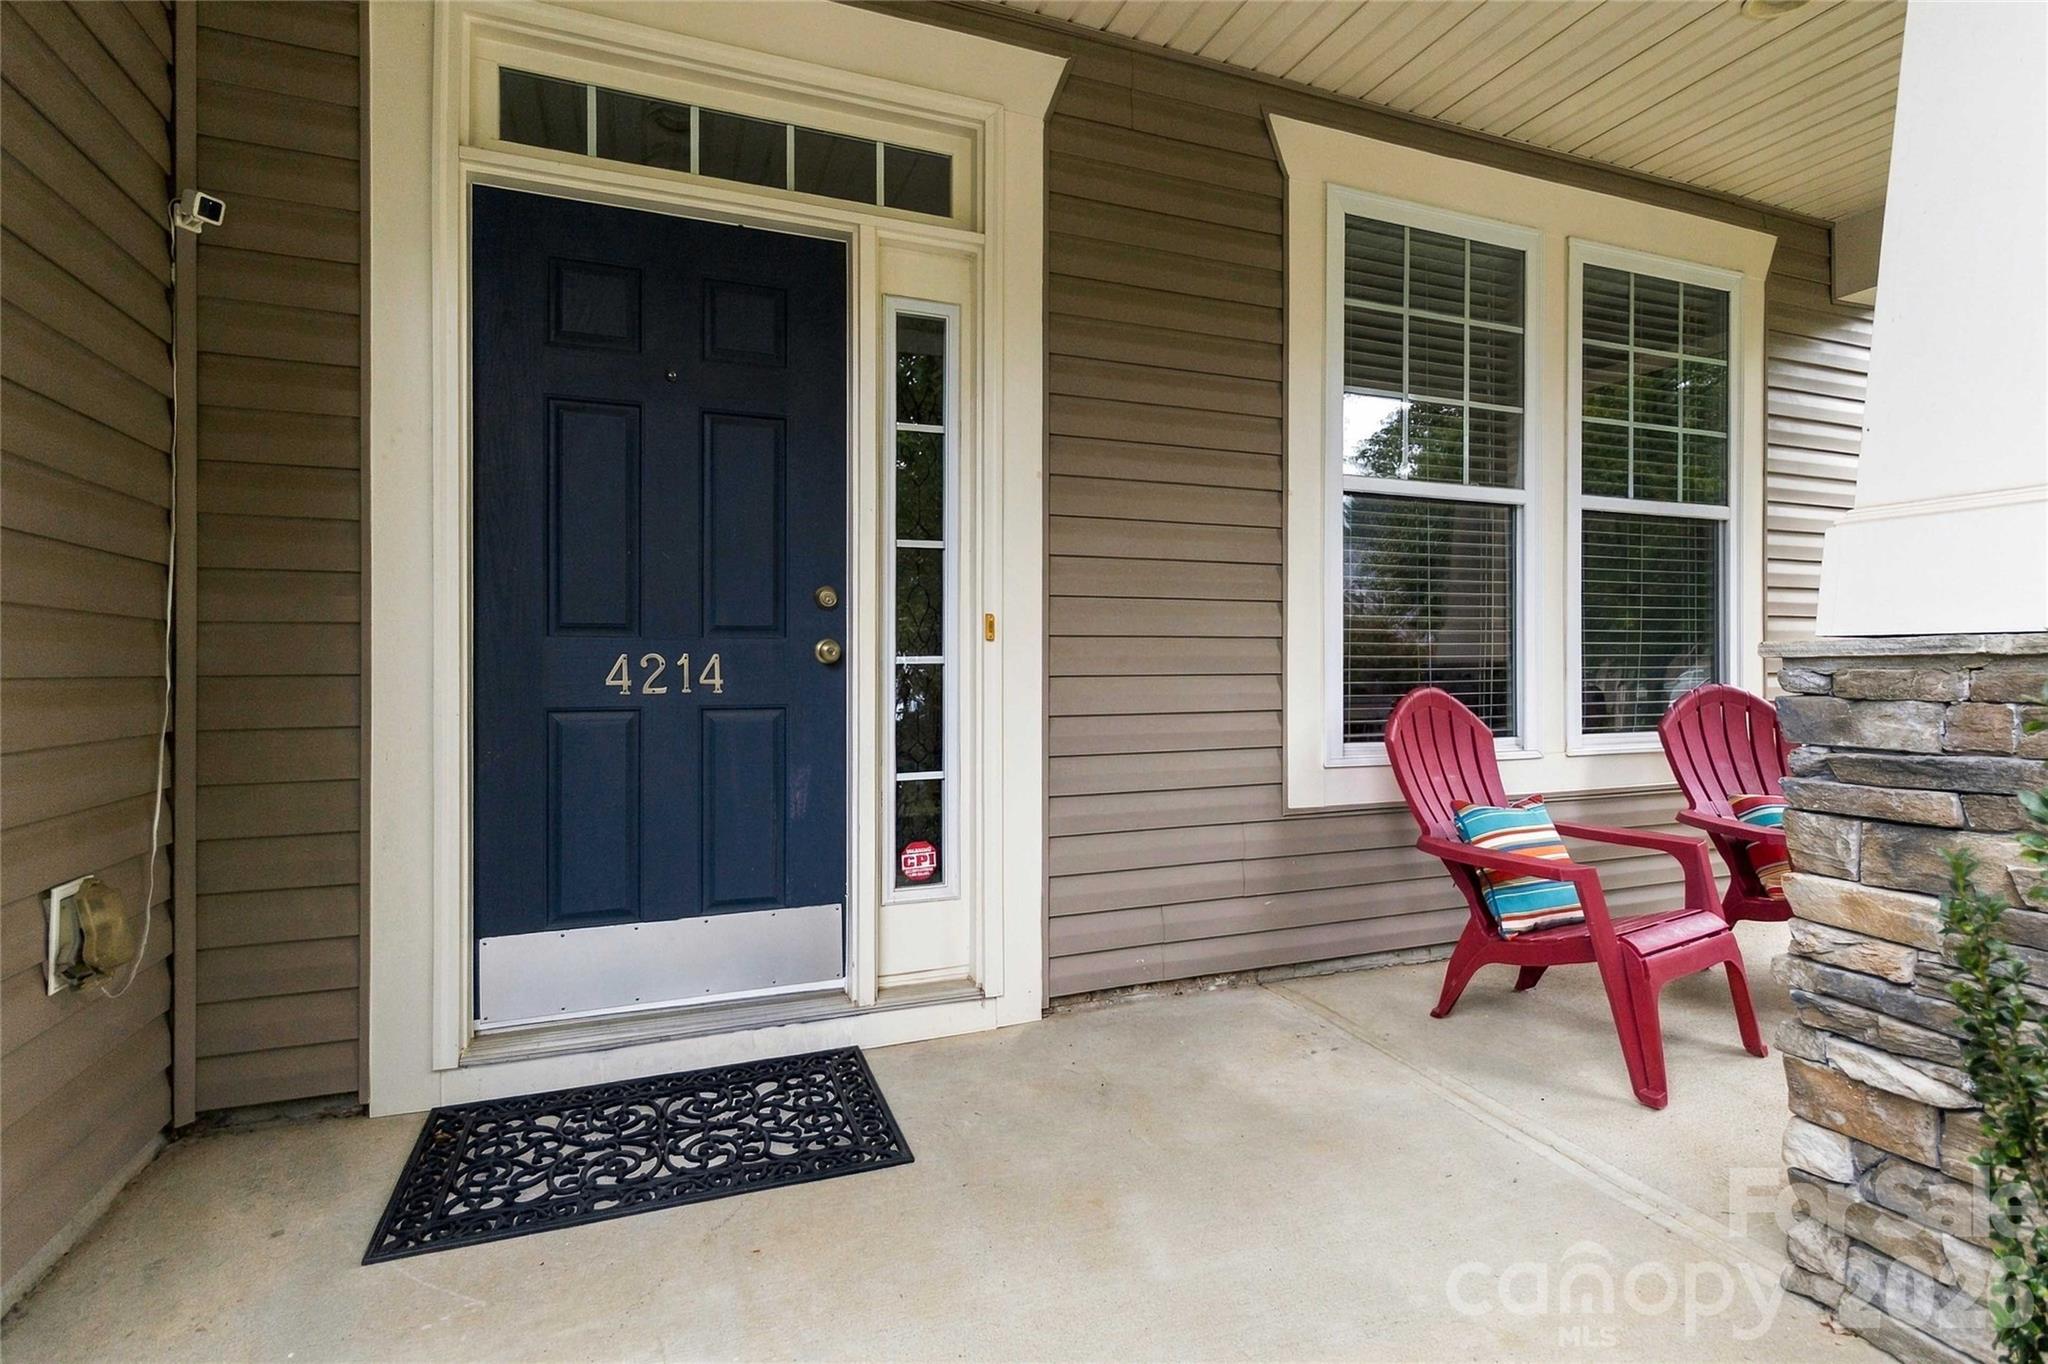
4214 Lawrence Daniel Drive
About this property
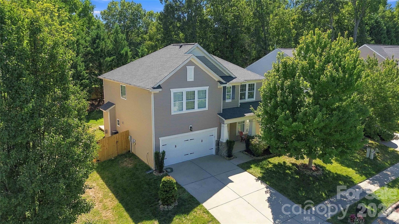
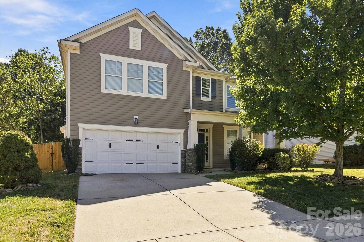
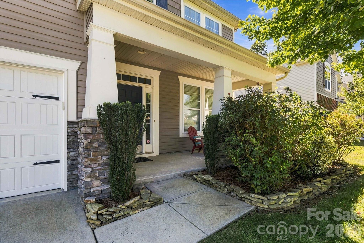
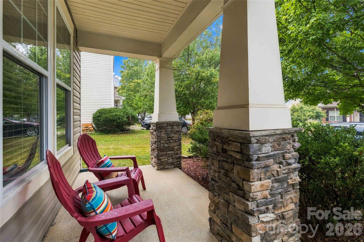
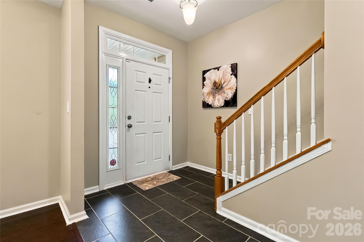
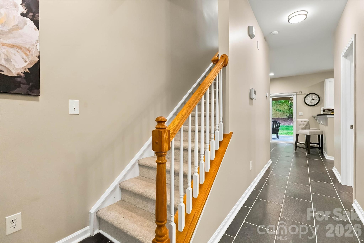
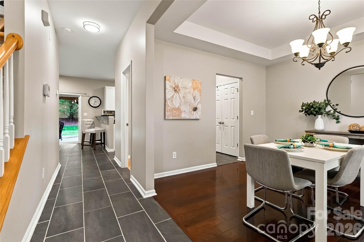
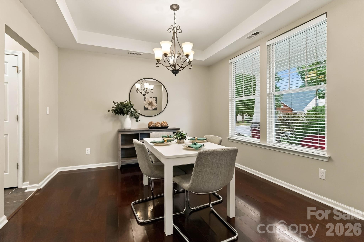
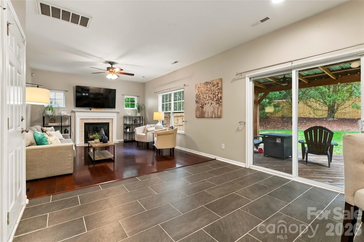
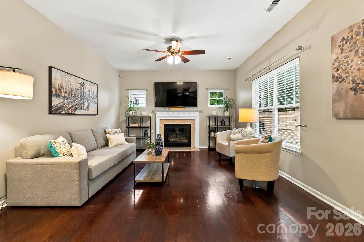
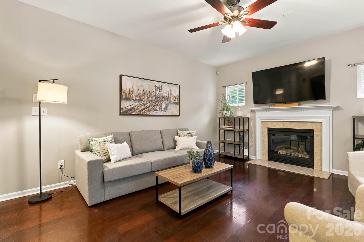
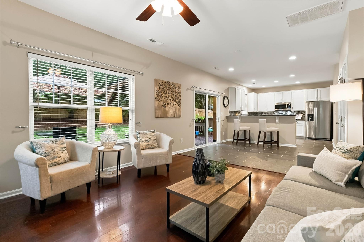
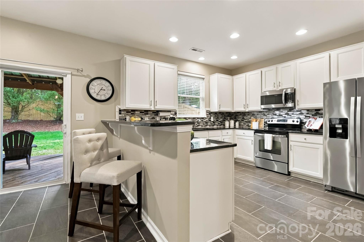
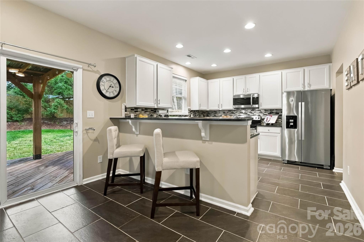
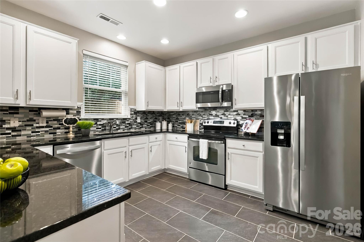
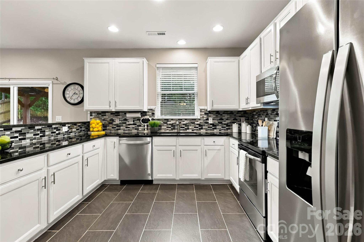
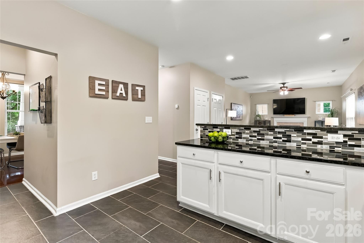
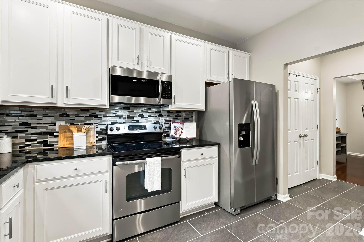
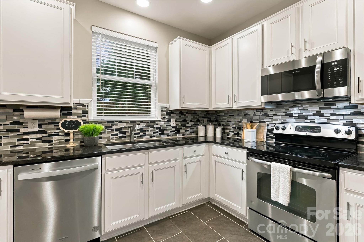
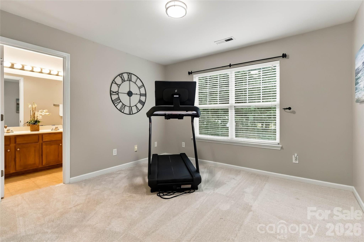
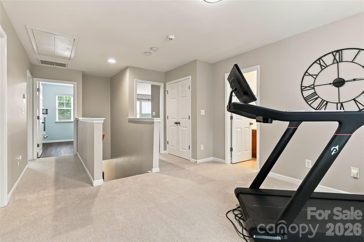
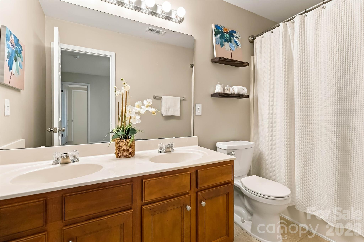
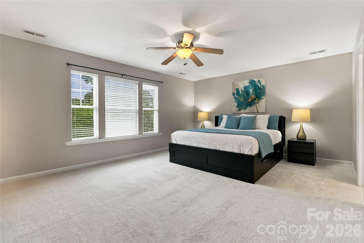
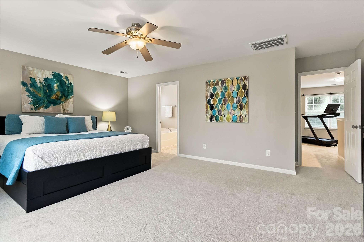
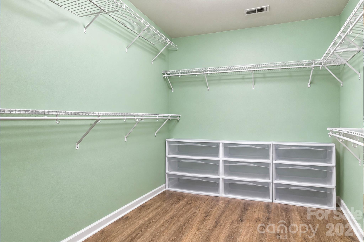
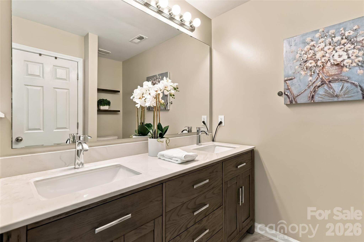
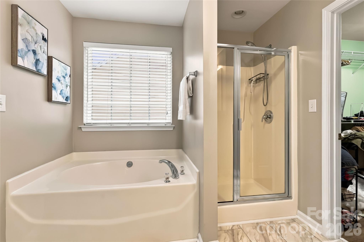
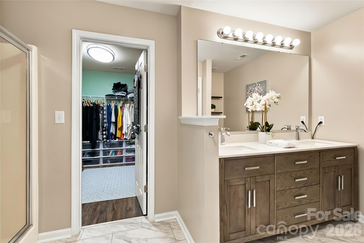
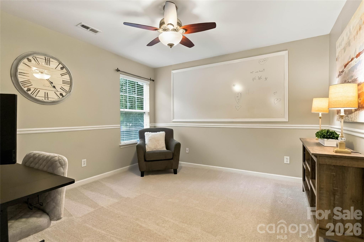
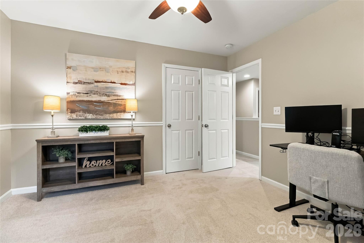
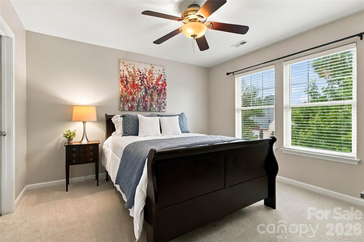
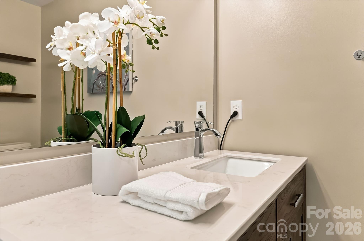
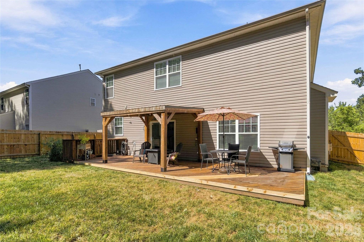
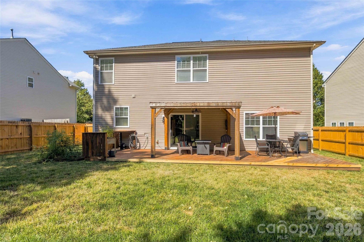
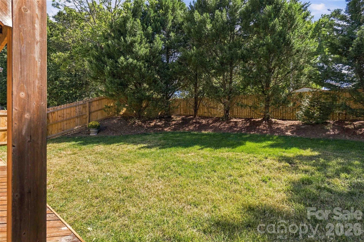
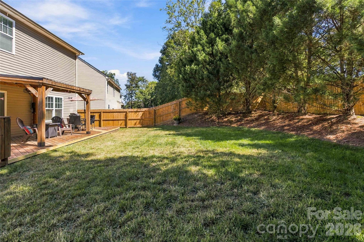
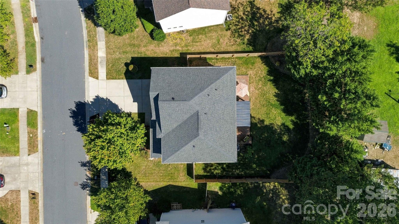
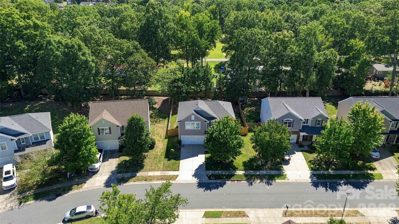
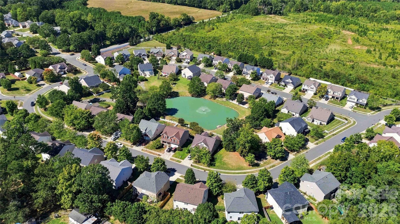
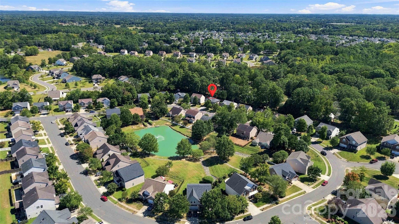
Welcome home to this well-maintained property tucked within Woodbridge, a small enclave community in sought-after Matthews, NC. A fabulous floor plan makes smart use of every square foot, with exceptional storage throughout and new carpet adding a fresh touch. A covered front porch welcomes friends and family, while inside you'll find a formal dining room and a light-filled great room with gas log fireplace. The spacious kitchen features granite countertops, tile backsplash, a large pantry and all appliances conveying, plus a casual dining area with sliding-door access to the backyard. Outdoor living is easy with both a 12' x 10' covered deck and additional uncovered deck space, all overlooking a wood privacy-fenced backyard. Upstairs, the huge 14' x 20' primary suite offers plenty of room to unwind, along with a large walk-in closet and en-suite bath featuring dual vanities, garden tub, separate shower and linen closet. Both secondary bedrooms also feature walk-in closets, and an 12' x 12' loft provides flexible space for a home office, playroom, media area or second living space. Woodbridge residents enjoy a community pond and a neighborhood sidewalk providing pedestrian access to Stallings Elementary School. Conveniently located with easy access to I-485 and Hwy 74, plus exciting new development nearby. Cadia Village Matthews, now underway at Idlewild and Stallings Roads, is planned as a walkable, mixed-use community anchored by Publix Super Market and slated to include restaurants, retail, green spaces, walking and biking paths, wellness amenities and more-adding even more shopping, dining and everyday conveniences just minutes from home. Confirmation has been received from HOA that there are no rental restrictions nor cap.
About this property
Welcome home to this well-maintained property tucked within Woodbridge, a small enclave community in sought-after Matthews, NC. A fabulous floor plan makes smart use of every square foot, with exceptional storage throughout and new carpet adding a fresh touch. A covered front porch welcomes friends and family, while inside you'll find a formal dining room and a light-filled great room with gas log fireplace. The spacious kitchen features granite countertops, tile backsplash, a large pantry and all appliances conveying, plus a casual dining area with sliding-door access to the backyard. Outdoor living is easy with both a 12' x 10' covered deck and additional uncovered deck space, all overlooking a wood privacy-fenced backyard. Upstairs, the huge 14' x 20' primary suite offers plenty of room to unwind, along with a large walk-in closet and en-suite bath featuring dual vanities, garden tub, separate shower and linen closet. Both secondary bedrooms also feature walk-in closets, and an 12' x 12' loft provides flexible space for a home office, playroom, media area or second living space. Woodbridge residents enjoy a community pond and a neighborhood sidewalk providing pedestrian access to Stallings Elementary School. Conveniently located with easy access to I-485 and Hwy 74, plus exciting new development nearby. Cadia Village Matthews, now underway at Idlewild and Stallings Roads, is planned as a walkable, mixed-use community anchored by Publix Super Market and slated to include restaurants, retail, green spaces, walking and biking paths, wellness amenities and more-adding even more shopping, dining and everyday conveniences just minutes from home. Confirmation has been received from HOA that there are no rental restrictions nor cap.
Features and Additional Information
Baths
Presented By Michelle Rabon


Area Information
Union | Union County | Woodbridge
Schools in the Area
-
turned_in
Elementary SchoolStallings
-
turned_in
Middle SchoolPorter Ridge
-
turned_in
High SchoolPorter Ridge
Want to See More Listings in the Area?
Brokerage: Keller Williams Ballantyne Area