420 Trillium Way
About this property
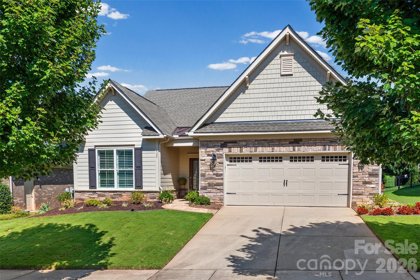
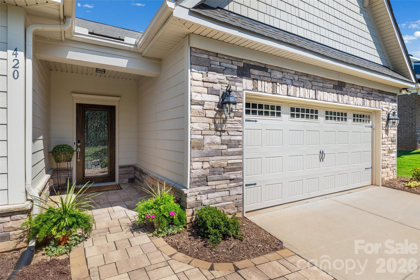
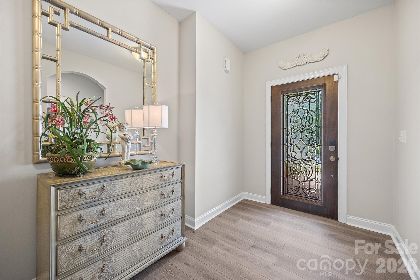
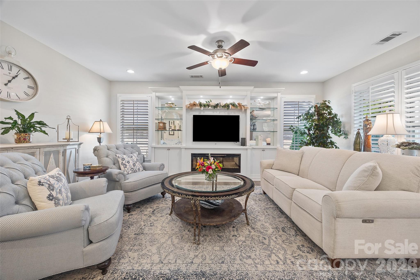
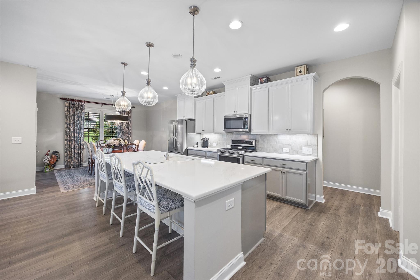
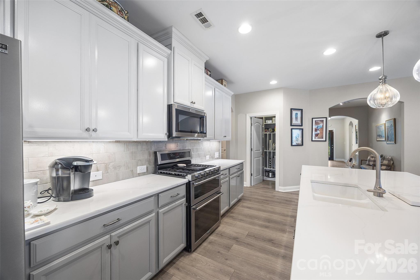
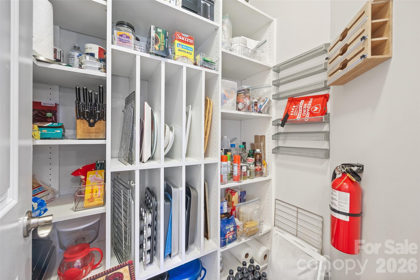
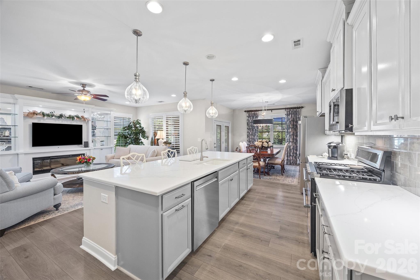
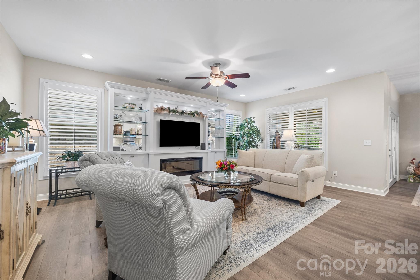
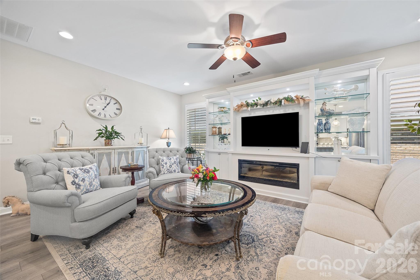
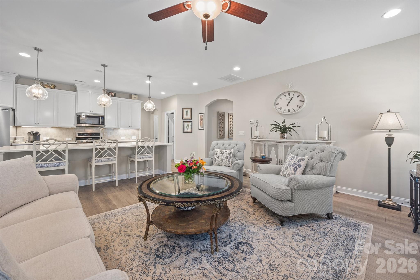
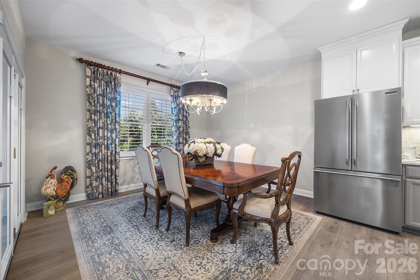
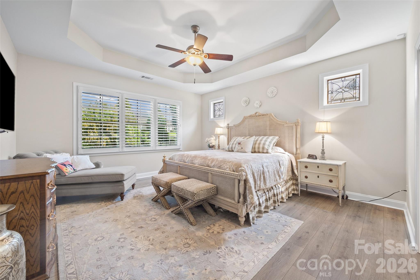
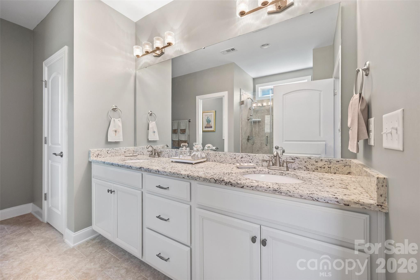
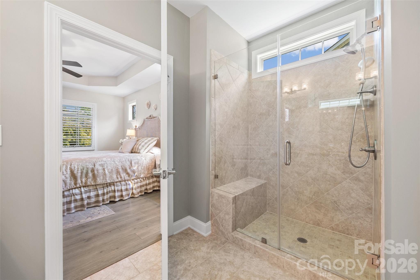
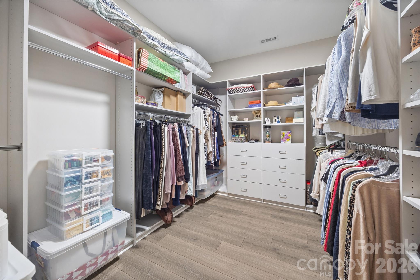
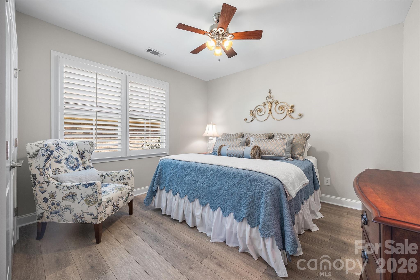
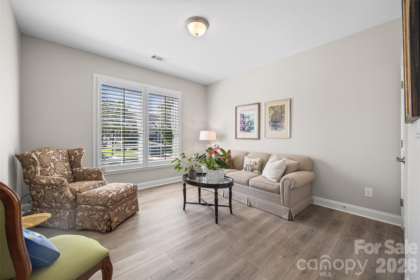
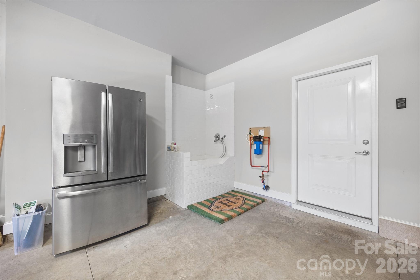
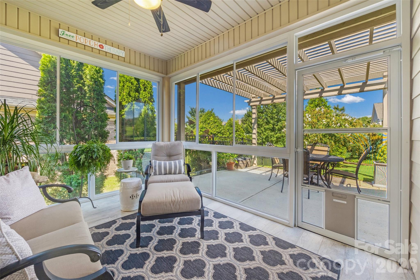
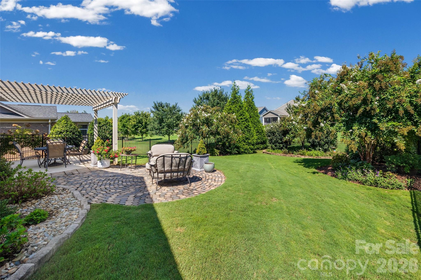
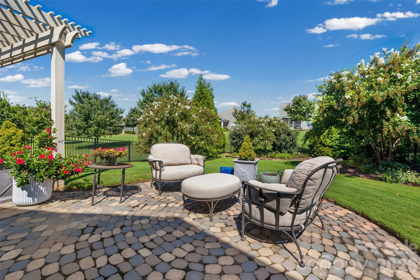
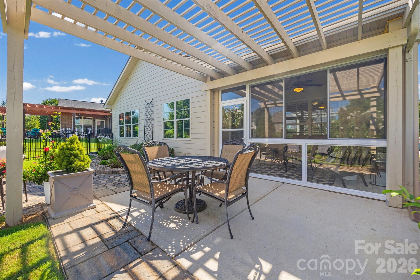
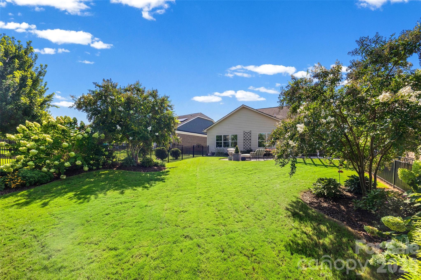
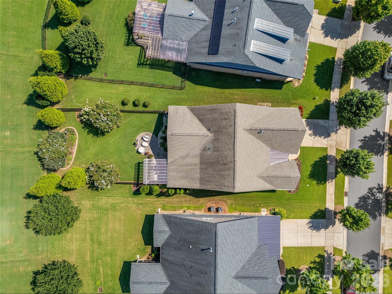
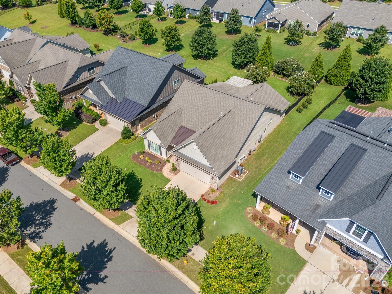
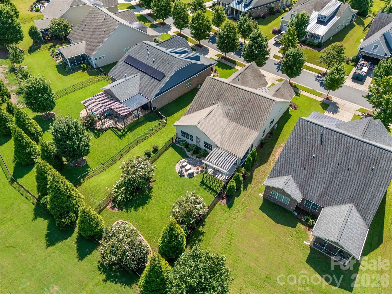
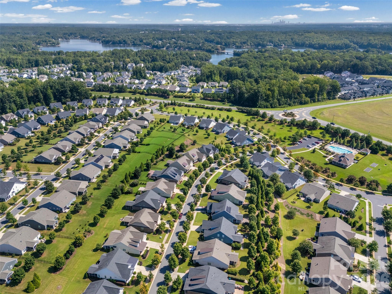
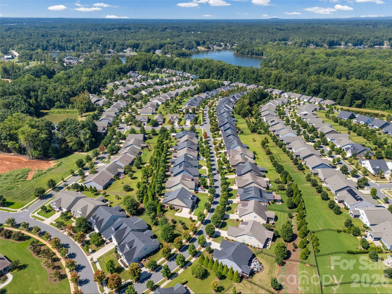
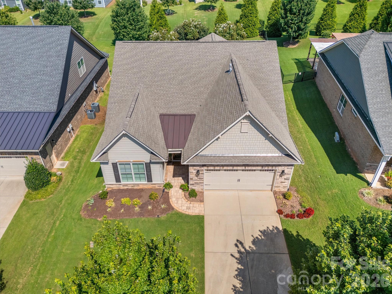
If you've been waiting for a home that stands apart from the others, this is the one you'll want to see. The owner has invested extensively in upgrades, custom features and outdoor improvements that would take considerable time and money to duplicate. The moment you arrive, the difference is evident from the paver entryway, beveled-glass front door, beautiful interior archways, 9' ceilings and updated flooring that set the tone. The kitchen has been transformed with quartz countertops, upgraded appliances, white and gray cabinetry, stylish lighting and custom storage systems in both the cabinetry and walk in pantry, designed for everyday living. The spacious living room features a custom built-in credenza with electric fireplace, while plantation shutters add another upscale touch throughout. The open floor plan flows into the dining area and out to an enclosed all-season porch, creating additional space to enjoy year-round. The primary suite continues the upgrades with updated lighting, an upgraded shower door and an organized closet system in the huge walk-in closet. Interior walls were freshly painted approximately two years ago. Even the oversized two-car garage offers unexpected extras, including a pet-washing station and added water filtration system. And then there's the backyard. Fully fenced, beautifully landscaped and designed to be enjoyed, it features a pergola and paver patio that create a wonderful outdoor living and entertaining space. The neighborhood offers sidewalks, community pool, clubhouse, dog park and walking trails but it's the extensive improvements to this particular home that truly set it apart. Why settle for standard when this home offers so much more? Come see the difference for yourself.
About this property
If you've been waiting for a home that stands apart from the others, this is the one you'll want to see. The owner has invested extensively in upgrades, custom features and outdoor improvements that would take considerable time and money to duplicate. The moment you arrive, the difference is evident from the paver entryway, beveled-glass front door, beautiful interior archways, 9' ceilings and updated flooring that set the tone. The kitchen has been transformed with quartz countertops, upgraded appliances, white and gray cabinetry, stylish lighting and custom storage systems in both the cabinetry and walk in pantry, designed for everyday living. The spacious living room features a custom built-in credenza with electric fireplace, while plantation shutters add another upscale touch throughout. The open floor plan flows into the dining area and out to an enclosed all-season porch, creating additional space to enjoy year-round. The primary suite continues the upgrades with updated lighting, an upgraded shower door and an organized closet system in the huge walk-in closet. Interior walls were freshly painted approximately two years ago. Even the oversized two-car garage offers unexpected extras, including a pet-washing station and added water filtration system. And then there's the backyard. Fully fenced, beautifully landscaped and designed to be enjoyed, it features a pergola and paver patio that create a wonderful outdoor living and entertaining space. The neighborhood offers sidewalks, community pool, clubhouse, dog park and walking trails but it's the extensive improvements to this particular home that truly set it apart. Why settle for standard when this home offers so much more? Come see the difference for yourself.
Features and Additional Information
Baths
Presented By Michelle Rabon


Area Information
Gaston | Gaston County | THE CONSERVANCY AT MCLEAN
Schools in the Area
-
turned_in
Elementary SchoolUnspecified
-
turned_in
Middle SchoolUnspecified
-
turned_in
High SchoolUnspecified
Want to See More Listings in the Area?
Brokerage: Premier South