420 Merkel Drive
About this property
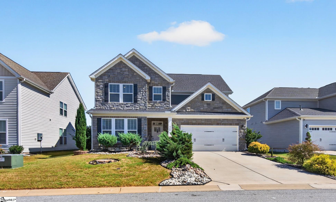
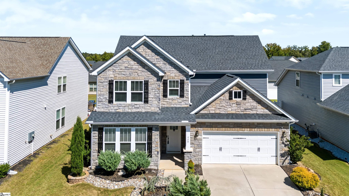
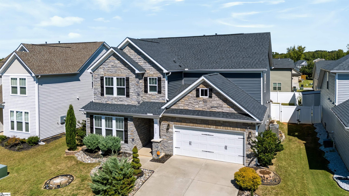
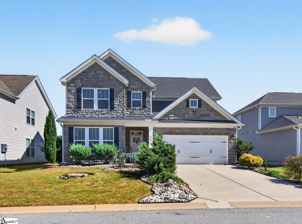
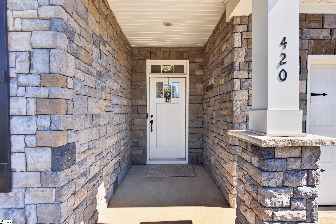
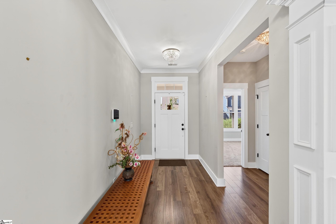
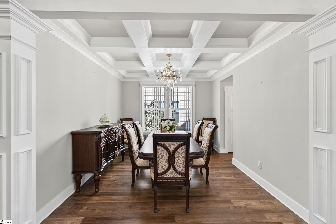
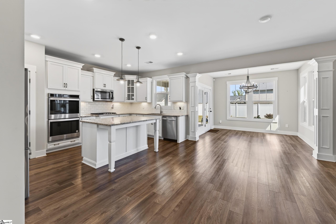
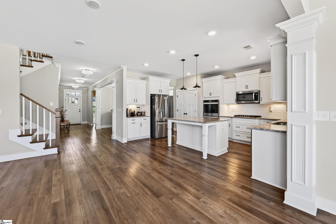
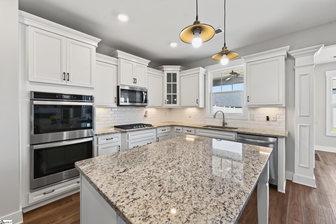
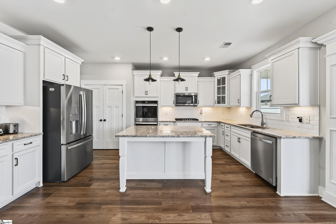
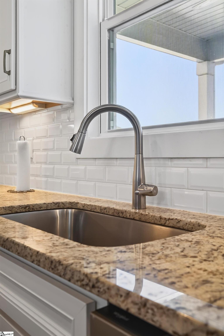
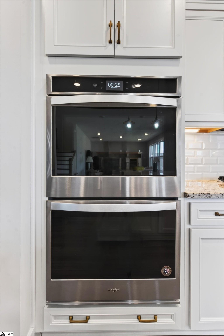
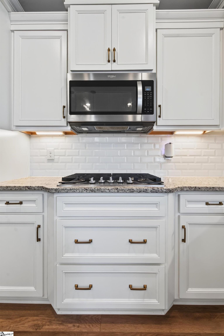
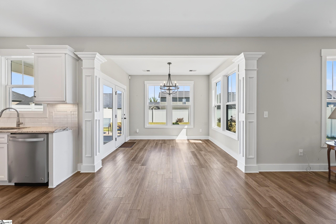
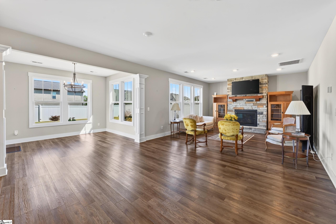
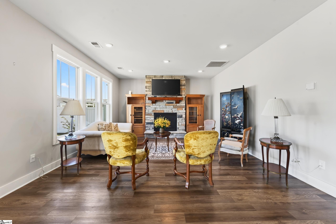
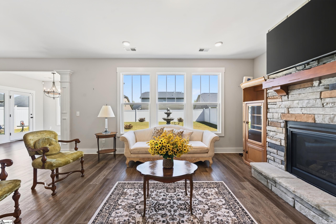
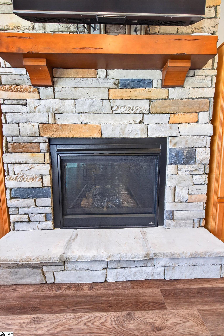
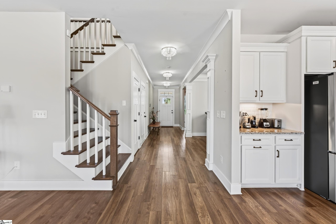
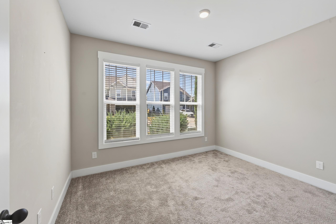
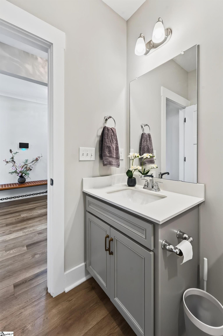
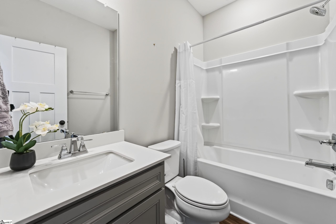
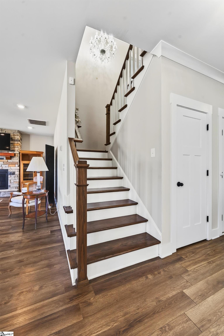
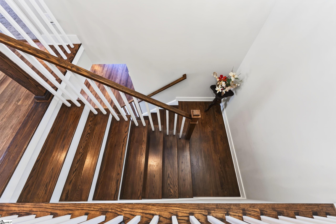
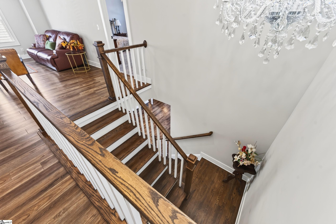
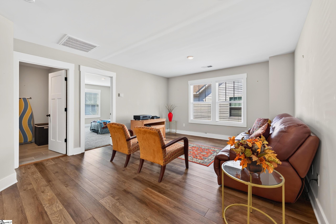
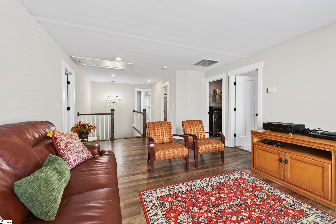
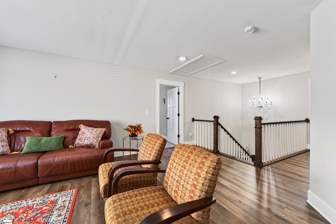
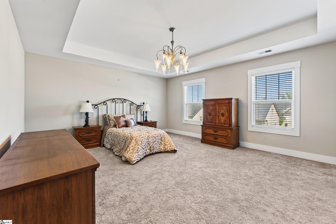
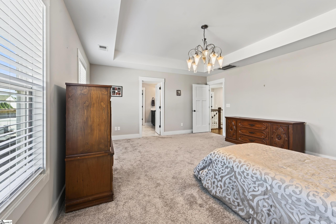
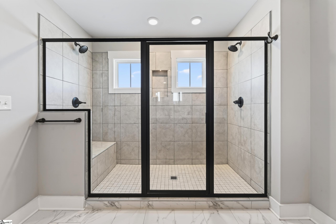
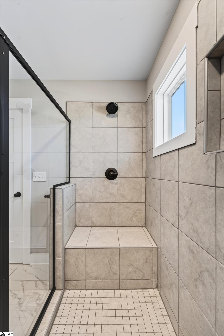
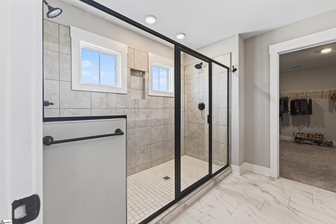
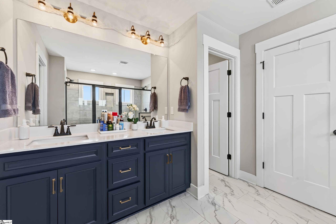
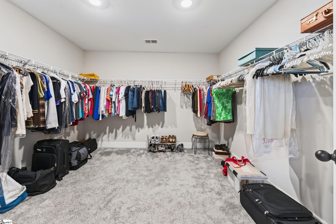
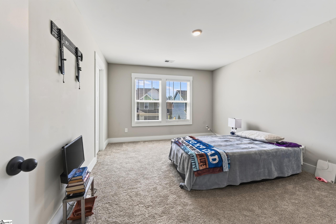
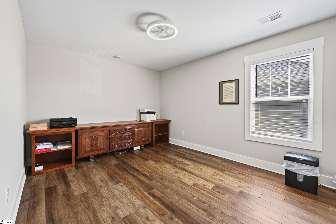
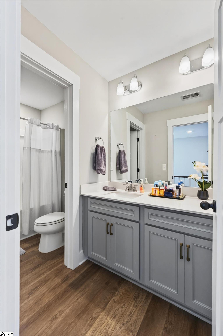
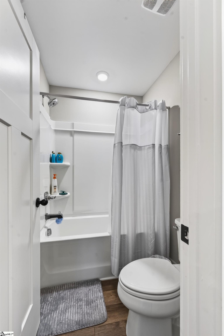
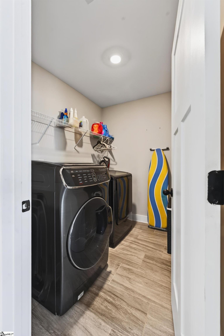
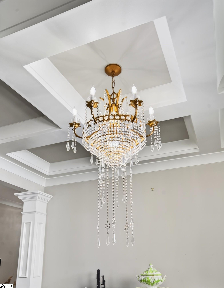
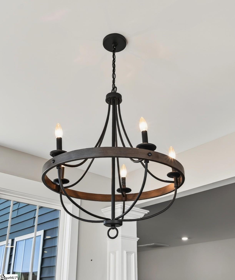
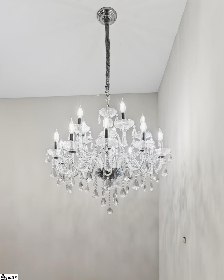
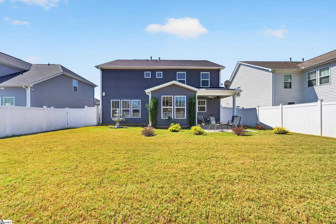
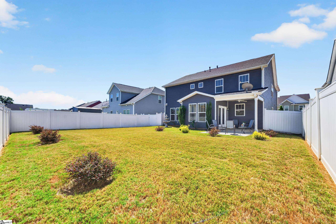
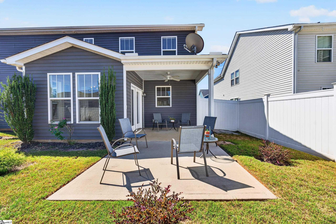
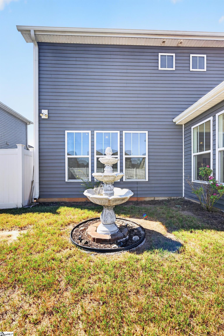
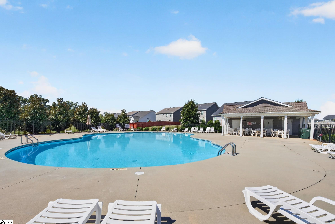
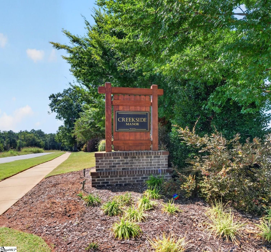
Welcome to 420 Merkel Dr, Greer, SC 29651, a 2021 stone and craftsman style home in Creekside Manor with a community pool and a fully fenced backyard. This 4 bedroom, 3 full bath home offers 2,907 heated square feet, including a main level bedroom with a full bath next to it, ideal for guests or a home office. The open floor plan features wood-look luxury vinyl plank flooring throughout the main level, designer light fixtures and chandeliers, a separate dining room with coffered ceiling, and a sunroom breakfast area with French doors to the patio. The kitchen is the heart of the home with a large granite island, white cabinetry, subway tile backsplash, gas cooktop, stainless double wall ovens, built-in microwave, pantry closet and a coffee bar with beverage refrigerator. Gather around the natural gas fireplace with a stone surround in the great room. Upstairs, a split bedroom layout surrounds a spacious loft for a media room, playroom or flex space. The primary suite offers a tray ceiling, walk-in tile shower with dual shower heads and bench, double vanity, private water closet and a large dressing room closet. The hall bath includes a linen closet, and the laundry room is on the second floor. Refrigerator, beverage refrigerator, washer and dryer included. Outside, enjoy the expansive covered patio with ceiling fan, white vinyl privacy fence and an oversized 2 car garage, plus storage under the stairs. Zoned for District 5 schools: Abner Creek Elementary, Abner Creek Middle and James F. Byrnes High. Quick access to I-85, BMW, GSP Airport and downtown Greer. Short sale, subject to lender approval.
About this property
Welcome to 420 Merkel Dr, Greer, SC 29651, a 2021 stone and craftsman style home in Creekside Manor with a community pool and a fully fenced backyard. This 4 bedroom, 3 full bath home offers 2,907 heated square feet, including a main level bedroom with a full bath next to it, ideal for guests or a home office. The open floor plan features wood-look luxury vinyl plank flooring throughout the main level, designer light fixtures and chandeliers, a separate dining room with coffered ceiling, and a sunroom breakfast area with French doors to the patio. The kitchen is the heart of the home with a large granite island, white cabinetry, subway tile backsplash, gas cooktop, stainless double wall ovens, built-in microwave, pantry closet and a coffee bar with beverage refrigerator. Gather around the natural gas fireplace with a stone surround in the great room. Upstairs, a split bedroom layout surrounds a spacious loft for a media room, playroom or flex space. The primary suite offers a tray ceiling, walk-in tile shower with dual shower heads and bench, double vanity, private water closet and a large dressing room closet. The hall bath includes a linen closet, and the laundry room is on the second floor. Refrigerator, beverage refrigerator, washer and dryer included. Outside, enjoy the expansive covered patio with ceiling fan, white vinyl privacy fence and an oversized 2 car garage, plus storage under the stairs. Zoned for District 5 schools: Abner Creek Elementary, Abner Creek Middle and James F. Byrnes High. Quick access to I-85, BMW, GSP Airport and downtown Greer. Short sale, subject to lender approval.
Features and Additional Information
Baths
Presented By Michelle Rabon


Schools in the Area
-
turned_in
Elementary SchoolAbner Creek
-
turned_in
Middle SchoolAbner Creek
-
turned_in
High SchoolJames F. Byrnes
Want to See More Listings in the Area?
Brokerage: Keller Williams Realty