420 Albion Court
About this property
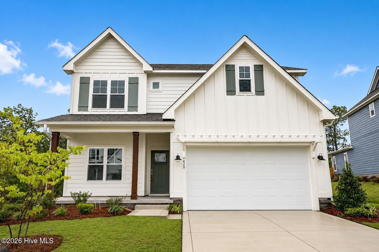
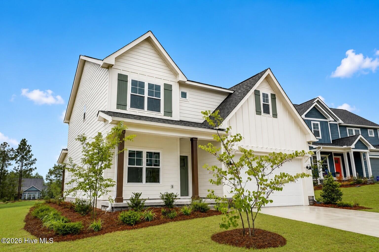
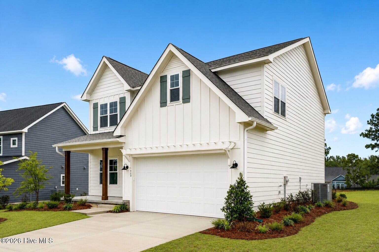
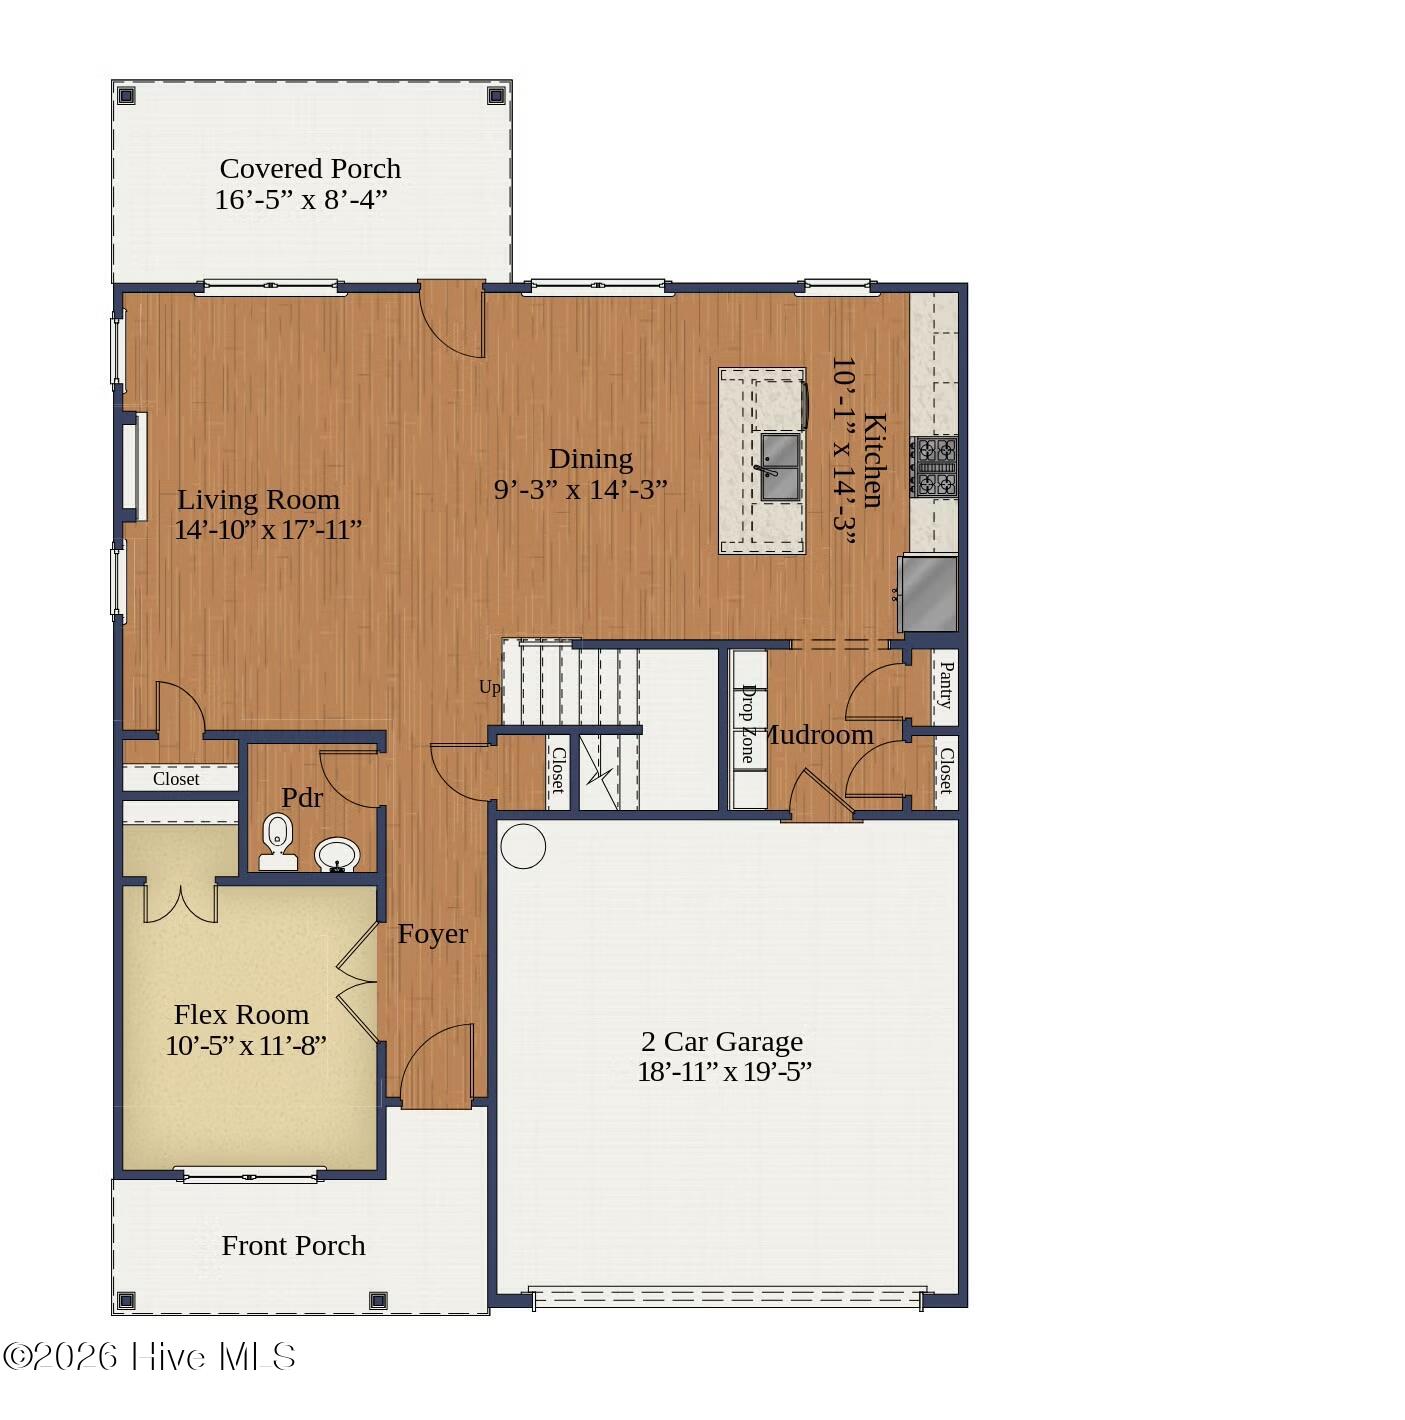
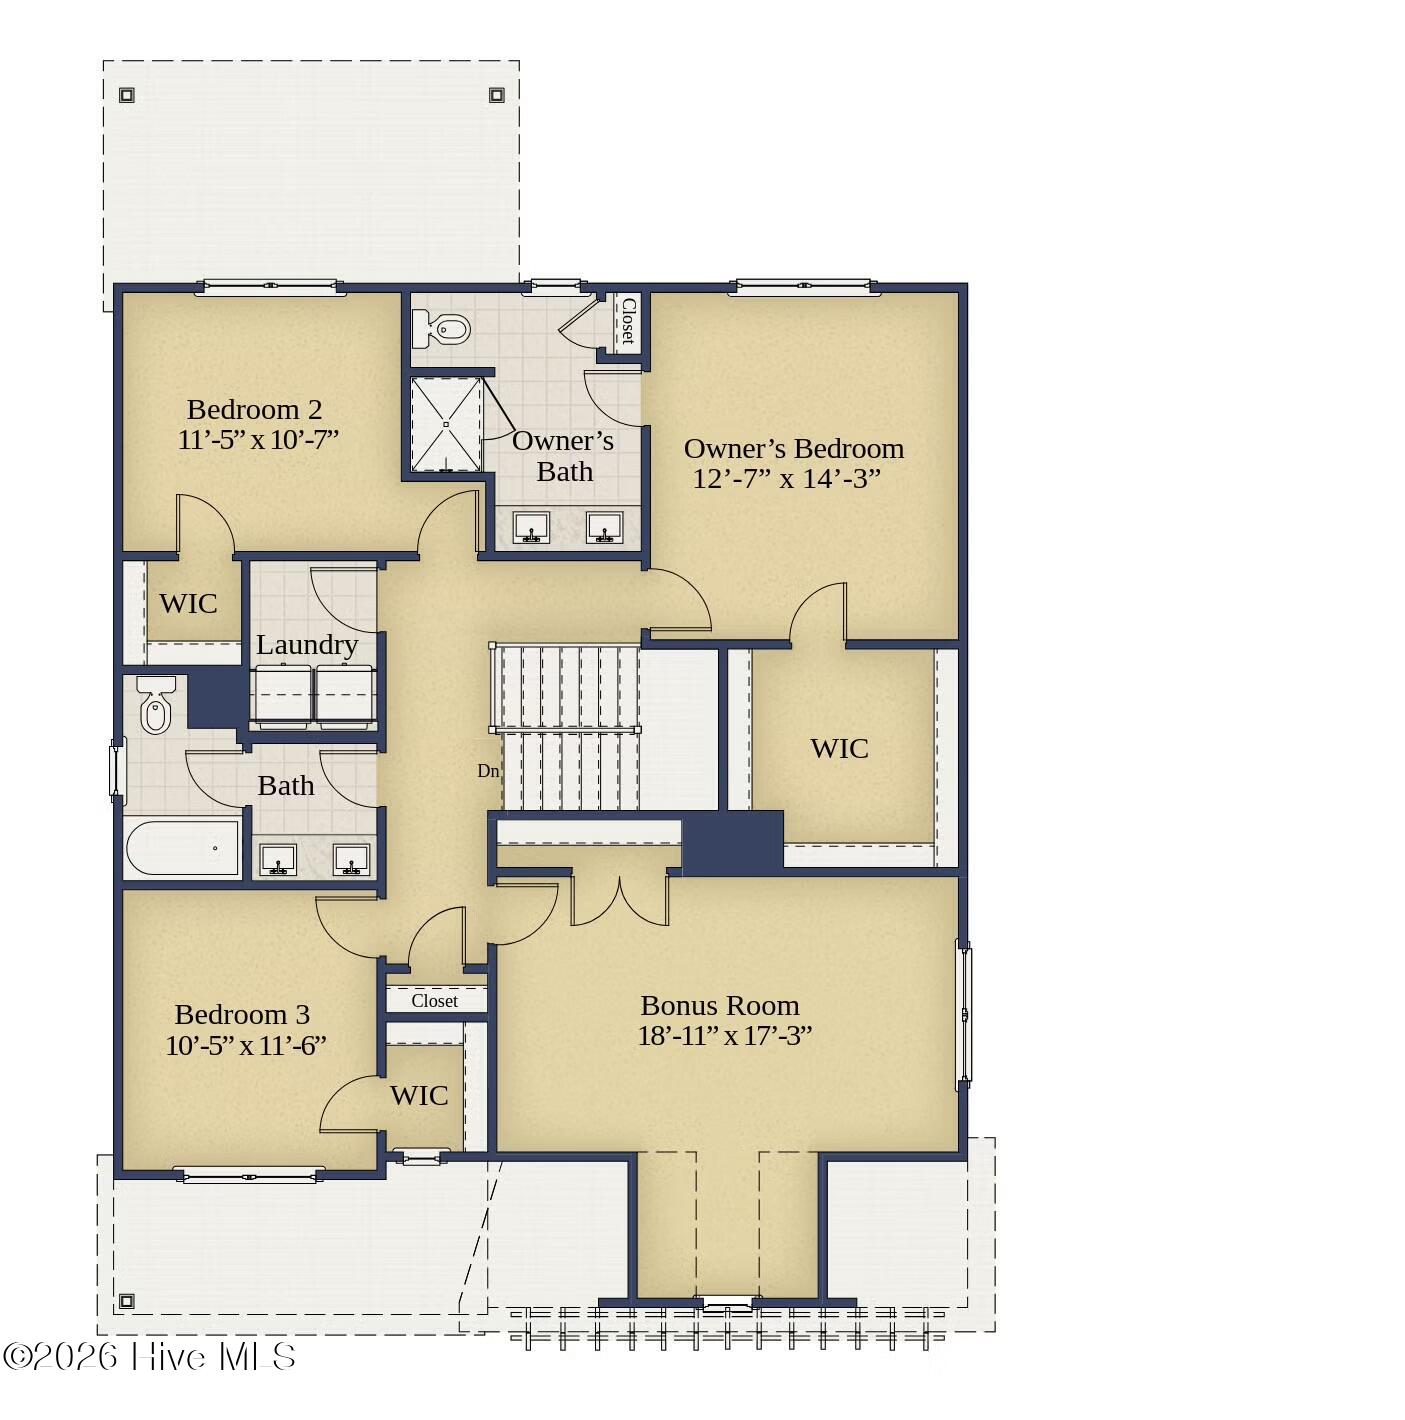
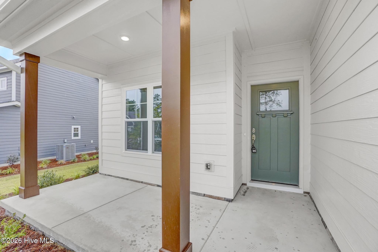
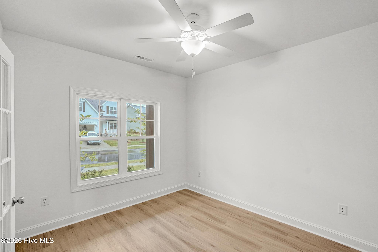
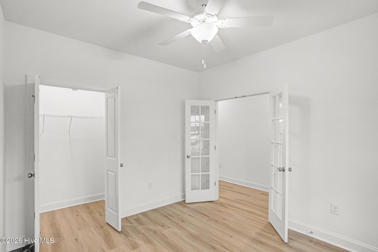
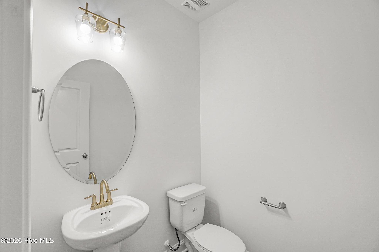
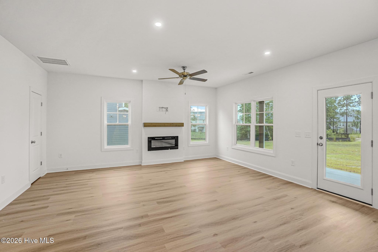
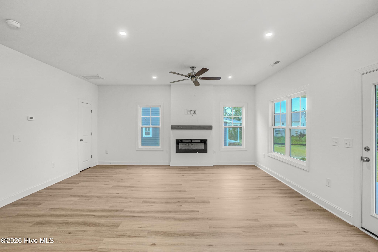
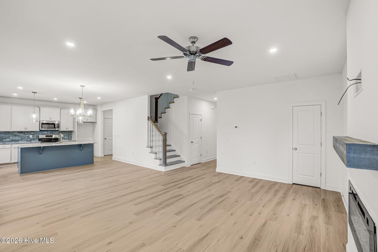
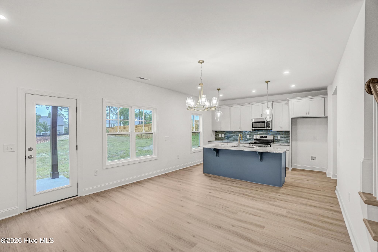
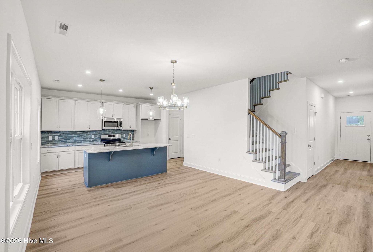
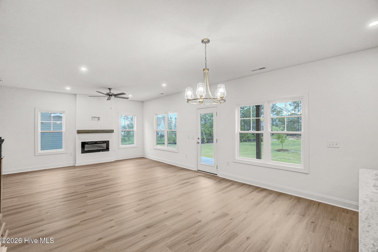
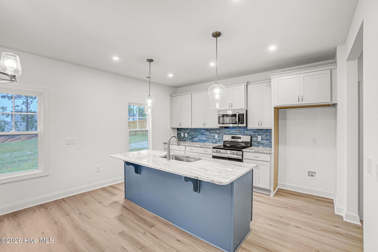
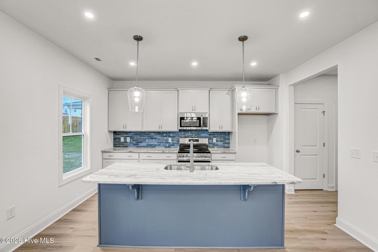
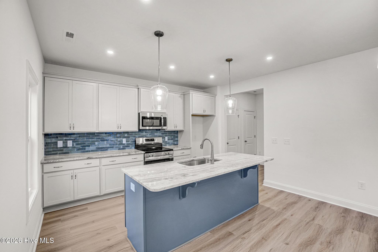
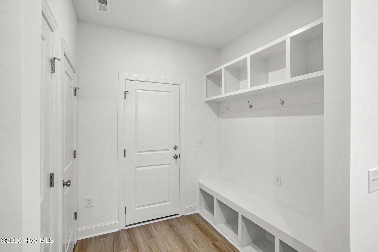
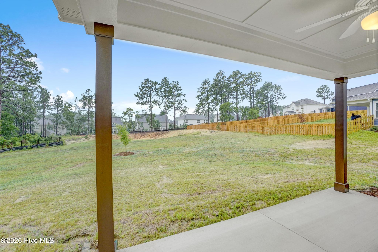
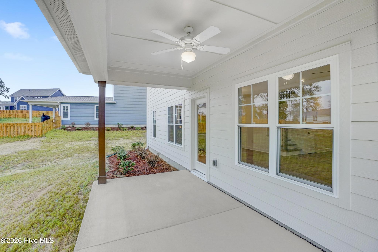
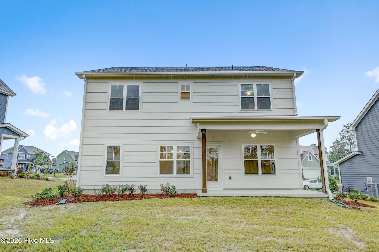
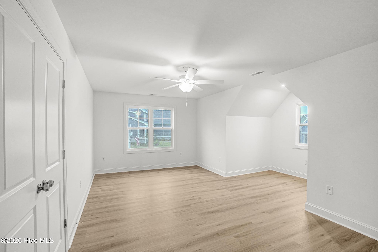
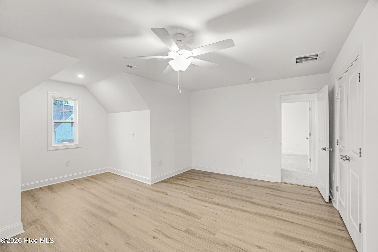
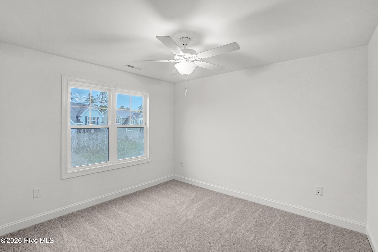
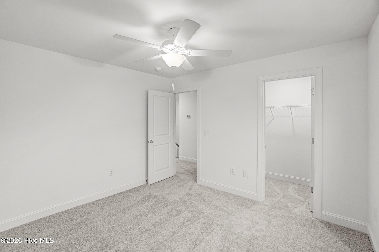
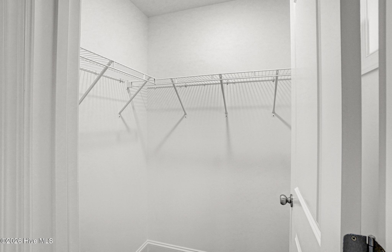
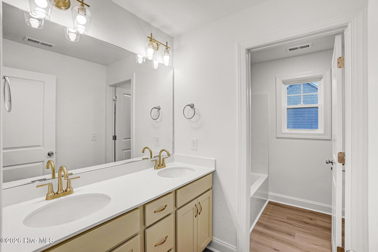
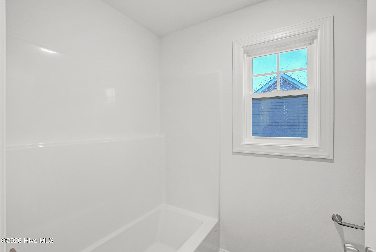
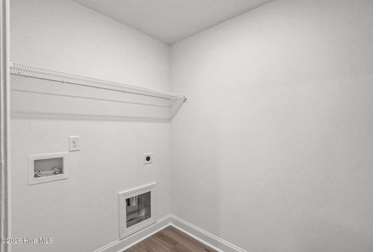
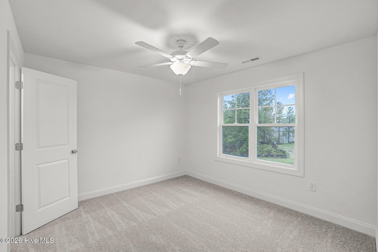
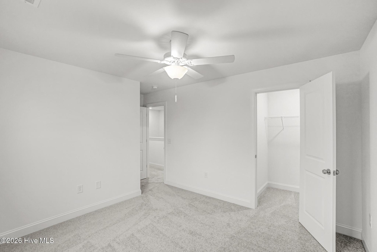
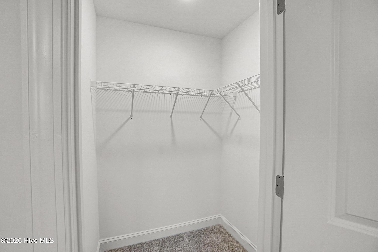
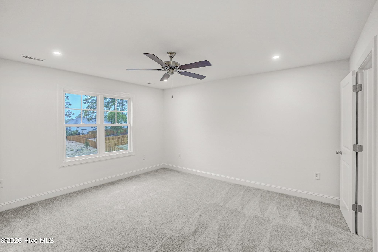
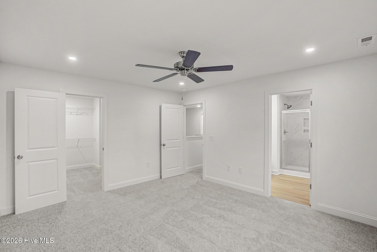
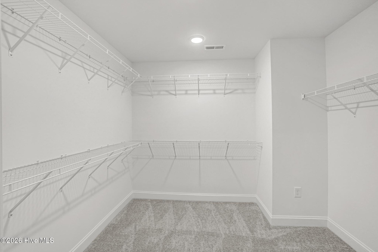
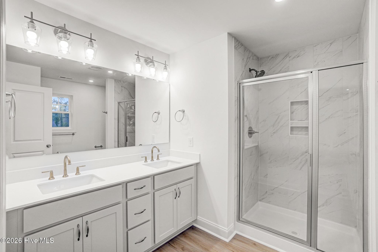
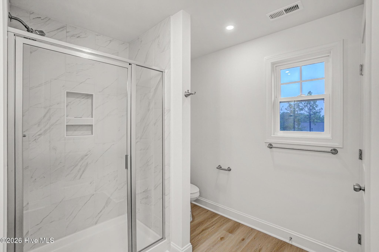
**$20,000 uses as you choose + Fridge and Blinds** Welcome home to The Argyle - A beautiful single-family craftsman-style home that stands as the epitome of functional living meets luxury! Entering the home, you are greeted by the first-floor office, complete with French doors. As you move through the home you enter into a large living room that fills with natural light. The living space flows seamlessly into the dining and kitchen. The kitchen is complete with a large kitchen island that serves as an additional casual dining space as well as plenty of cabinet space. Off the main living space is your outdoor space which features a covered porch or patio area perfect for entertaining or enjoying a cup of coffee. Off the kitchen is your mudroom that features your drop zone, pantry, and closet space to ensure your new home remains clutter free and organized! This mudroom also leads directly to your two car garage making it convenient to unload groceries! As you move up to the second level of the home you encounter two additional bedrooms that share a full bathroom, a full size laundry room, a hall linen closet, a large bonus room with LVP flooring and last but not least, the owner's suite complete with an expansive walk-in closet sure to store all your wardrobe needs as well as a luxurious owner's bath with a walk-in shower, dual vanity sinks, and a linen closet. Located in the sought-after community, The Carolina with access to wonderful amenities such as clubhouse, community pool, and fitness center.
About this property
**$20,000 uses as you choose + Fridge and Blinds** Welcome home to The Argyle - A beautiful single-family craftsman-style home that stands as the epitome of functional living meets luxury! Entering the home, you are greeted by the first-floor office, complete with French doors. As you move through the home you enter into a large living room that fills with natural light. The living space flows seamlessly into the dining and kitchen. The kitchen is complete with a large kitchen island that serves as an additional casual dining space as well as plenty of cabinet space. Off the main living space is your outdoor space which features a covered porch or patio area perfect for entertaining or enjoying a cup of coffee. Off the kitchen is your mudroom that features your drop zone, pantry, and closet space to ensure your new home remains clutter free and organized! This mudroom also leads directly to your two car garage making it convenient to unload groceries! As you move up to the second level of the home you encounter two additional bedrooms that share a full bathroom, a full size laundry room, a hall linen closet, a large bonus room with LVP flooring and last but not least, the owner's suite complete with an expansive walk-in closet sure to store all your wardrobe needs as well as a luxurious owner's bath with a walk-in shower, dual vanity sinks, and a linen closet. Located in the sought-after community, The Carolina with access to wonderful amenities such as clubhouse, community pool, and fitness center.
Features and Additional Information
Baths
Presented By Michelle Rabon


Area Information
| Moore County | The Carolina
Schools in the Area
-
turned_in
Elementary SchoolMcDeeds Creek
-
turned_in
Middle SchoolCrain's Creek
-
turned_in
High SchoolUnion Pines
Want to See More Listings in the Area?
Brokerage: Ascot Realty Inc.