416 Nathaniel Way
About this property
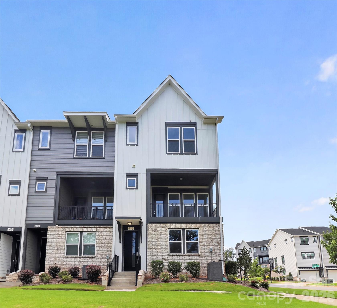
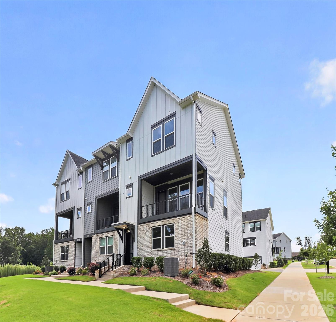
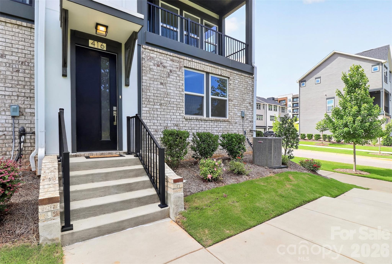
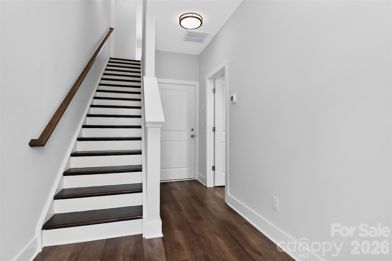
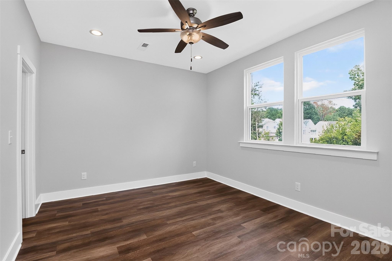
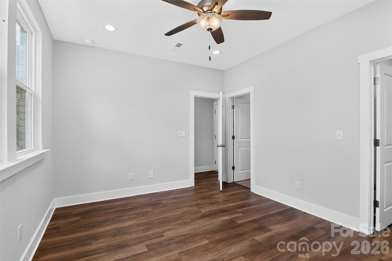
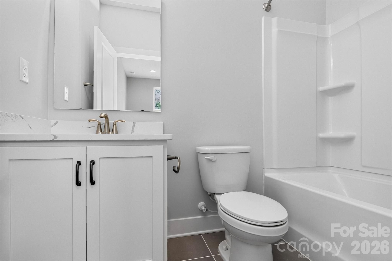
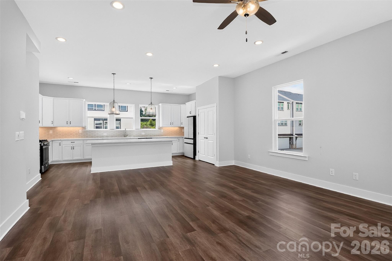
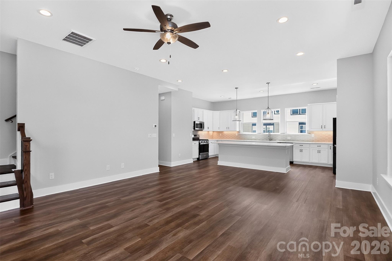
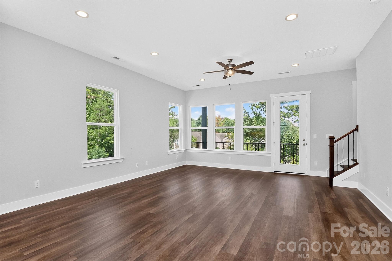
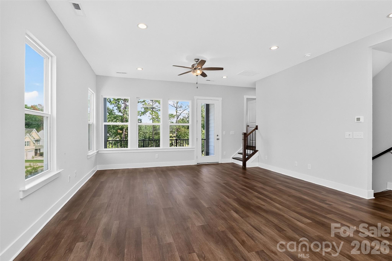
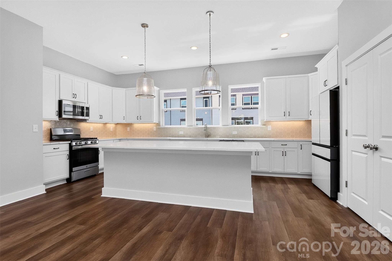
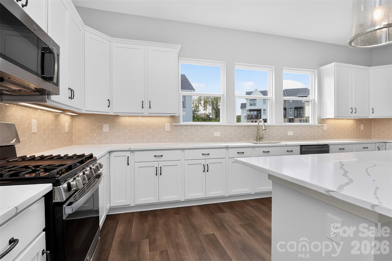
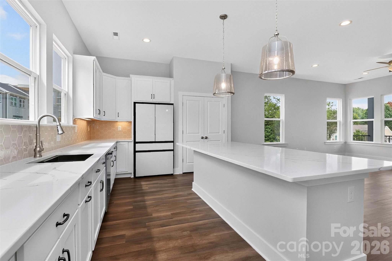
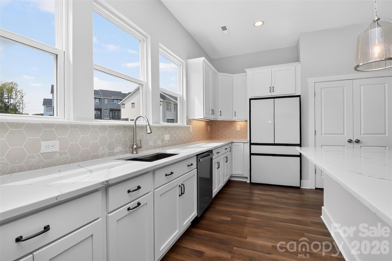
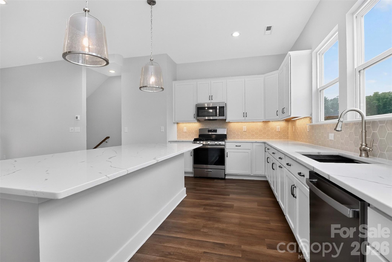
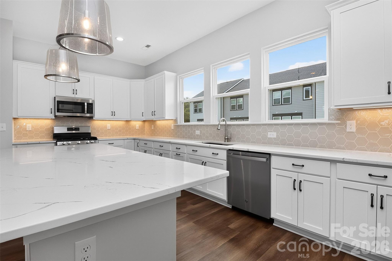
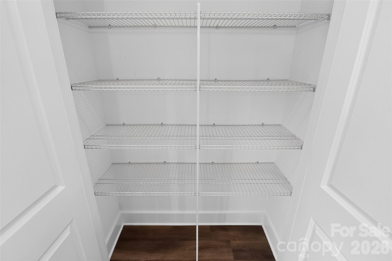
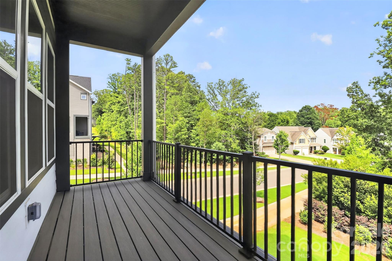
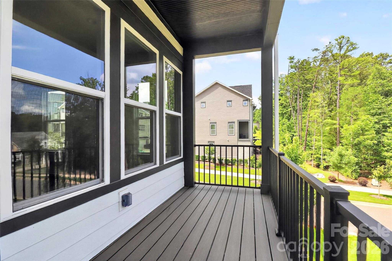
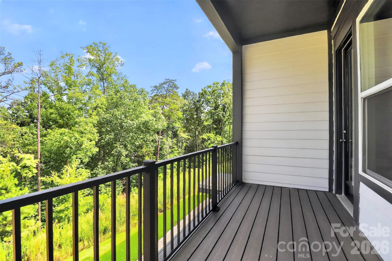
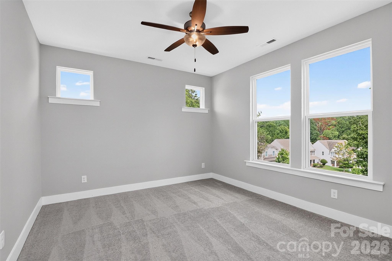
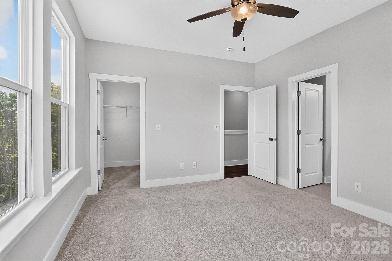
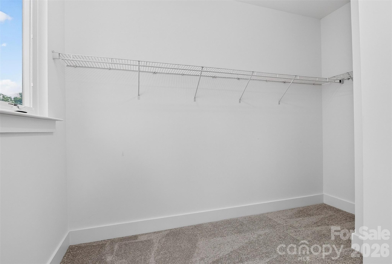
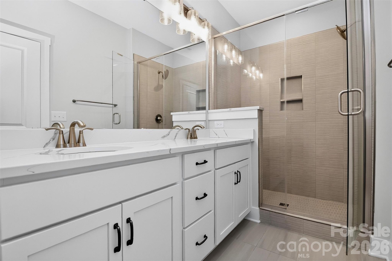
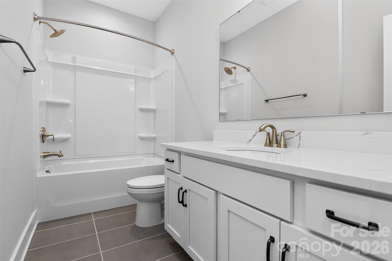
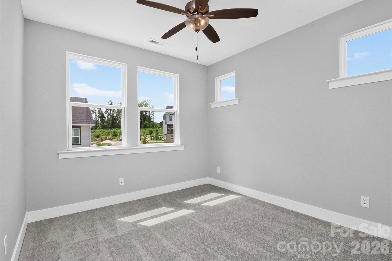
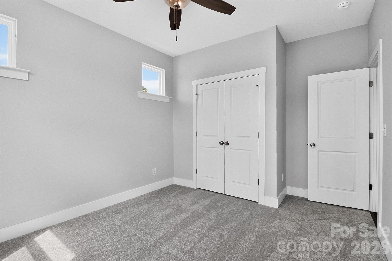
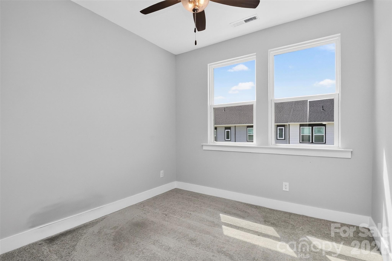
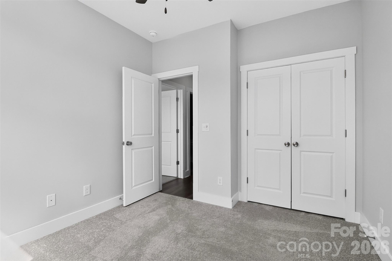
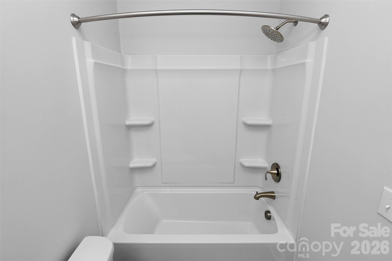
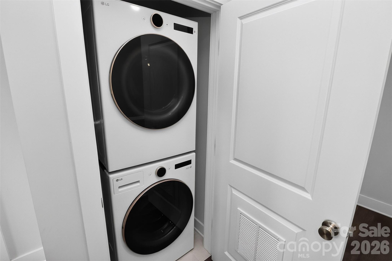
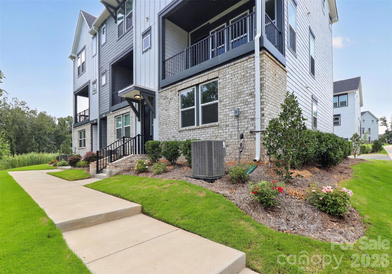
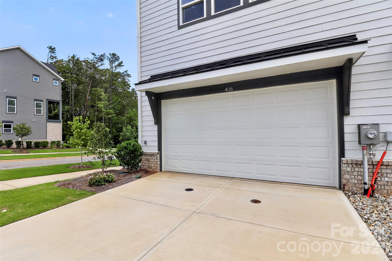
Some townhomes give you convenience. This one gives you room to actually live - plus a location that keeps you close to one of Charlotte's biggest education and employment hubs. Built in 2024 and positioned as an end unit in the Brixton community, 416 Nathaniel Way offers 4 bedrooms, 3.5 baths, 1,989 heated square feet, and an attached two-car garage across three thoughtfully separated levels. The main level is where the home really opens up. The kitchen, dining area, and living room flow together in one bright, connected space filled with natural light from windows on multiple sides. At the center is an oversized kitchen island with plenty of room for seating, prep, and gathering. White cabinetry, tile backsplash, stainless appliances, under-cabinet lighting, a walk-in pantry, and generous counter space make the kitchen both polished and practical. The open floor plan, recessed lighting, and vinyl plank flooring give the entire level a clean, modern feel without making it feel cold or overly formal. Step outside and the covered terrace becomes another living space altogether. Elevated views, mature trees, and a little extra breathing room from the end-unit setting create a spot that works for morning coffee, dinner outside, or simply getting fresh air without taking on the maintenance of a traditional backyard. The MLS confirms the covered terrace and end-unit lot position. One of the strongest features of this home is the lower level. A bedroom with its own full bath creates meaningful separation and flexibility for guests, a private home office, workout room, or other living needs. Upstairs, the primary suite includes a walk-in closet and private bath, while two additional bedrooms, another full bath, and third-floor laundry keep the everyday pieces of life conveniently together. Practical features are covered too. The home includes a rear-entry attached two-car garage, natural gas, zoned heating and cooling, insulated windows and doors, underground utilities, and multiple storage options including the pantry and walk-in closets. The location adds another layer of flexibility. With UNC Charlotte nearby, this home offers convenient access for someone connected to the university while also giving buyers a property type and floor plan that may offer future rental or investment flexibility. The four-bedroom layout, private lower-level bedroom and bath, multiple living levels, attached two-car garage, and low-maintenance townhome design all support both everyday living and longer-term options. For buyers searching Charlotte for a newer end-unit townhome near UNC Charlotte with four bedrooms, a two-car garage, open-concept living, a large kitchen, flexible guest or office space, and covered outdoor living, 416 Nathaniel Way checks a lot of boxes - and does it without feeling like you had to compromise to get them.
About this property
Some townhomes give you convenience. This one gives you room to actually live - plus a location that keeps you close to one of Charlotte's biggest education and employment hubs. Built in 2024 and positioned as an end unit in the Brixton community, 416 Nathaniel Way offers 4 bedrooms, 3.5 baths, 1,989 heated square feet, and an attached two-car garage across three thoughtfully separated levels. The main level is where the home really opens up. The kitchen, dining area, and living room flow together in one bright, connected space filled with natural light from windows on multiple sides. At the center is an oversized kitchen island with plenty of room for seating, prep, and gathering. White cabinetry, tile backsplash, stainless appliances, under-cabinet lighting, a walk-in pantry, and generous counter space make the kitchen both polished and practical. The open floor plan, recessed lighting, and vinyl plank flooring give the entire level a clean, modern feel without making it feel cold or overly formal. Step outside and the covered terrace becomes another living space altogether. Elevated views, mature trees, and a little extra breathing room from the end-unit setting create a spot that works for morning coffee, dinner outside, or simply getting fresh air without taking on the maintenance of a traditional backyard. The MLS confirms the covered terrace and end-unit lot position. One of the strongest features of this home is the lower level. A bedroom with its own full bath creates meaningful separation and flexibility for guests, a private home office, workout room, or other living needs. Upstairs, the primary suite includes a walk-in closet and private bath, while two additional bedrooms, another full bath, and third-floor laundry keep the everyday pieces of life conveniently together. Practical features are covered too. The home includes a rear-entry attached two-car garage, natural gas, zoned heating and cooling, insulated windows and doors, underground utilities, and multiple storage options including the pantry and walk-in closets. The location adds another layer of flexibility. With UNC Charlotte nearby, this home offers convenient access for someone connected to the university while also giving buyers a property type and floor plan that may offer future rental or investment flexibility. The four-bedroom layout, private lower-level bedroom and bath, multiple living levels, attached two-car garage, and low-maintenance townhome design all support both everyday living and longer-term options. For buyers searching Charlotte for a newer end-unit townhome near UNC Charlotte with four bedrooms, a two-car garage, open-concept living, a large kitchen, flexible guest or office space, and covered outdoor living, 416 Nathaniel Way checks a lot of boxes - and does it without feeling like you had to compromise to get them.
Features and Additional Information
Baths
Presented By Michelle Rabon


Area Information
Mecklenburg | Mecklenburg County | Brixton
Schools in the Area
-
turned_in
Elementary SchoolNewell
-
turned_in
Middle SchoolMartin Luther King Jr
-
turned_in
High SchoolJulius L. Chambers
Want to See More Listings in the Area?
Brokerage: ERA Live Moore