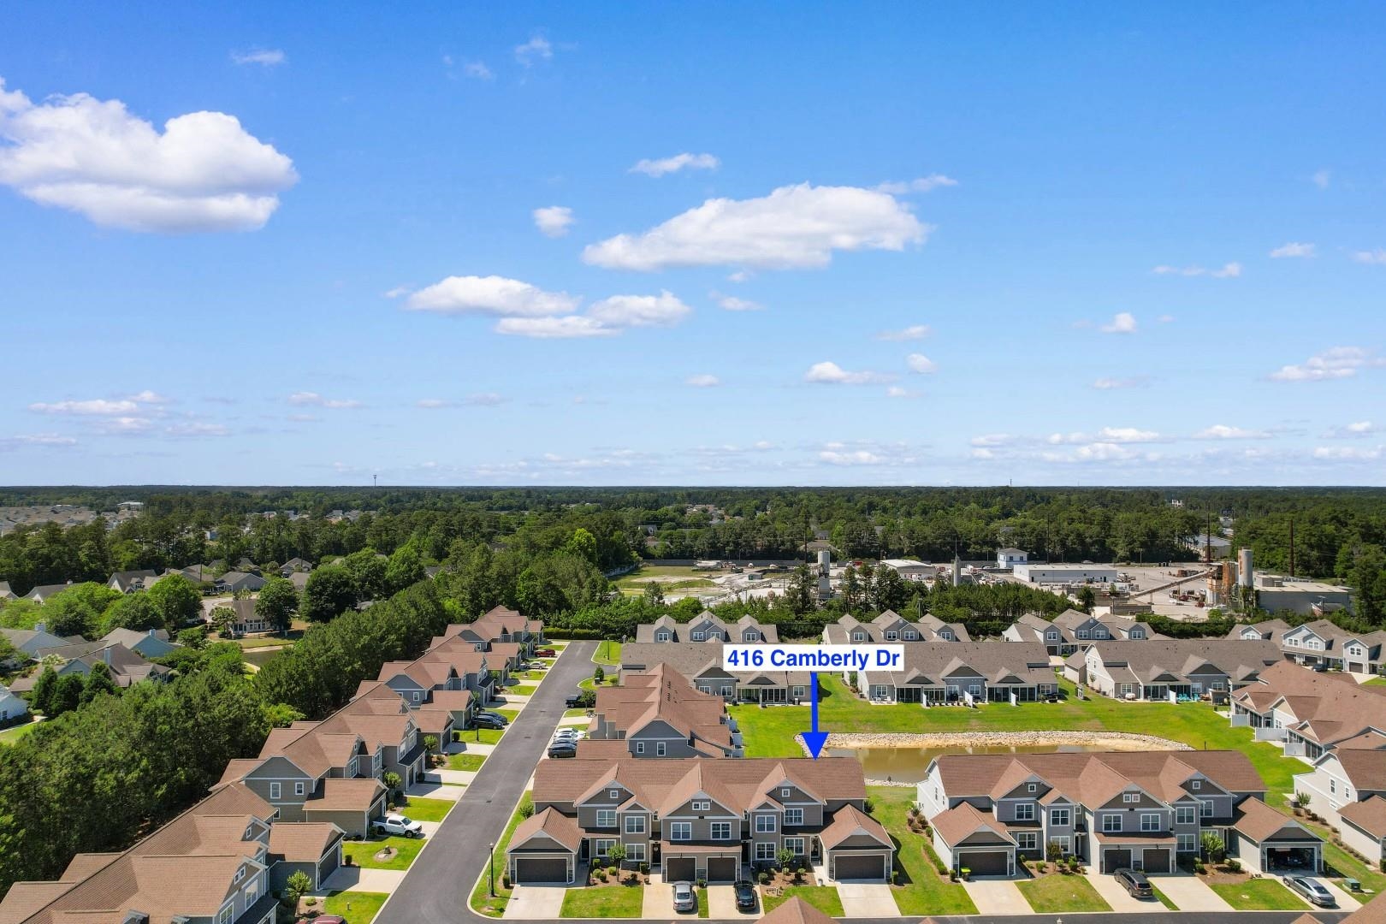
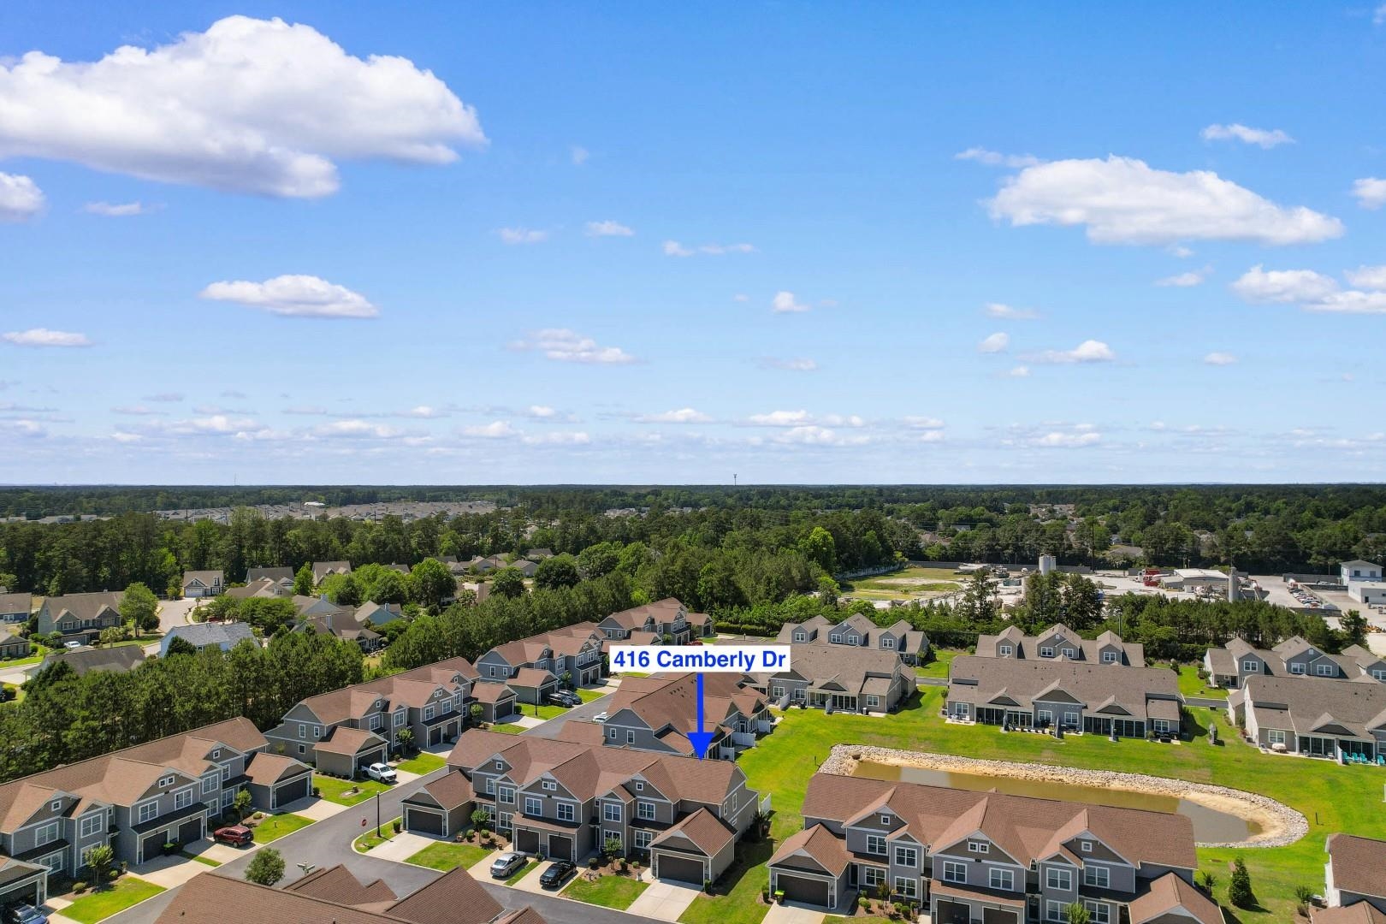
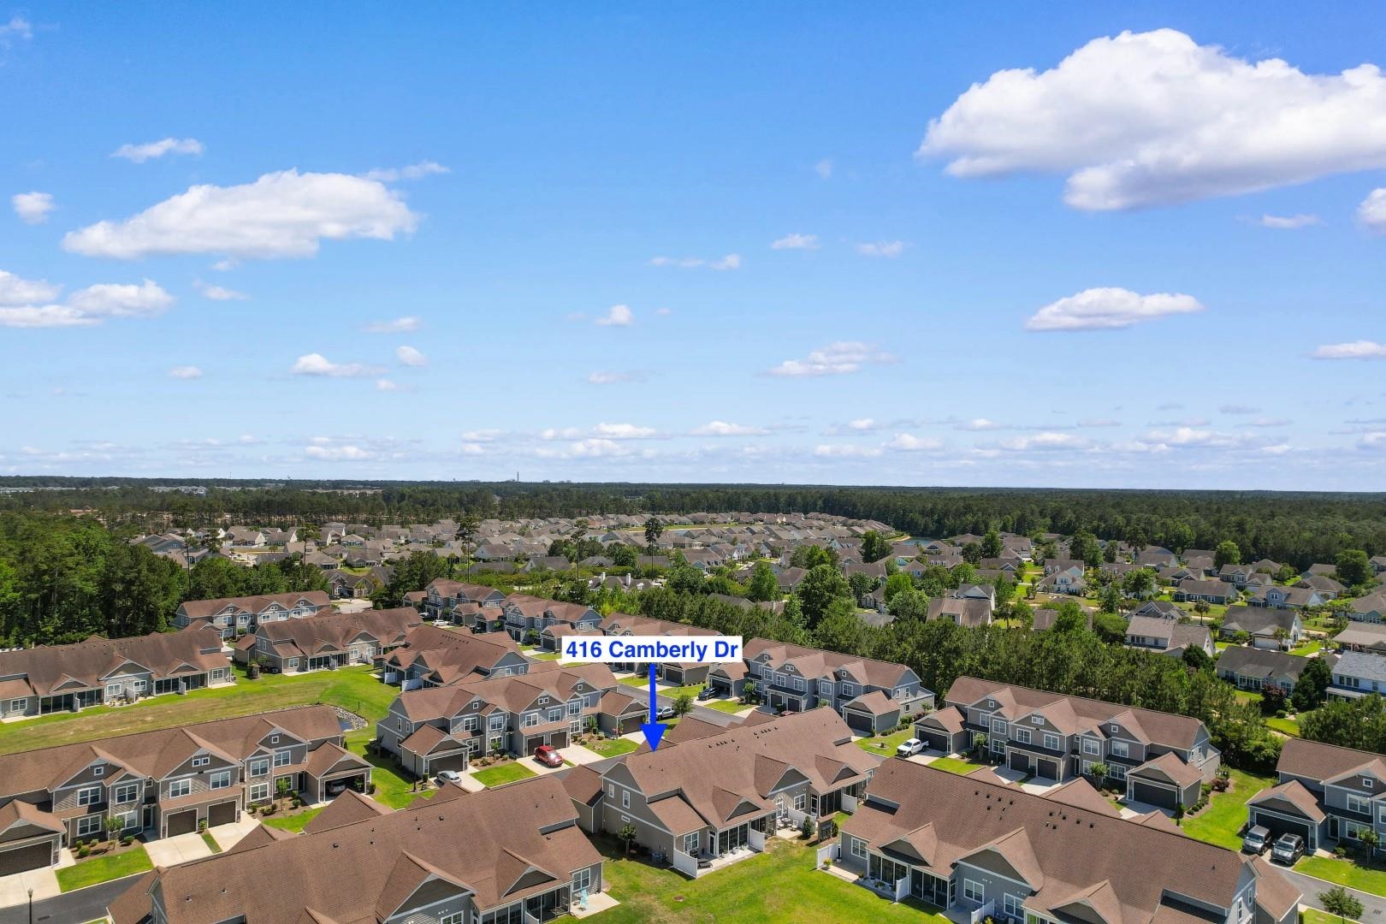
416 Camberly Dr.
About this property
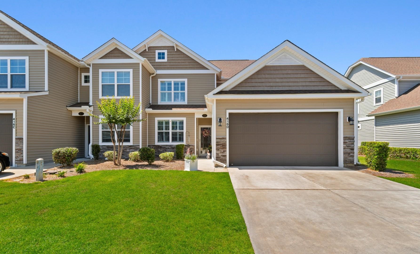
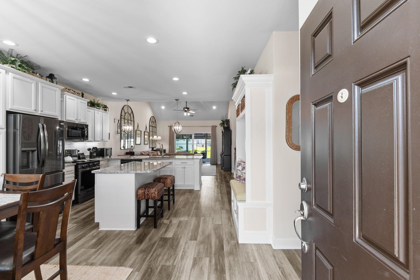
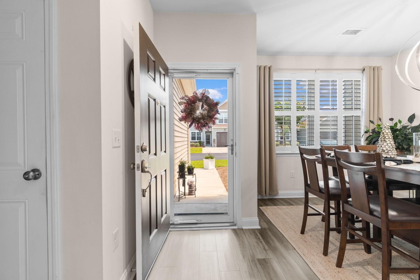
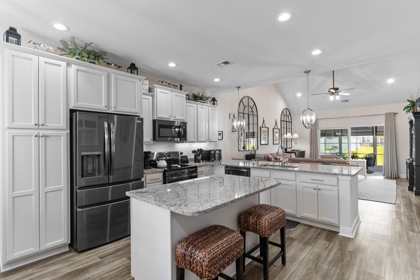
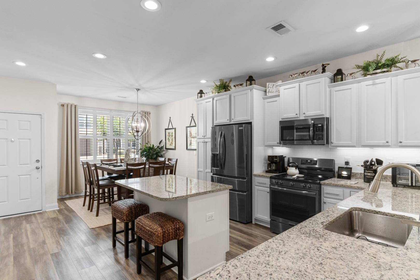
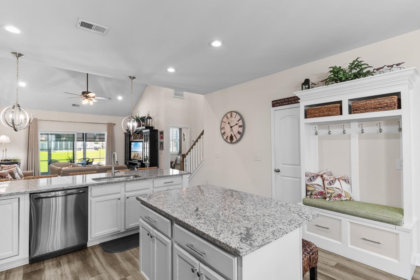
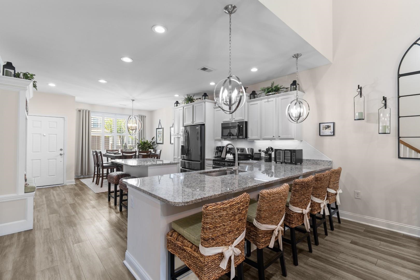
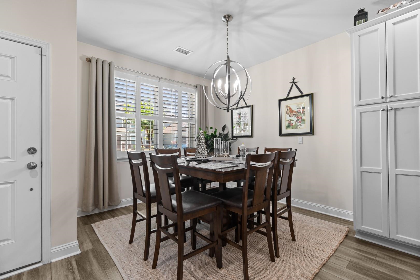
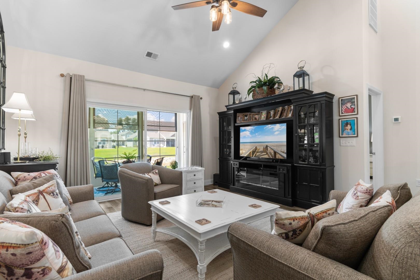
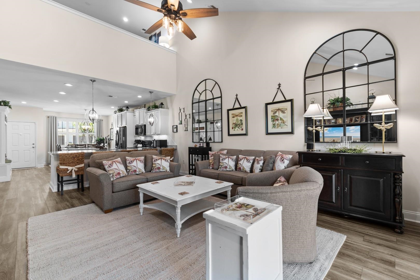
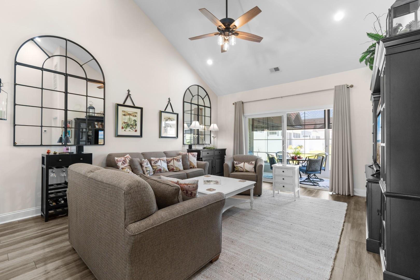
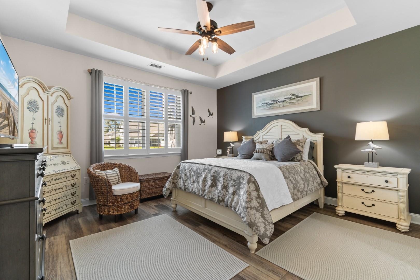
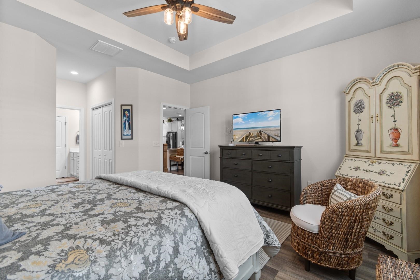
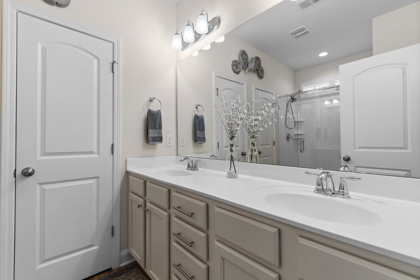
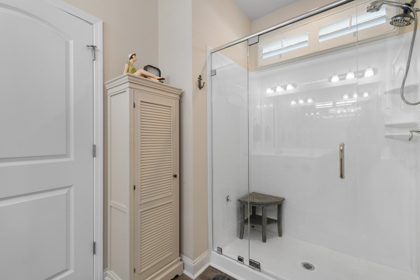
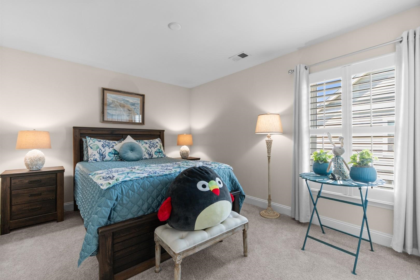
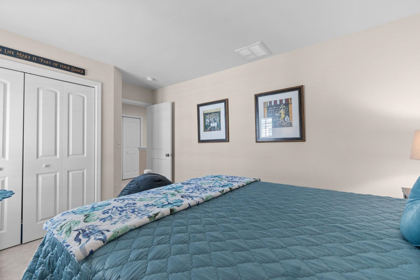
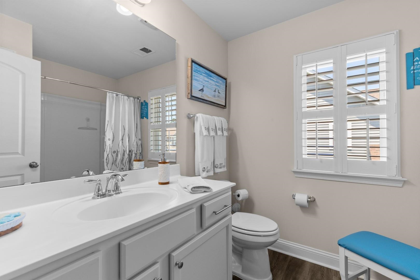
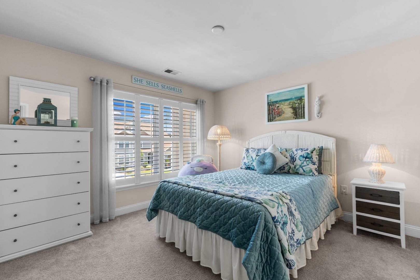
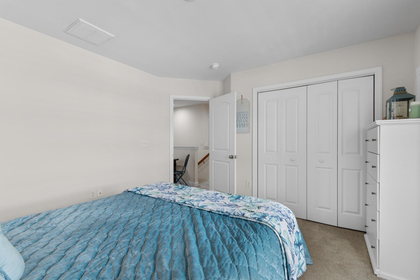
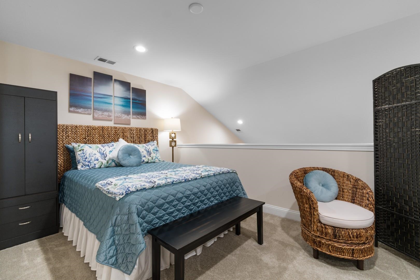
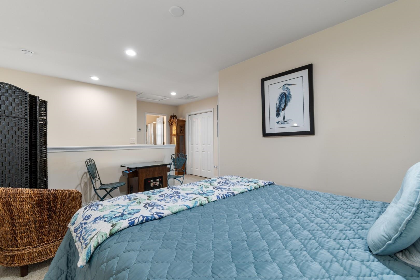
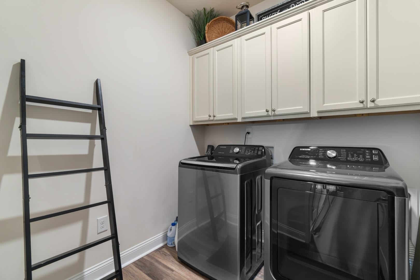
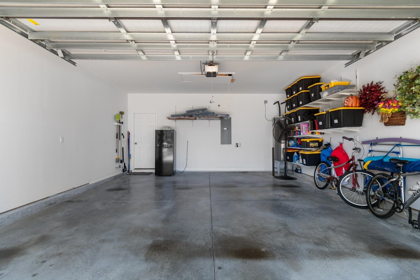
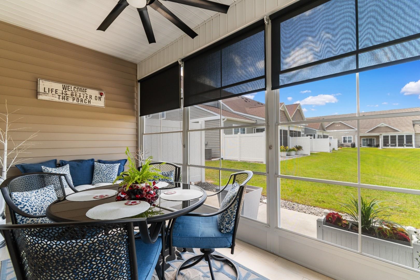
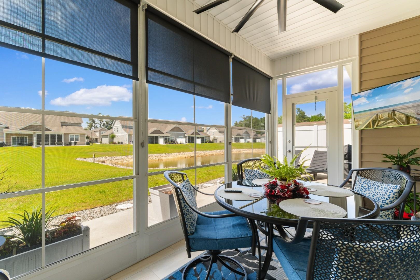
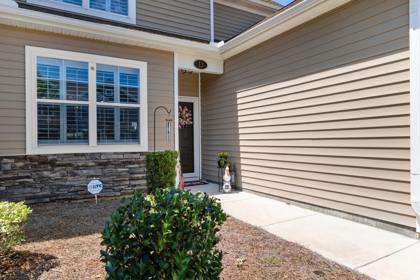
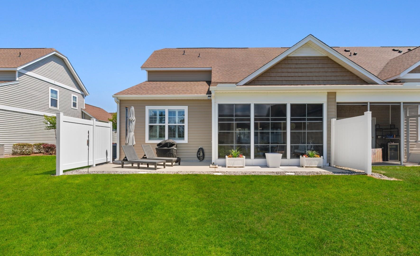
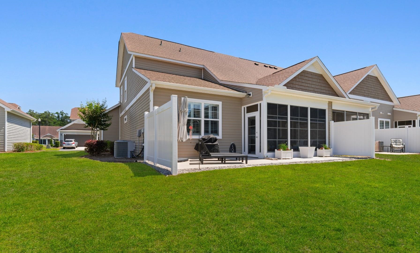
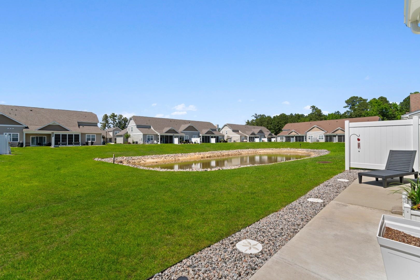
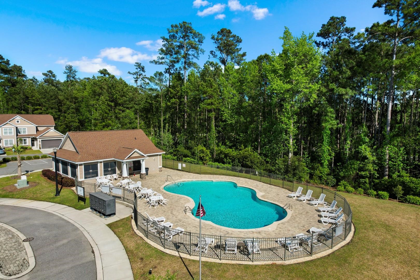
Welcome to 416 Camberly Ct, Unit D, a meticulously cared-for end unit townhome in the sought-after Berwick at Windsor Plantation that feels warm and inviting from the moment you walk in. The open layout, vaulted ceilings, plantation shutters, and natural light create a bright, airy feel that instantly makes you want to stay a while. Luxury vinyl plank flooring throughout the main living area adds a modern touch while still keeping the home comfortable and cozy. The kitchen is both stylish and functional, featuring new black stainless steel appliances, updated pendant lighting, under-cabinet lighting, and plenty of cabinet and counter space. Whether you're enjoying a quiet morning coffee at the breakfast bar or hosting friends for dinner, this space was designed for everyday living and easy entertaining. The primary suite on the main level offers a peaceful retreat with custom closets, double sinks, and a walk-in shower with an upgraded glass door. Nearby laundry with new cabinets adds extra convenience and storage. Upstairs, two additional bedrooms and a spacious loft give you plenty of flexibility for guests, a home office, media room, or cozy second living area. One of the standout features of this home is the tiled enclosed 3 seasons porch, and extended patio overlooking the peaceful pond. With retractable shades and a quiet setting, it's the perfect place to unwind at the end of the day or enjoy the beautiful Carolina weather year-round. An attached 2-car garage, landscaping included through the HOA, and access to the community pool make everyday living easy and low maintenance. Located just minutes from Market Common, golf, shopping, dining, and the beach, this home offers the perfect blend of comfort, convenience, and coastal charm.
About this property
Welcome to 416 Camberly Ct, Unit D, a meticulously cared-for end unit townhome in the sought-after Berwick at Windsor Plantation that feels warm and inviting from the moment you walk in. The open layout, vaulted ceilings, plantation shutters, and natural light create a bright, airy feel that instantly makes you want to stay a while. Luxury vinyl plank flooring throughout the main living area adds a modern touch while still keeping the home comfortable and cozy. The kitchen is both stylish and functional, featuring new black stainless steel appliances, updated pendant lighting, under-cabinet lighting, and plenty of cabinet and counter space. Whether you're enjoying a quiet morning coffee at the breakfast bar or hosting friends for dinner, this space was designed for everyday living and easy entertaining. The primary suite on the main level offers a peaceful retreat with custom closets, double sinks, and a walk-in shower with an upgraded glass door. Nearby laundry with new cabinets adds extra convenience and storage. Upstairs, two additional bedrooms and a spacious loft give you plenty of flexibility for guests, a home office, media room, or cozy second living area. One of the standout features of this home is the tiled enclosed 3 seasons porch, and extended patio overlooking the peaceful pond. With retractable shades and a quiet setting, it's the perfect place to unwind at the end of the day or enjoy the beautiful Carolina weather year-round. An attached 2-car garage, landscaping included through the HOA, and access to the community pool make everyday living easy and low maintenance. Located just minutes from Market Common, golf, shopping, dining, and the beach, this home offers the perfect blend of comfort, convenience, and coastal charm.
Features and Additional Information
Baths
Presented By Michelle Rabon


Area Information
26A Myrtle Beach Area south of 544 & west of 17 bypass M.I. Horr | Horry County | Berwick at Windsor Plantation
Schools in the Area
-
turned_in
Elementary School
-
turned_in
Middle School
-
turned_in
High School
Want to See More Listings in the Area?
Brokerage: Century 21 Barefoot Realty