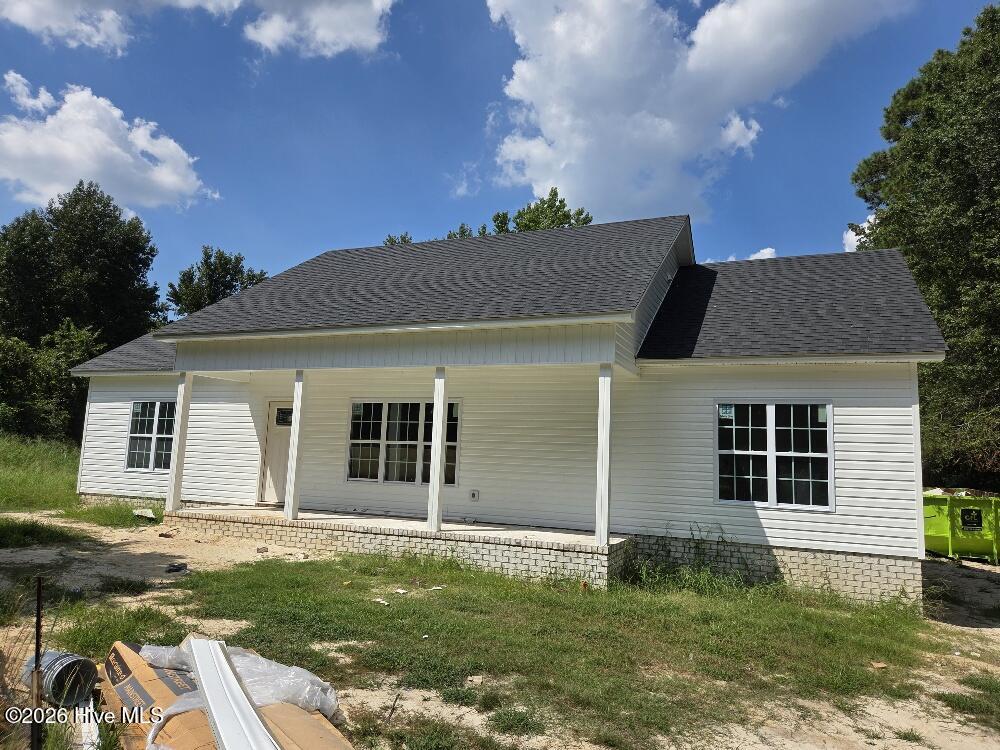
4130 Anderson Chapel Road
About this property
The Fairview plan. Offering 3 bedrooms and 2 full baths with approximately 1,485 heated square feet. The split floor plan design features laminate flooring throughout with tile flooring in the bathrooms, walk-in closets and custom wood closet shelving. The kitchen features granite countertops, a tile backsplash, stainless steel appliances including the refrigerator, a kitchen island and plenty of workspace for everyday living and entertaining. Granite countertops are also included in both bathrooms. The primary suite features a walk-in closet with custom wood shelving and a private bath with a full tile shower. Additional features include a large walk-in laundry room with pantry, spray foam insulated attic, covered front and rear porches and 30-year architectural shingles.
About this property
The Fairview plan. Offering 3 bedrooms and 2 full baths with approximately 1,485 heated square feet. The split floor plan design features laminate flooring throughout with tile flooring in the bathrooms, walk-in closets and custom wood closet shelving. The kitchen features granite countertops, a tile backsplash, stainless steel appliances including the refrigerator, a kitchen island and plenty of workspace for everyday living and entertaining. Granite countertops are also included in both bathrooms. The primary suite features a walk-in closet with custom wood shelving and a private bath with a full tile shower. Additional features include a large walk-in laundry room with pantry, spray foam insulated attic, covered front and rear porches and 30-year architectural shingles.
Features and Additional Information
Baths
Presented By Michelle Rabon


Area Information
| Pitt County |
Schools in the Area
-
turned_in
Elementary SchoolFalkland Elementary School
-
turned_in
Middle SchoolFarmville Middle School
-
turned_in
High SchoolFarmville Central High School
Want to See More Listings in the Area?
Brokerage: Tyre Realty Group Inc.