413 Jones Avenue
About this property
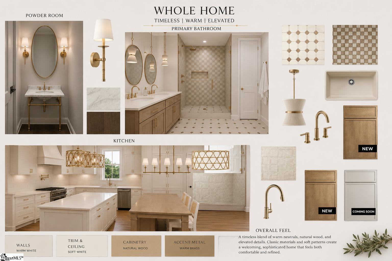
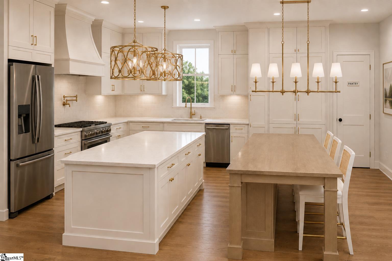
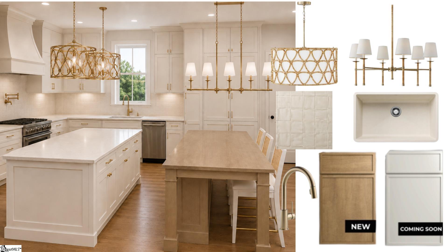
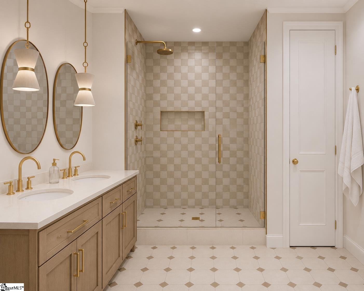
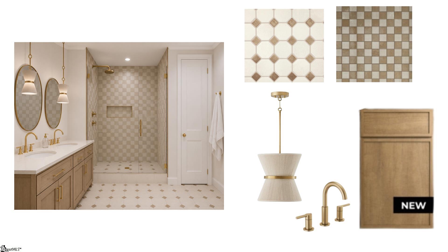
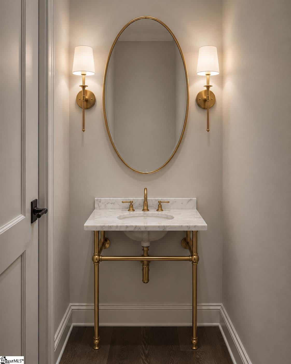
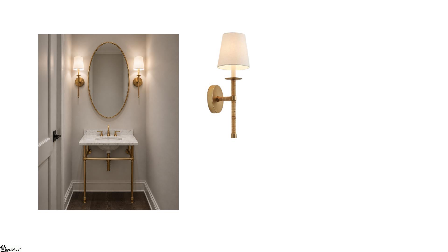
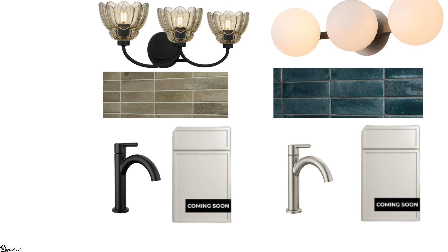
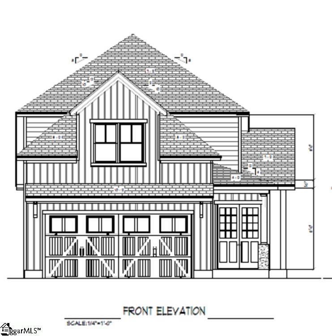
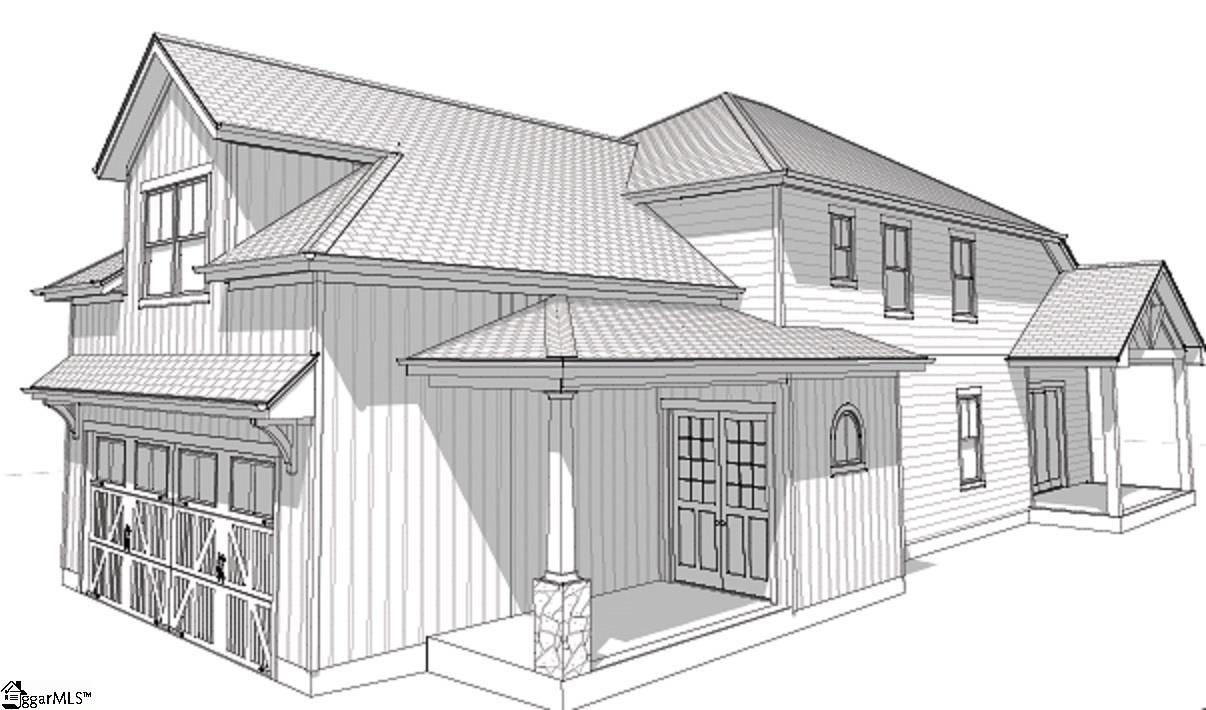
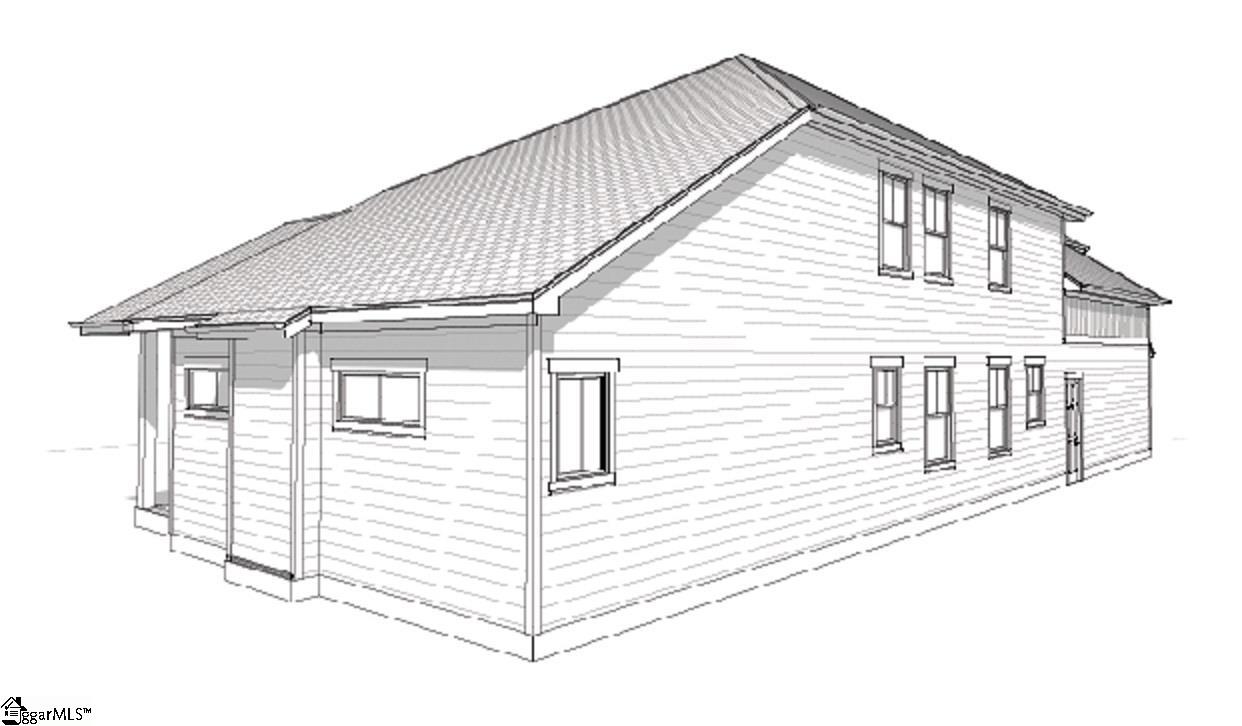
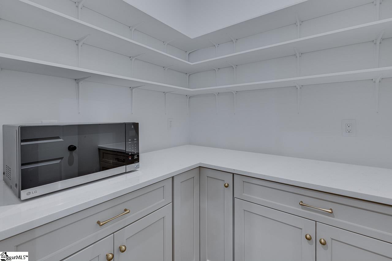
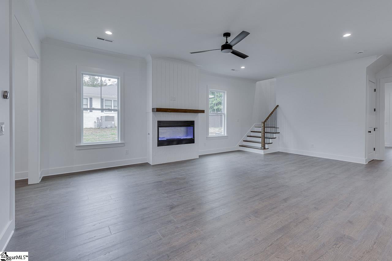
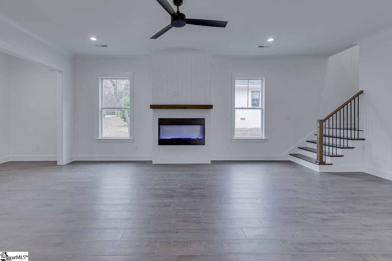
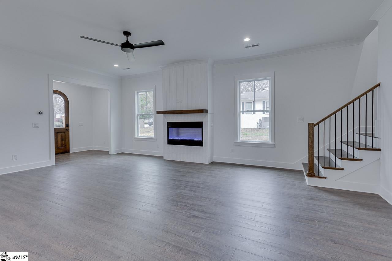
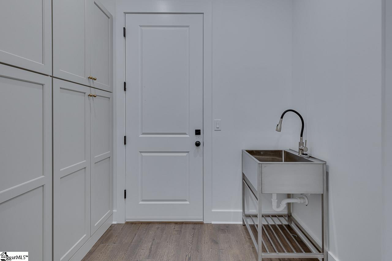
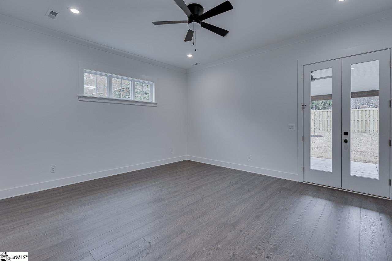
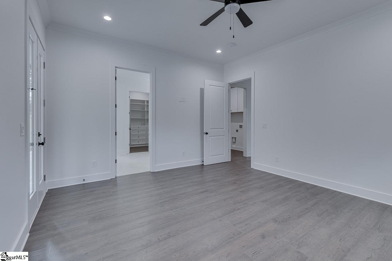
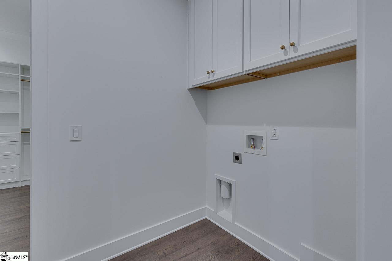
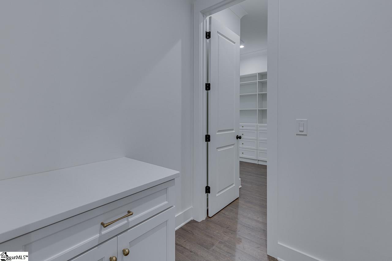
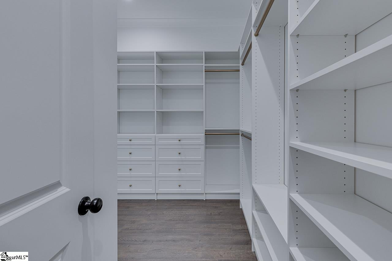
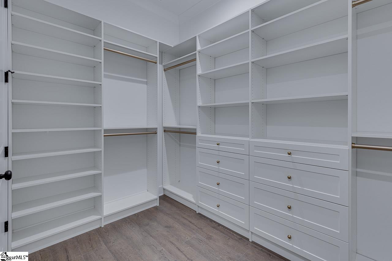
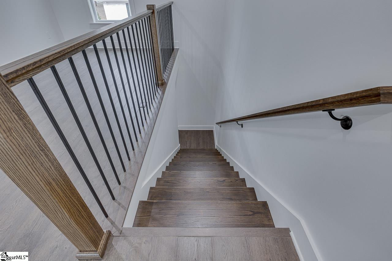
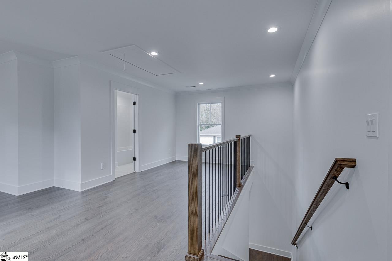
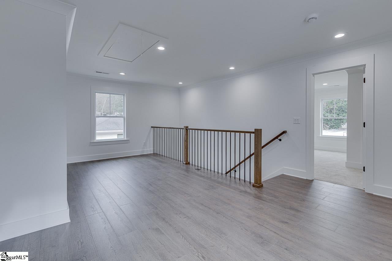
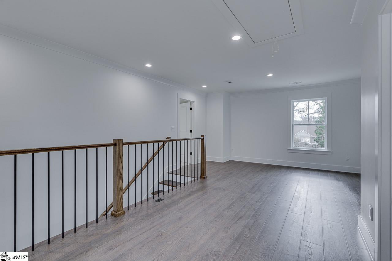
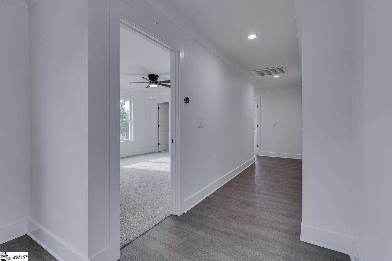
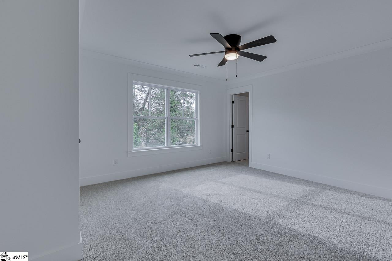
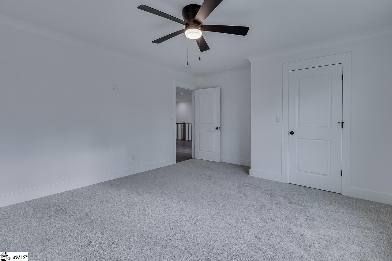
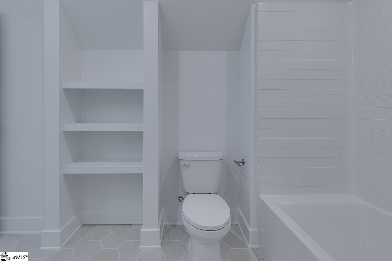
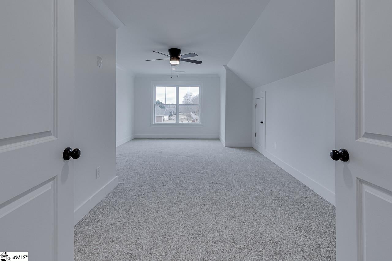
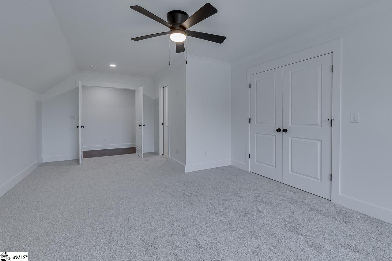
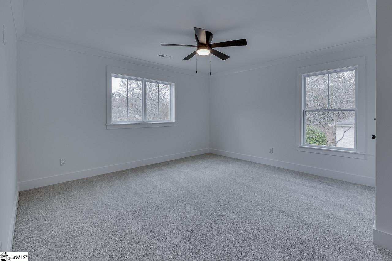
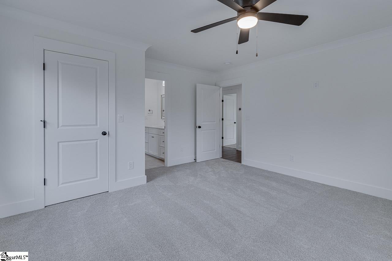
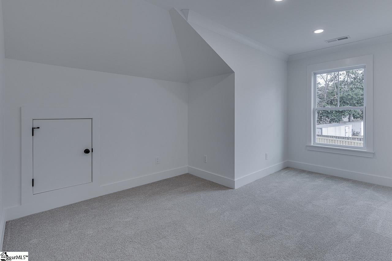
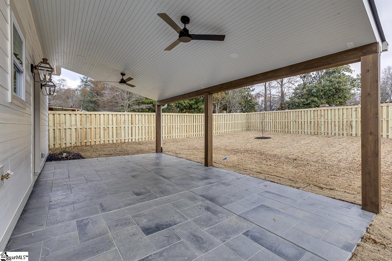
Brand-new custom home thoughtfully designed and built by one of Greenville's luxury custom home builders, P3 Construction & Design, is now breaking ground on a spacious 2,650 sq.ft. home in the highly sought-after downtown Simpsonville area. Interior photos are representative of the quality and craftsmanship of the builder's previous homes. Colors and finishes shown may vary. This stunning custom home offers 4 bedrooms and 3.5 bathrooms, featuring an open-concept floor plan designed for modern living. This home offers lasting durability, low maintenance, and exceptional curb appeal. The expansive living, dining, and kitchen areas feature 10-foot ceilings, creating an inviting and spacious atmosphere. The gourmet kitchen showcases custom cabinetry extending to the ceiling for exceptional storage, a gas range, a statement vent hood, and double islands with integrated seating. Elegant pendant lighting completes the space, while the adjoining walk-in pantry features matching custom cabinetry for a seamless, upscale look. The dramatic two-story great room features soaring ceilings with a loft overlooking the living space, creating an impressive architectural focal point. A beautiful three-panel sliding glass door opens onto a covered side porch featuring a vaulted tongue-and-groove wood ceiling, providing the perfect setting for indoor-outdoor living. The courtyard off the porch will be completely fenced in providing great privacy. The spacious primary suite is located on the main level and includes a professionally designed custom closet system. The luxurious primary bath offers dual vanities with custom cabinetry and an oversized curbless walk-in shower tiled from floor to ceiling. Upstairs, you'll find a flexible secondary suite complete with a second washer and dryer hookup, making it ideal as an additional primary suite, guest suite, or bonus room. Two additional bedrooms each feature large walk-in closets and convenient access to two full bathrooms. A dedicated study provides the perfect home office, homework space, or reading room. Additional features include covered front and side porches with vaulted tongue-and-groove wood ceilings, a gas lantern at the front entry, a mudroom with built-in bench, cubbies, and a spacious coat closet, professionally landscaped front and rear yards, a full-yard irrigation system, and a fully fenced back/side yard. Every finish and material in this custom spec home has been professionally selected and purchased by a design specialist, ensuring a cohesive, timeless design and allowing construction to move efficiently. This is not a production home - every detail has been carefully considered to create a one-of-a-kind residence. Located in one of Greenville Countys most desirable areas, this exceptional home offers luxury finishes, thoughtful design, outstanding craftsmanship, and convenient access to shopping, dining, top-rated schools, and major highways. Opportunities to own a brand-new custom home of this caliber in the downtown Simpsonville area are rare. Make your appointment today. Do not enter the home during construction without a licensed sales associate. Authorized personnel only. Entry without authorization is prohibited for safety and insurance requirements.
About this property
Brand-new custom home thoughtfully designed and built by one of Greenville's luxury custom home builders, P3 Construction & Design, is now breaking ground on a spacious 2,650 sq.ft. home in the highly sought-after downtown Simpsonville area. Interior photos are representative of the quality and craftsmanship of the builder's previous homes. Colors and finishes shown may vary. This stunning custom home offers 4 bedrooms and 3.5 bathrooms, featuring an open-concept floor plan designed for modern living. This home offers lasting durability, low maintenance, and exceptional curb appeal. The expansive living, dining, and kitchen areas feature 10-foot ceilings, creating an inviting and spacious atmosphere. The gourmet kitchen showcases custom cabinetry extending to the ceiling for exceptional storage, a gas range, a statement vent hood, and double islands with integrated seating. Elegant pendant lighting completes the space, while the adjoining walk-in pantry features matching custom cabinetry for a seamless, upscale look. The dramatic two-story great room features soaring ceilings with a loft overlooking the living space, creating an impressive architectural focal point. A beautiful three-panel sliding glass door opens onto a covered side porch featuring a vaulted tongue-and-groove wood ceiling, providing the perfect setting for indoor-outdoor living. The courtyard off the porch will be completely fenced in providing great privacy. The spacious primary suite is located on the main level and includes a professionally designed custom closet system. The luxurious primary bath offers dual vanities with custom cabinetry and an oversized curbless walk-in shower tiled from floor to ceiling. Upstairs, you'll find a flexible secondary suite complete with a second washer and dryer hookup, making it ideal as an additional primary suite, guest suite, or bonus room. Two additional bedrooms each feature large walk-in closets and convenient access to two full bathrooms. A dedicated study provides the perfect home office, homework space, or reading room. Additional features include covered front and side porches with vaulted tongue-and-groove wood ceilings, a gas lantern at the front entry, a mudroom with built-in bench, cubbies, and a spacious coat closet, professionally landscaped front and rear yards, a full-yard irrigation system, and a fully fenced back/side yard. Every finish and material in this custom spec home has been professionally selected and purchased by a design specialist, ensuring a cohesive, timeless design and allowing construction to move efficiently. This is not a production home - every detail has been carefully considered to create a one-of-a-kind residence. Located in one of Greenville Countys most desirable areas, this exceptional home offers luxury finishes, thoughtful design, outstanding craftsmanship, and convenient access to shopping, dining, top-rated schools, and major highways. Opportunities to own a brand-new custom home of this caliber in the downtown Simpsonville area are rare. Make your appointment today. Do not enter the home during construction without a licensed sales associate. Authorized personnel only. Entry without authorization is prohibited for safety and insurance requirements.
Features and Additional Information
Baths
Presented By Michelle Rabon


Schools in the Area
-
turned_in
Elementary SchoolSimpsonville
-
turned_in
Middle SchoolHillcrest
-
turned_in
High SchoolHillcrest
Want to See More Listings in the Area?
Brokerage: Joy Real Estate