406 Ladybug Lane
About this property
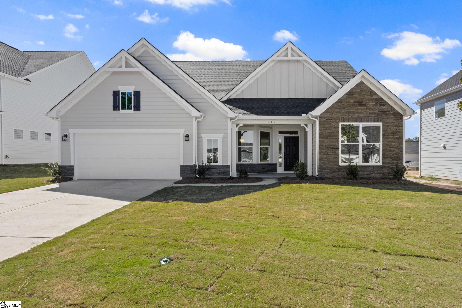
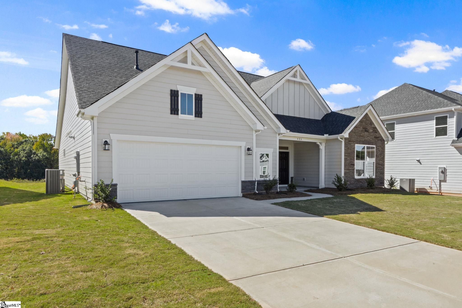
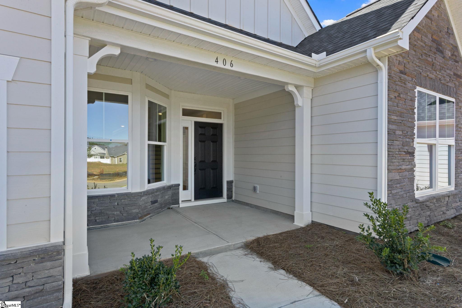
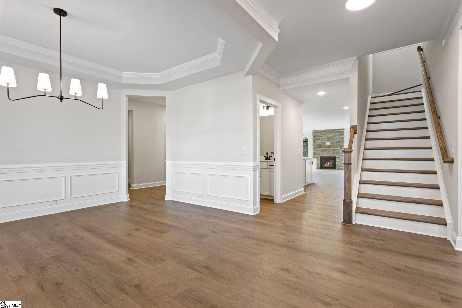
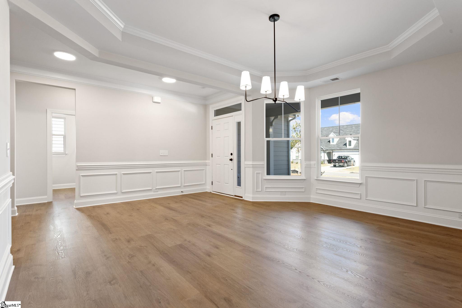
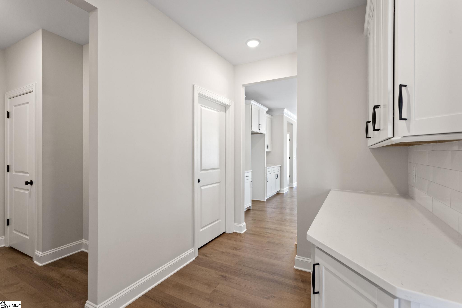
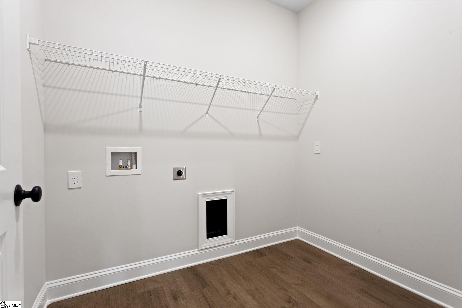
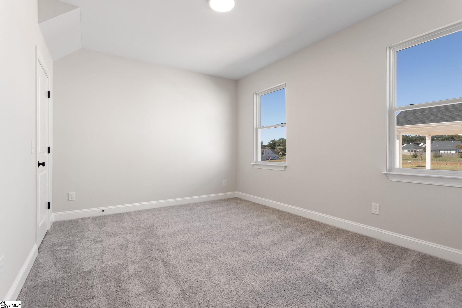
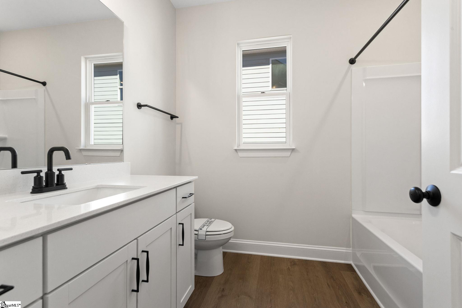
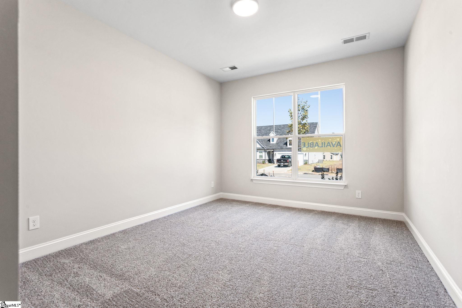
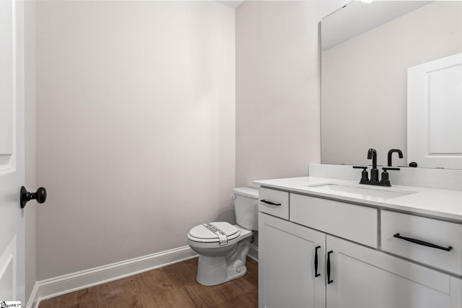
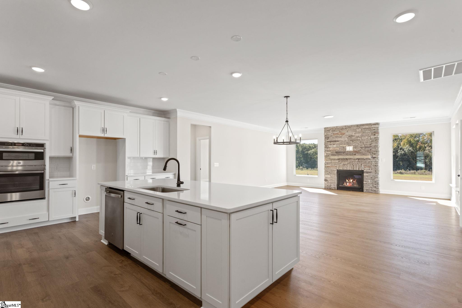
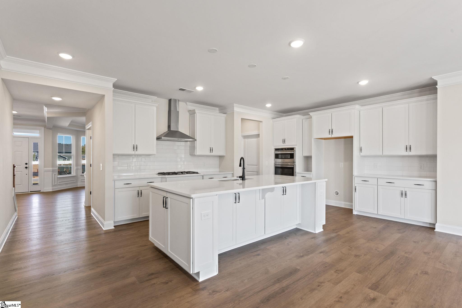
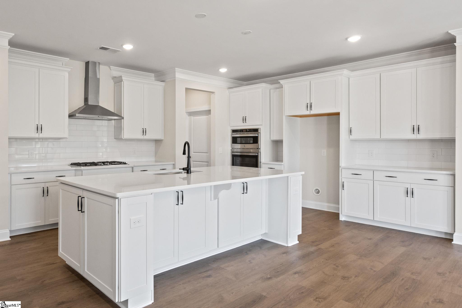
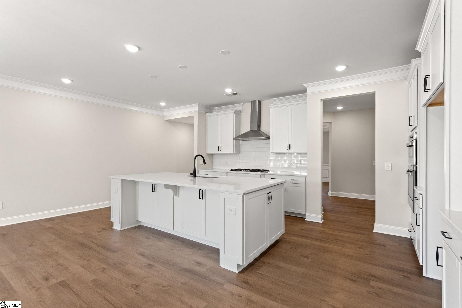
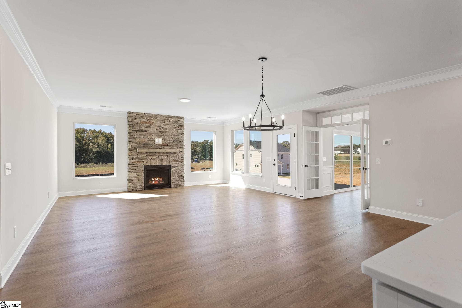
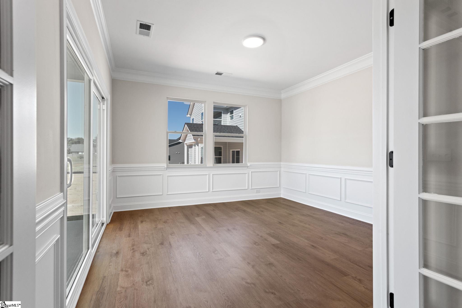
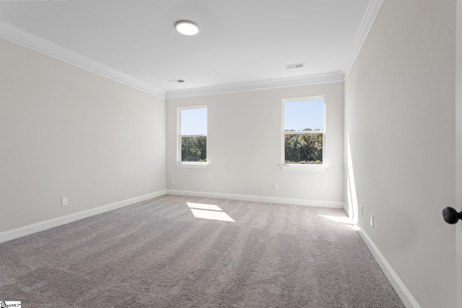
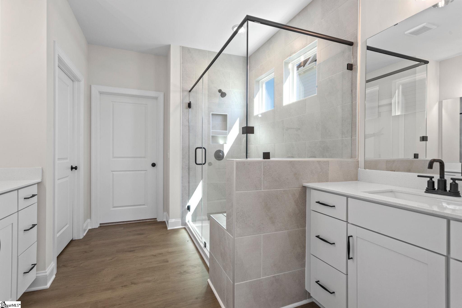
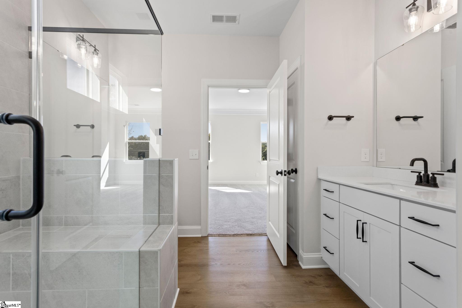
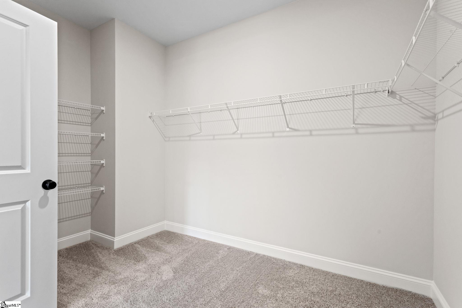
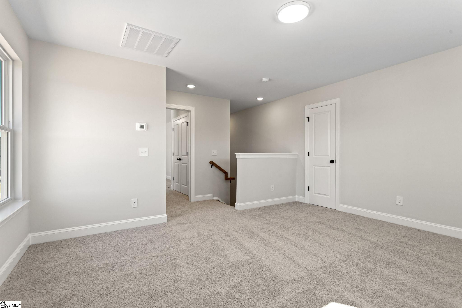
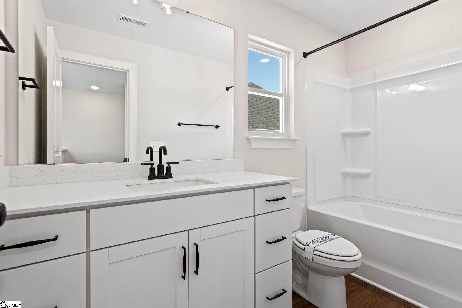
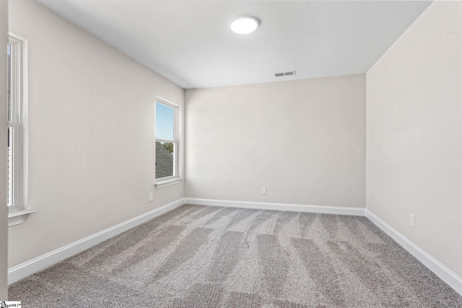
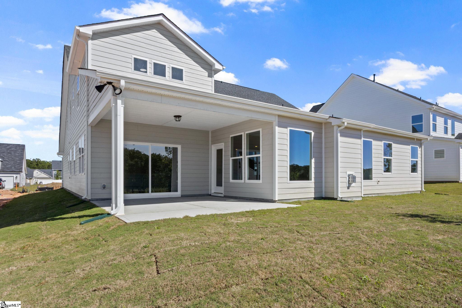
New construction featuring 4 bedrooms, 3.5 bathrooms, dining room, study, and an upstairs loft. A defined foyer leads into the home, with a formal dining room, hall bath, and two secondary bedrooms positioned toward the front. The open-concept living area is located at the rear of the home and includes a kitchen overlooking the breakfast area and living room. The living room features a full stone wall fireplace. Off to the side if an office with a sliding glass door overlooking the covered patio. The kitchen is equipped with a built-in microwave/oven combination, gas cooktop, vent hood, stainless steel dishwasher, quartz countertops, tile backsplash and LED lighting. The main-level primary suite is situated at the rear of the home and offers a walk-in tile shower, two vanities, and a spacious walk-in closet. Upstairs features an additional bedroom, full bathroom, and loft. All bathrooms include upgraded cabinetry, quartz countertops, and coordinated plumbing fixtures. Additional features include a covered rear patio, upgraded trim, lighting and plumbing packages, structured wiring, a built-in pest control system, and a finished garage with drywall, paint, electrical outlets, and lighting.
About this property
New construction featuring 4 bedrooms, 3.5 bathrooms, dining room, study, and an upstairs loft. A defined foyer leads into the home, with a formal dining room, hall bath, and two secondary bedrooms positioned toward the front. The open-concept living area is located at the rear of the home and includes a kitchen overlooking the breakfast area and living room. The living room features a full stone wall fireplace. Off to the side if an office with a sliding glass door overlooking the covered patio. The kitchen is equipped with a built-in microwave/oven combination, gas cooktop, vent hood, stainless steel dishwasher, quartz countertops, tile backsplash and LED lighting. The main-level primary suite is situated at the rear of the home and offers a walk-in tile shower, two vanities, and a spacious walk-in closet. Upstairs features an additional bedroom, full bathroom, and loft. All bathrooms include upgraded cabinetry, quartz countertops, and coordinated plumbing fixtures. Additional features include a covered rear patio, upgraded trim, lighting and plumbing packages, structured wiring, a built-in pest control system, and a finished garage with drywall, paint, electrical outlets, and lighting.
Features and Additional Information
Baths
Presented By Michelle Rabon


Schools in the Area
-
turned_in
Elementary SchoolMidway
-
turned_in
Middle SchoolGlenview
-
turned_in
High SchoolT. L. Hanna
Want to See More Listings in the Area?
Brokerage: Eastwood Homes