4012 Shorecrest Ct.
About this property
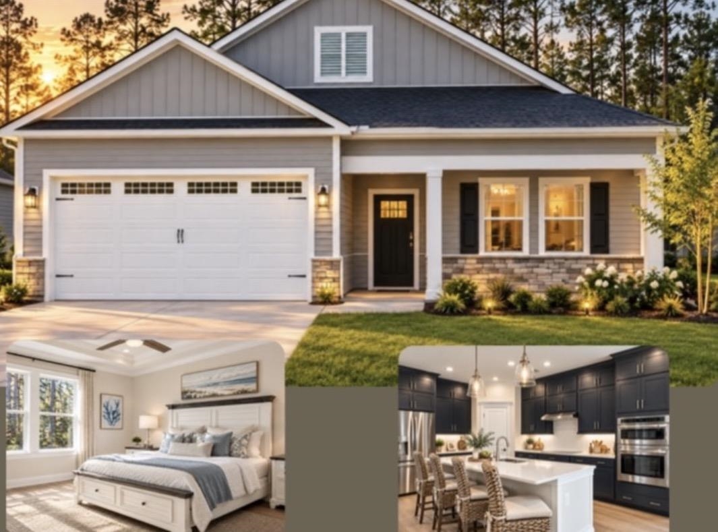
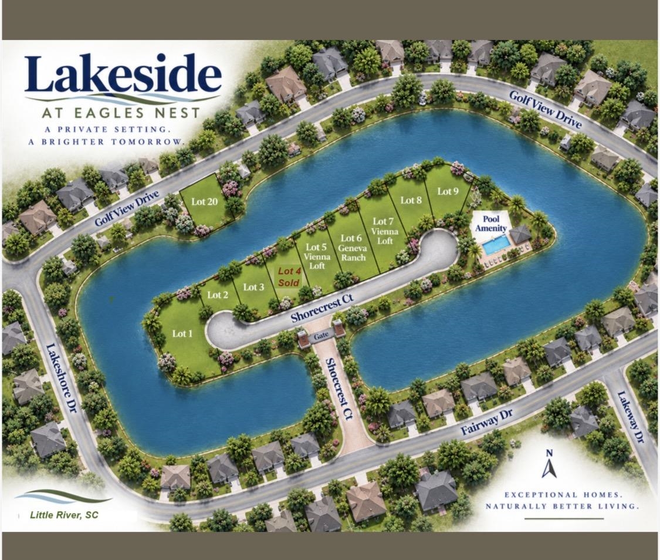
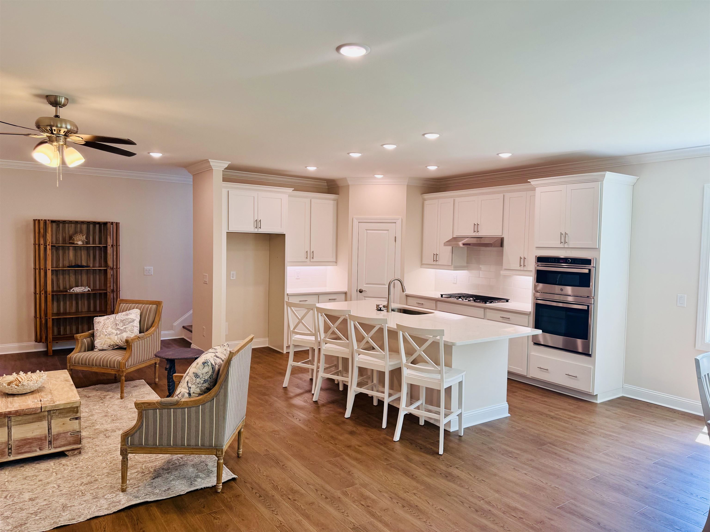
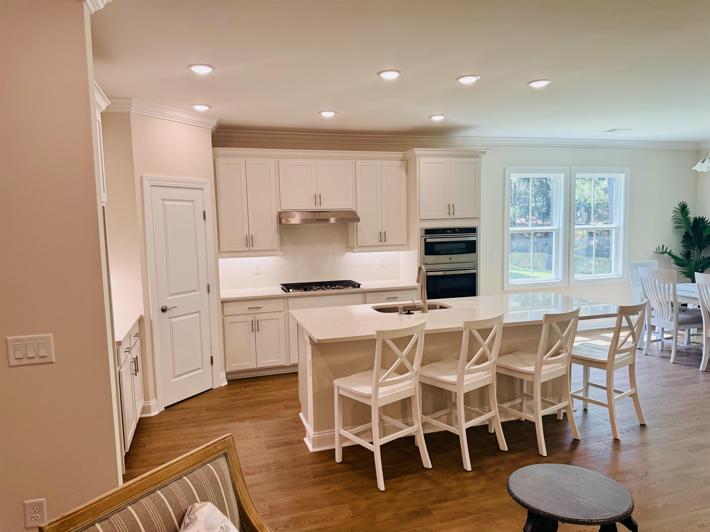
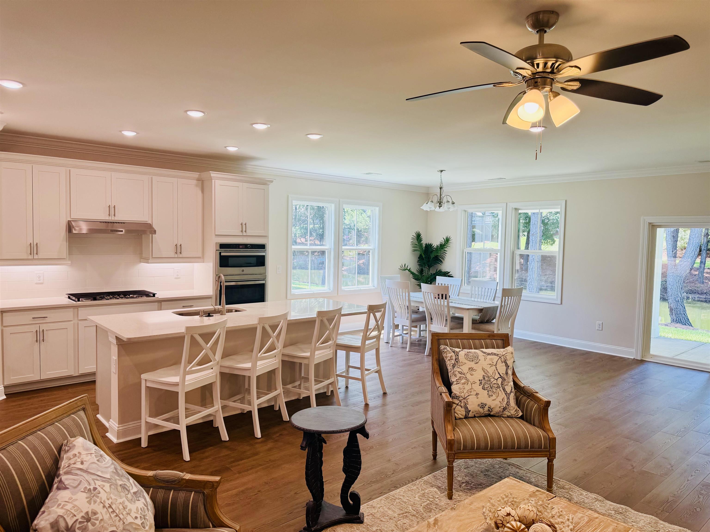
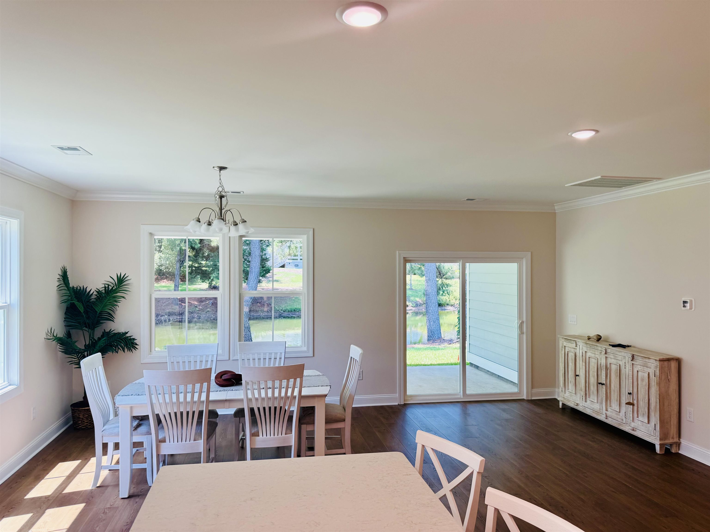
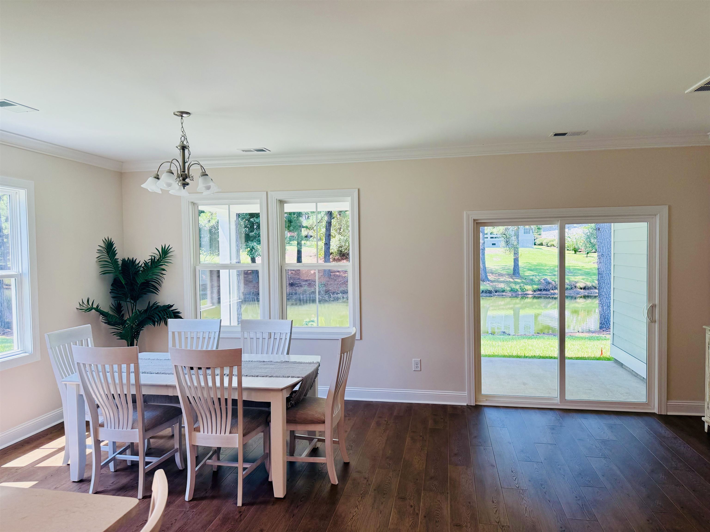
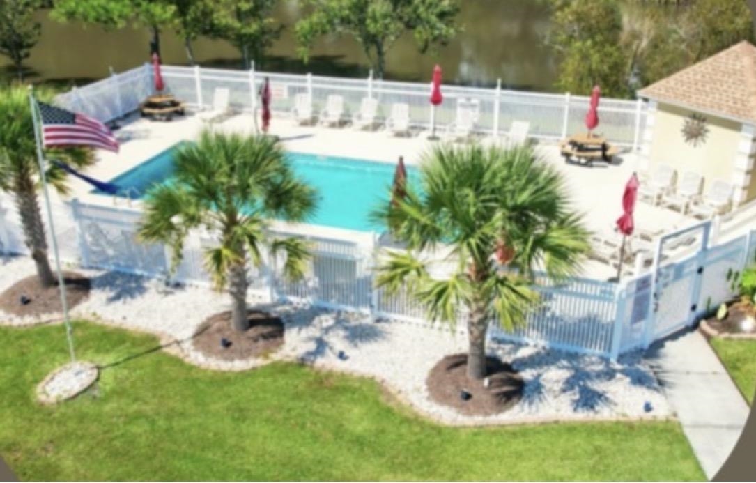
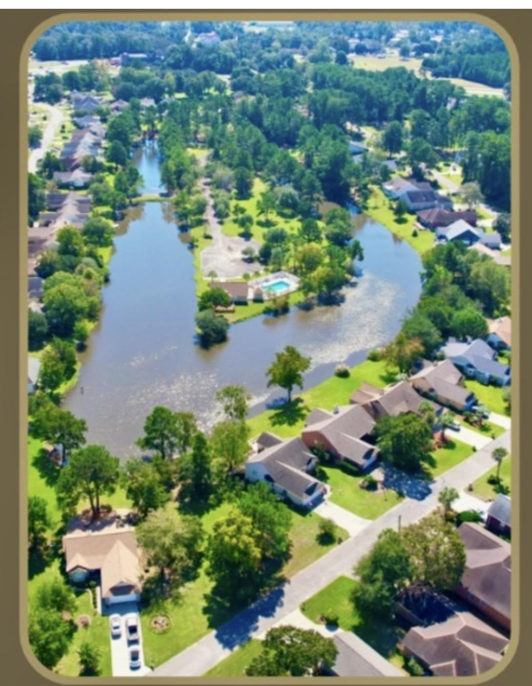
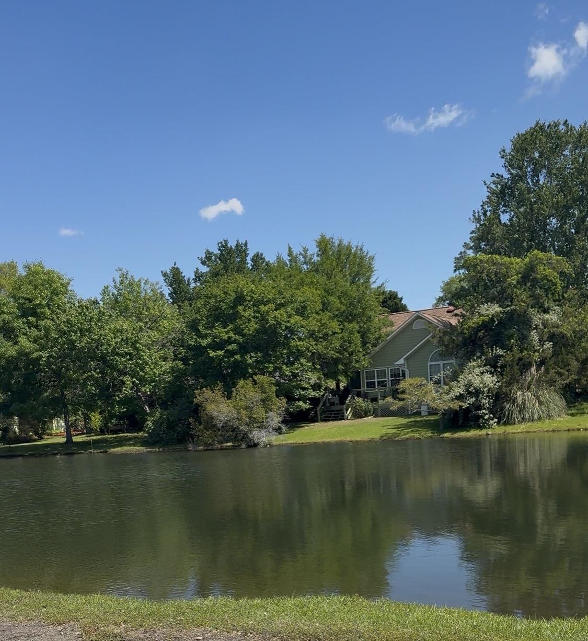
NEW CONSTRUCTION | POND FRONT | 3 MILES TO THE BEACH!Welcome to the Vienna located in the gated Lakeside at Eagles Nest community of Little River. Situated directly on the pond with beautiful water views, this thoughtfully designed home offers 4 bedrooms, 3 bathrooms, a spacious loft and walk in storage. The first floor offers an open concept kitchen, dining and living area designed for everyday living and entertaining. The gourmet kitchen features 42" cabinetry with soft close drawers, granite countertops, subway tile backsplash, stainless steel appliances including a wall oven and microwave combination, cooktop, and a large island. The first-floor primary suite includes two walk-in closets and a private bath with a tiled shower and double vanity. Two additional bedrooms and a full bath are also located on the main level. Upstairs provides even more flexibility with a large loft, fourth bedroom, full bathroom, walk in closet and dedicated walk in storage area, making it ideal for guests, a home office, media room or additional living space. Enjoy the pond views from the covered rear porch and convenient access to the community pool and clubhouse. Lakeside at Eagles Nest offers a gated entrance, community pool and clubhouse with low HOA fees. Located just 3 miles, approximately 10 minutes, from the beach and close to shopping, dining and entertainment. Anticipated completion May 2027. Builder warranty included. Plans, specifications, dimensions, and finishes are subject to change during construction.Broker owned
About this property
NEW CONSTRUCTION | POND FRONT | 3 MILES TO THE BEACH!Welcome to the Vienna located in the gated Lakeside at Eagles Nest community of Little River. Situated directly on the pond with beautiful water views, this thoughtfully designed home offers 4 bedrooms, 3 bathrooms, a spacious loft and walk in storage. The first floor offers an open concept kitchen, dining and living area designed for everyday living and entertaining. The gourmet kitchen features 42" cabinetry with soft close drawers, granite countertops, subway tile backsplash, stainless steel appliances including a wall oven and microwave combination, cooktop, and a large island. The first-floor primary suite includes two walk-in closets and a private bath with a tiled shower and double vanity. Two additional bedrooms and a full bath are also located on the main level. Upstairs provides even more flexibility with a large loft, fourth bedroom, full bathroom, walk in closet and dedicated walk in storage area, making it ideal for guests, a home office, media room or additional living space. Enjoy the pond views from the covered rear porch and convenient access to the community pool and clubhouse. Lakeside at Eagles Nest offers a gated entrance, community pool and clubhouse with low HOA fees. Located just 3 miles, approximately 10 minutes, from the beach and close to shopping, dining and entertainment. Anticipated completion May 2027. Builder warranty included. Plans, specifications, dimensions, and finishes are subject to change during construction.Broker owned
Features and Additional Information
Baths
Presented By Michelle Rabon


Area Information
04B Little River Area North of Hwy 9 | Horry County | Lakeside at Eagle Nest
Schools in the Area
-
turned_in
Elementary School
-
turned_in
Middle School
-
turned_in
High School
Want to See More Listings in the Area?
Brokerage: ChrisManningCommunities Realty