401 Southern Beech Court
About this property
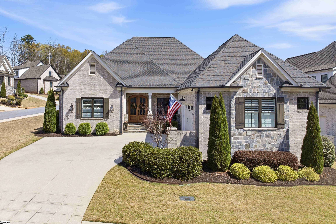
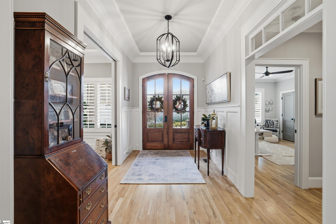
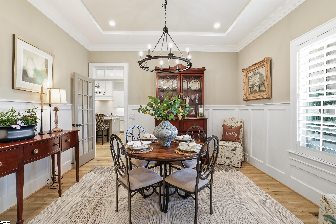
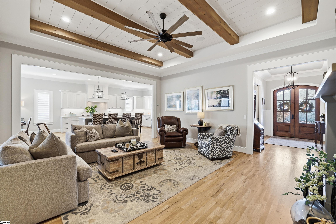
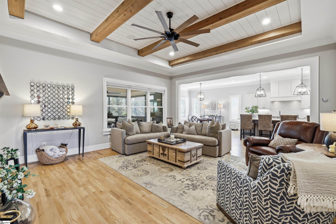
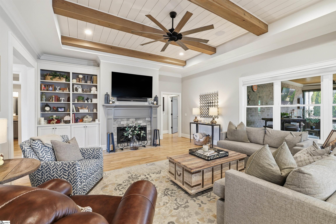
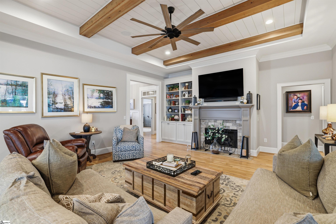
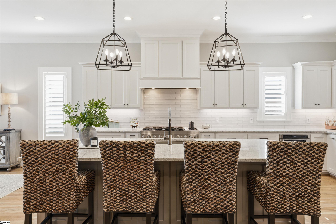
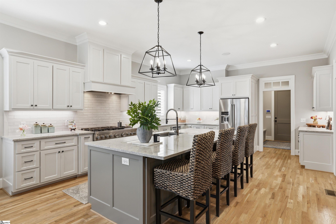
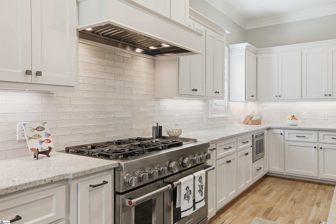
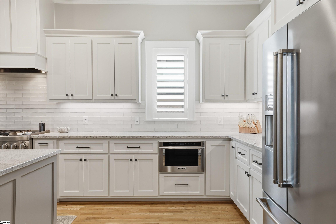
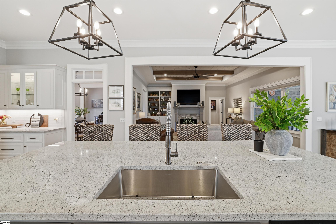
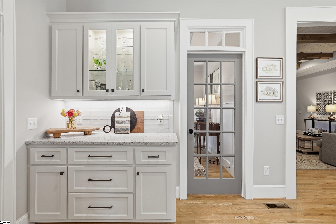
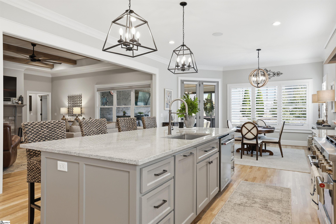
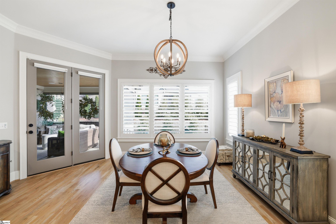
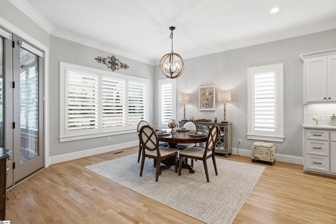
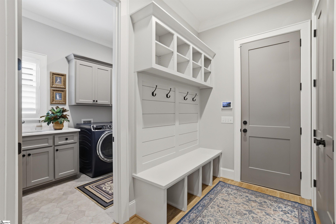
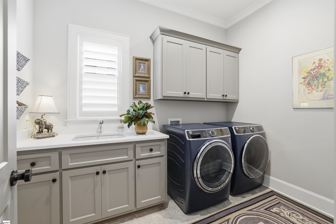
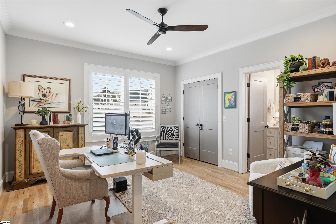
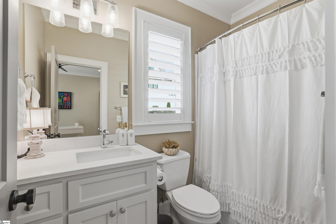
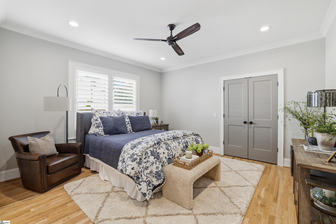
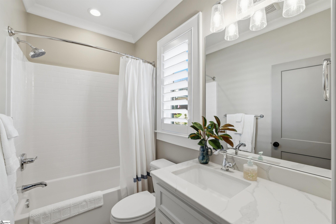
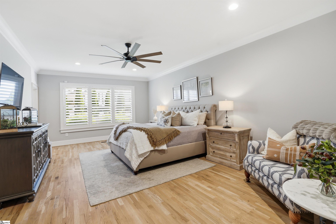
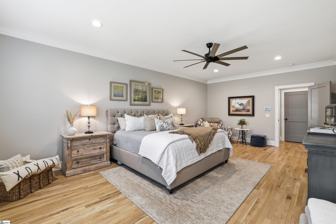
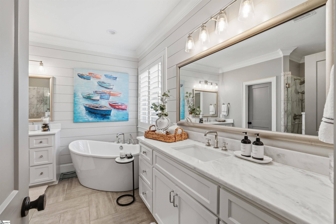
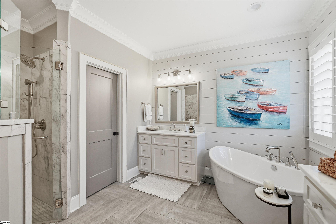
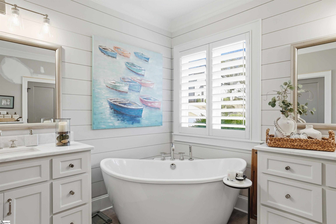
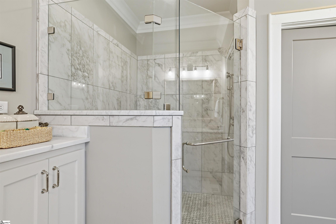
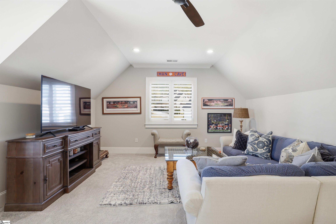
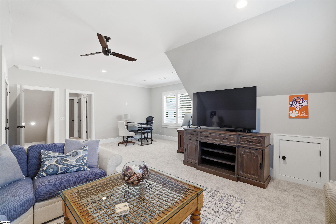
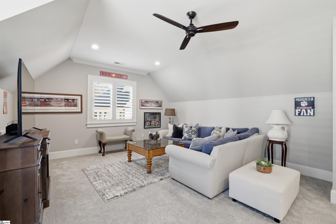
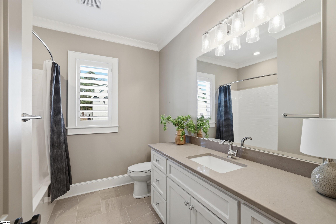
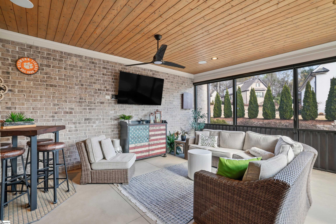
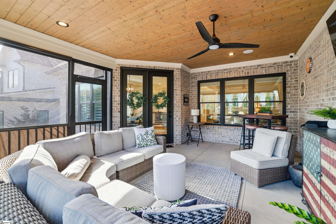
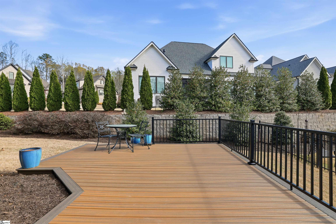
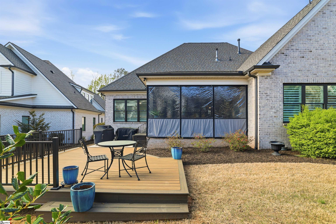
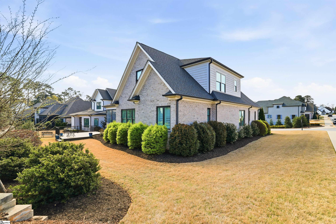
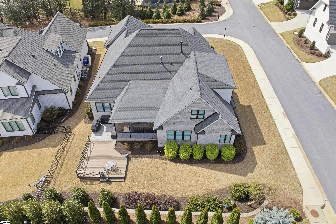
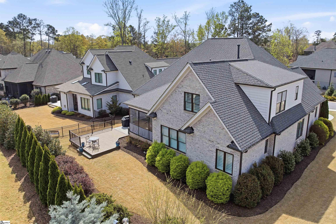
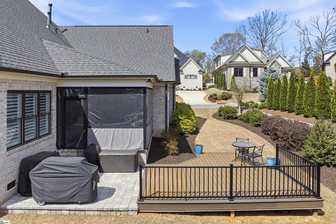
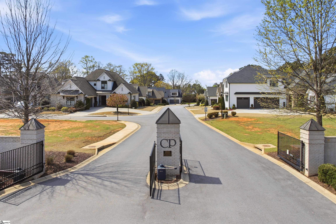
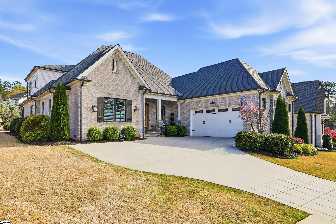
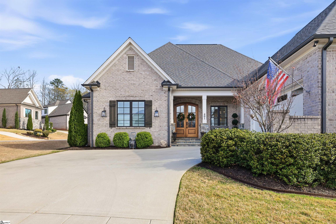
CHESTNUT POND | Situated on a corner lot in a gated, low-maintenance community, this beautifully designed home offers mostly main-level living with 4 bedrooms and 4.5 baths. Luxurious details are found throughout, including arched double doors, transom windows, wainscoting, a stunning V-groove ceiling in the great room, exposed beams, and hardwoods throughout the main level. The chef's kitchen is a standout with stainless steel appliances, an oversized gas range, a spacious island with bar seating, and a charming breakfast area. Just off the kitchen, the drop zone leads to the garage and a well-appointed laundry room complete with ample storage and a sink. The Owner's Suite features an expansive walk-in closet and a spa-like bath with dual vanities, a garden tub, and a custom tiled walk-in shower. Each guest bedroom has its own private bath, with two guest suites on the main level and a bonus room upstairs that can easily serve as a third guest suite. Storage abounds with generous walk in attic space, ideal for seasonal décor and more. Outdoor living is just as impressive, with multiple spaces to relax and entertain, including a screened porch, a back patio for grilling, and a spacious deck perfect for hosting friends and family. Residents also enjoy leisurely walks along the community pond and walking path, while the HOA provides lawn care for easy living.
About this property
CHESTNUT POND | Situated on a corner lot in a gated, low-maintenance community, this beautifully designed home offers mostly main-level living with 4 bedrooms and 4.5 baths. Luxurious details are found throughout, including arched double doors, transom windows, wainscoting, a stunning V-groove ceiling in the great room, exposed beams, and hardwoods throughout the main level. The chef's kitchen is a standout with stainless steel appliances, an oversized gas range, a spacious island with bar seating, and a charming breakfast area. Just off the kitchen, the drop zone leads to the garage and a well-appointed laundry room complete with ample storage and a sink. The Owner's Suite features an expansive walk-in closet and a spa-like bath with dual vanities, a garden tub, and a custom tiled walk-in shower. Each guest bedroom has its own private bath, with two guest suites on the main level and a bonus room upstairs that can easily serve as a third guest suite. Storage abounds with generous walk in attic space, ideal for seasonal décor and more. Outdoor living is just as impressive, with multiple spaces to relax and entertain, including a screened porch, a back patio for grilling, and a spacious deck perfect for hosting friends and family. Residents also enjoy leisurely walks along the community pond and walking path, while the HOA provides lawn care for easy living.
Features and Additional Information
Baths
Presented By Michelle Rabon


Schools in the Area
-
turned_in
Elementary SchoolMonarch
-
turned_in
Middle SchoolMauldin
-
turned_in
High SchoolMauldin
Want to See More Listings in the Area?
Brokerage: Reedy Property Group, LLC