401 Rackley Mill Road
About this property
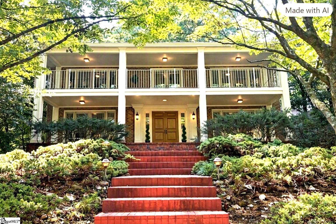
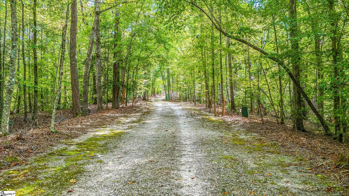
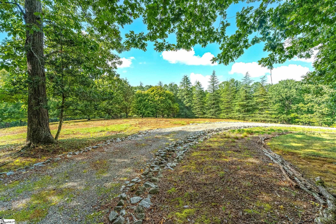
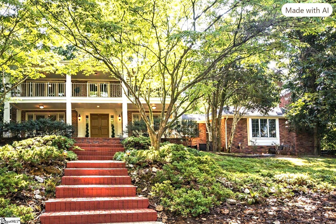
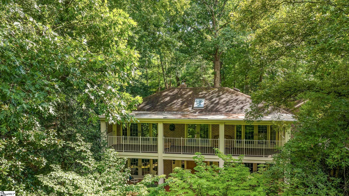
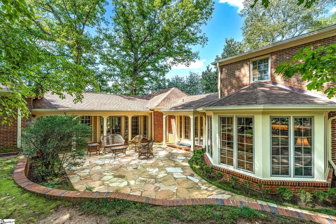
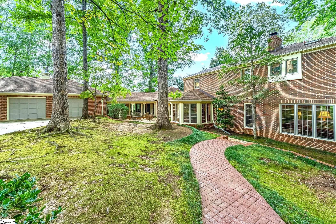
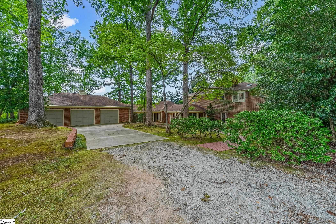
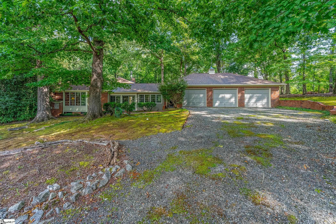
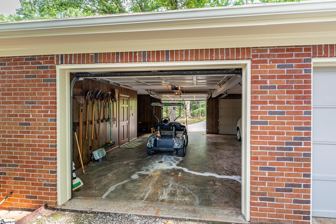
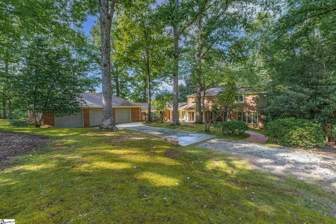
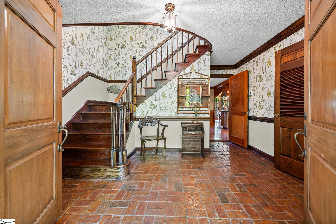
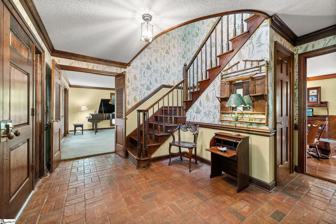
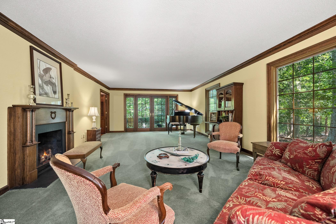
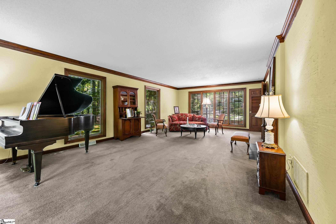
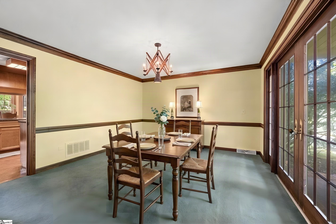
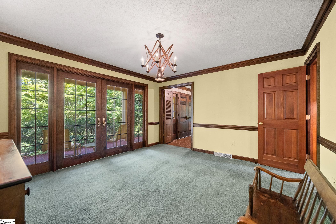
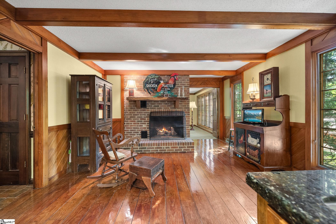
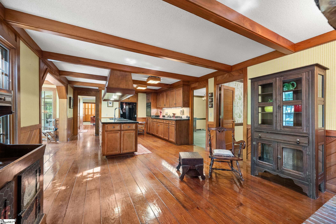
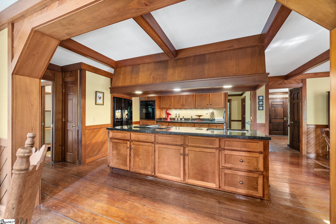
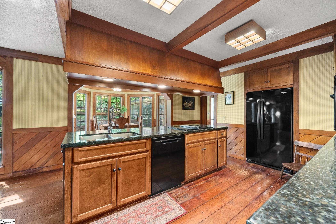
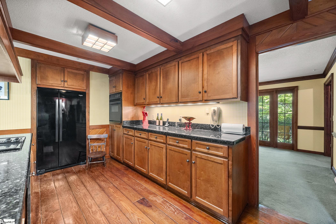
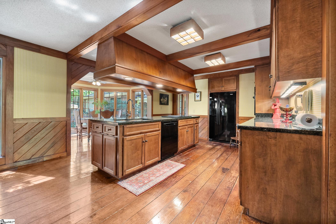
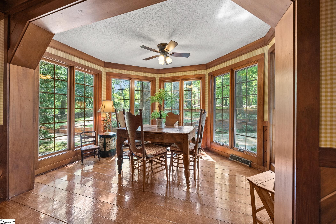
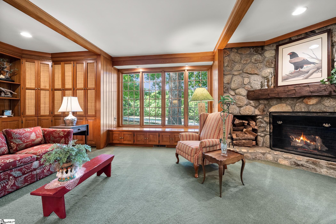
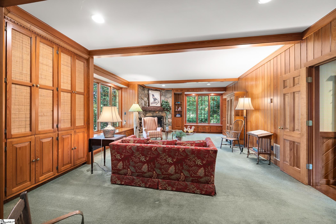
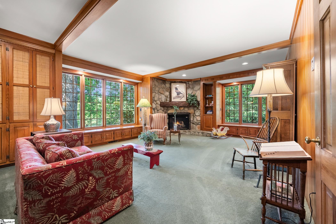
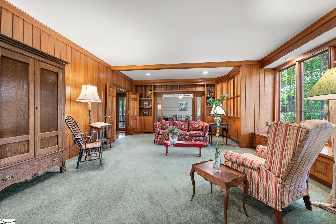
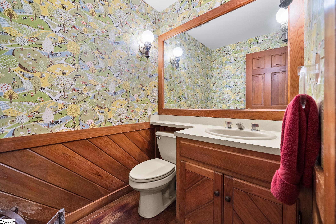
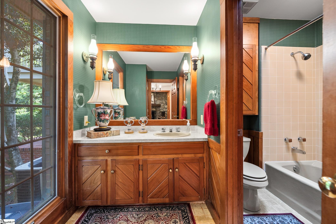
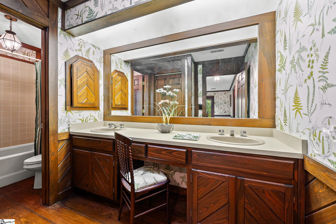
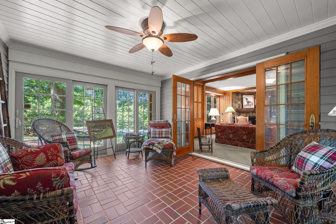
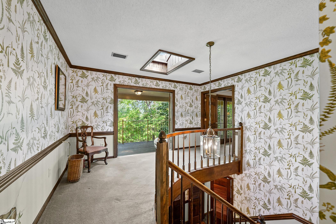
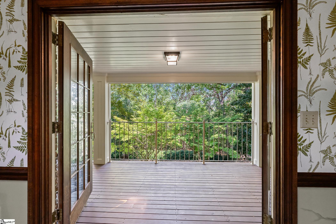
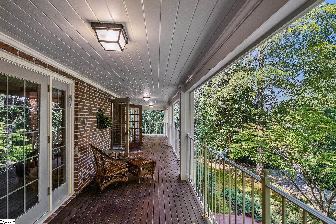
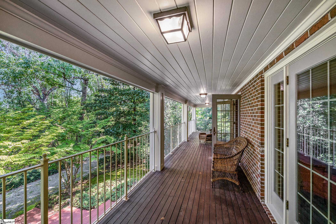
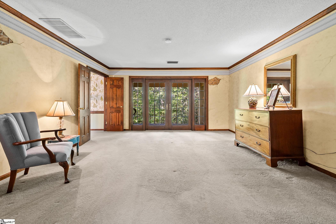
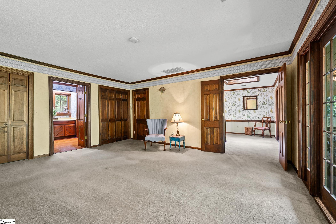
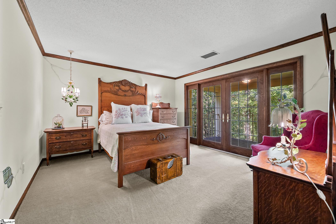
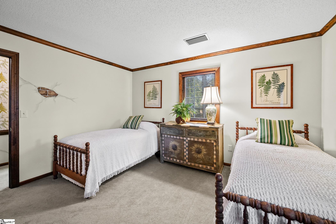
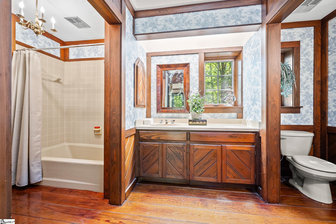
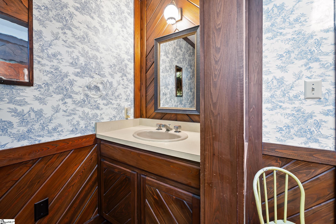
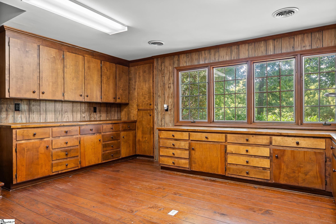
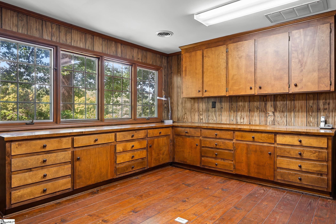
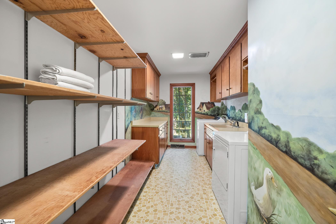
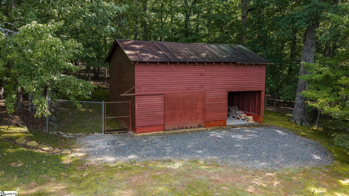
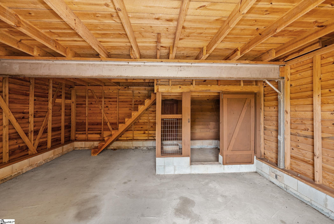
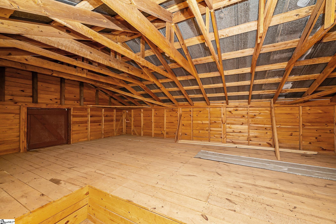
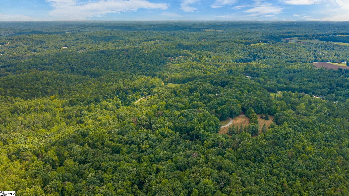
Welcome to Wildwood, a meticulously maintained 25-acre Legacy Estate where exceptional craftsmanship, natural beauty, and timeless architectural details come together in a truly private setting. Set among 20 acres of mature hardwood forest and 5 acres of open pasture, this remarkable one-owner property offers a rare opportunity to own and steward an estate thoughtfully designed around the surrounding landscape. Nature is an integral part of Wildwood, with deer, wild turkeys, and even a resident peacock making regular appearances. Inside, large windows invite the outdoors in, while custom stained millwork, wide-plank pine flooring, and hand-painted wall murals by a local artist create a warm and distinctive atmosphere throughout the home. The 4-bedroom, 3½-bath residence features an exceptionally versatile floor plan. The inviting den showcases custom pine paneling, built-in cabinetry with thoughtful storage, window seating, and a striking rock wood-burning fireplace crowned by a hand-hewn barn-beam mantel. Designed to function as a first-floor primary suite, the den provides the flexibility of two primary suites when desired. A welcoming foyer with brick pavers and a custom staircase leads to the formal living and dining rooms, both opening to the expansive front porch and creating an ideal setting for entertaining. The living room features an antique-mantled wood-burning fireplace and flows naturally into the elegant dining room. At the heart of the home, the kitchen offers a full suite of appliances, granite countertops, a keeping room with fireplace, and a breakfast area framed by a bay window overlooking the rear grounds. A spacious sunroom with brick pavers provides another inviting gathering space-or the perfect place to settle in with a good book. The main level also includes a dedicated studio/workshop with custom cabinetry and a sink, easily serving as a potting room, along with a generous laundry room featuring a washer and dryer, sink, and abundant cabinetry. Upstairs, a spacious landing opens onto the second-story porch. The primary suite features his-and-hers closets plus a third walk-in closet, while the primary bath offers dual vanities and a private water closet. Two additional bedrooms provide generous closets, and the guest bath includes a double vanity with seating, linen storage, and a private bathing area. Outside, the attention to detail continues. The custom brick exterior is complemented by double-pane, Low-E Pella windows, a complete gutter system with gutter guards, landscape lighting, and beautifully manicured, moss-covered grounds surrounding the home. A large front porch and second-story balcony porch extend the living space outdoors. The expansive three-car pull-through garage provides exceptional utility, while the barn includes a tractor shed, wood storage, loft, and dog kennel with exterior access and fencing. Wildwood is more than a beautiful home-it is a carefully documented estate. The owner has meticulously recorded the property's upgrades, finishes, maintenance, and landscape history since its construction. Architectural plans, landscape designs, manuals, and maintenance diaries will convey with the sale, providing the next owners with an invaluable record of the property and its care. For those seeking privacy, acreage, craftsmanship, and a genuine connection to the land, Wildwood offers an extraordinary opportunity to carry forward a thoughtfully created legacy. Please verify any information you deem important.
About this property
Welcome to Wildwood, a meticulously maintained 25-acre Legacy Estate where exceptional craftsmanship, natural beauty, and timeless architectural details come together in a truly private setting. Set among 20 acres of mature hardwood forest and 5 acres of open pasture, this remarkable one-owner property offers a rare opportunity to own and steward an estate thoughtfully designed around the surrounding landscape. Nature is an integral part of Wildwood, with deer, wild turkeys, and even a resident peacock making regular appearances. Inside, large windows invite the outdoors in, while custom stained millwork, wide-plank pine flooring, and hand-painted wall murals by a local artist create a warm and distinctive atmosphere throughout the home. The 4-bedroom, 3½-bath residence features an exceptionally versatile floor plan. The inviting den showcases custom pine paneling, built-in cabinetry with thoughtful storage, window seating, and a striking rock wood-burning fireplace crowned by a hand-hewn barn-beam mantel. Designed to function as a first-floor primary suite, the den provides the flexibility of two primary suites when desired. A welcoming foyer with brick pavers and a custom staircase leads to the formal living and dining rooms, both opening to the expansive front porch and creating an ideal setting for entertaining. The living room features an antique-mantled wood-burning fireplace and flows naturally into the elegant dining room. At the heart of the home, the kitchen offers a full suite of appliances, granite countertops, a keeping room with fireplace, and a breakfast area framed by a bay window overlooking the rear grounds. A spacious sunroom with brick pavers provides another inviting gathering space-or the perfect place to settle in with a good book. The main level also includes a dedicated studio/workshop with custom cabinetry and a sink, easily serving as a potting room, along with a generous laundry room featuring a washer and dryer, sink, and abundant cabinetry. Upstairs, a spacious landing opens onto the second-story porch. The primary suite features his-and-hers closets plus a third walk-in closet, while the primary bath offers dual vanities and a private water closet. Two additional bedrooms provide generous closets, and the guest bath includes a double vanity with seating, linen storage, and a private bathing area. Outside, the attention to detail continues. The custom brick exterior is complemented by double-pane, Low-E Pella windows, a complete gutter system with gutter guards, landscape lighting, and beautifully manicured, moss-covered grounds surrounding the home. A large front porch and second-story balcony porch extend the living space outdoors. The expansive three-car pull-through garage provides exceptional utility, while the barn includes a tractor shed, wood storage, loft, and dog kennel with exterior access and fencing. Wildwood is more than a beautiful home-it is a carefully documented estate. The owner has meticulously recorded the property's upgrades, finishes, maintenance, and landscape history since its construction. Architectural plans, landscape designs, manuals, and maintenance diaries will convey with the sale, providing the next owners with an invaluable record of the property and its care. For those seeking privacy, acreage, craftsmanship, and a genuine connection to the land, Wildwood offers an extraordinary opportunity to carry forward a thoughtfully created legacy. Please verify any information you deem important.
Features and Additional Information
Baths
Presented By Michelle Rabon


Area Information
065 | Pickens County | None
Schools in the Area
-
turned_in
Elementary SchoolDacusville
-
turned_in
Middle SchoolDacusville
-
turned_in
High SchoolPickens
Want to See More Listings in the Area?
Brokerage: Jackie Joy Properties, LLC