400 Longshadow Drive
About this property
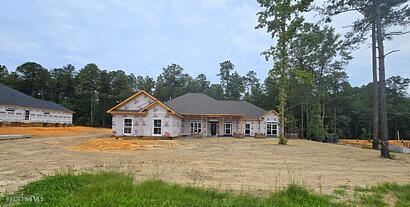
The builder is offering a 10,000 incentive towards upgrades or closing costs! Welcome to the Charleston 8 E.L., an elegant and thoughtfully designed ranch style home offering 3,316 square feet of beautifully crafted living space in the highly desirable Cedar Creek community in Aiken, SC. This spacious home features 4 bedrooms, 3 full bathrooms, and a 3 car garage, combining luxury, comfort, and functionality for today's lifestyle. Step inside to an inviting open concept floor plan where the vaulted great room with a cozy fireplace serves as the heart of the home. The space flows effortlessly into the stunning kitchen, making it ideal for both everyday living and entertaining. The kitchen features a large center island, pantry, and a convenient power pantry, providing exceptional storage and prep space for cooking, gathering, and hosting. Enjoy the flexibility of both a formal dining room for special occasions and a bright breakfast area for casual meals, giving you multiple spaces to gather with family and friends. The owner's suite is a true retreat, highlighted by a sophisticated tray ceiling and generous space. The luxurious ensuite bathroom includes a separate soaking tub and shower, private water closet, and a unique bifurcated walk in closet designed to maximize organization and storage. One guest bedroom includes its own private ensuite bath, perfect for visitors or multigenerational living, while the additional bedrooms provide comfortable and versatile space for family, guests, or work from home needs. A large bonus room adds even more flexibility and can easily serve as a home office, media room, playroom, fitness area, or hobby space. The mudroom provides a convenient drop zone to help keep daily life organized. Designed with Easy Living features, this home offers enhanced accessibility including wider doorways and hallways, step free entry, wall bracing for future grab bars, and additional maneuvering space in the owner's bathroom, ensuring comfort and adaptability for years to come. Located in the beautiful Cedar Creek community, residents enjoy outstanding amenities including a championship golf course, resort-style swimming pool, tennis courts, clubhouse, fitness opportunities, walking trails, and a welcoming neighborhood atmosphere. All of this is just a short drive from downtown Aiken's charming shops, dining, and equestrian culture. The Charleston 8 E.L. perfectly blends timeless design, modern features, and a vibrant community lifestyle, making it an exceptional place to call home!! 625-CC-7009-00
About this property
The builder is offering a 10,000 incentive towards upgrades or closing costs! Welcome to the Charleston 8 E.L., an elegant and thoughtfully designed ranch style home offering 3,316 square feet of beautifully crafted living space in the highly desirable Cedar Creek community in Aiken, SC. This spacious home features 4 bedrooms, 3 full bathrooms, and a 3 car garage, combining luxury, comfort, and functionality for today's lifestyle. Step inside to an inviting open concept floor plan where the vaulted great room with a cozy fireplace serves as the heart of the home. The space flows effortlessly into the stunning kitchen, making it ideal for both everyday living and entertaining. The kitchen features a large center island, pantry, and a convenient power pantry, providing exceptional storage and prep space for cooking, gathering, and hosting. Enjoy the flexibility of both a formal dining room for special occasions and a bright breakfast area for casual meals, giving you multiple spaces to gather with family and friends. The owner's suite is a true retreat, highlighted by a sophisticated tray ceiling and generous space. The luxurious ensuite bathroom includes a separate soaking tub and shower, private water closet, and a unique bifurcated walk in closet designed to maximize organization and storage. One guest bedroom includes its own private ensuite bath, perfect for visitors or multigenerational living, while the additional bedrooms provide comfortable and versatile space for family, guests, or work from home needs. A large bonus room adds even more flexibility and can easily serve as a home office, media room, playroom, fitness area, or hobby space. The mudroom provides a convenient drop zone to help keep daily life organized. Designed with Easy Living features, this home offers enhanced accessibility including wider doorways and hallways, step free entry, wall bracing for future grab bars, and additional maneuvering space in the owner's bathroom, ensuring comfort and adaptability for years to come. Located in the beautiful Cedar Creek community, residents enjoy outstanding amenities including a championship golf course, resort-style swimming pool, tennis courts, clubhouse, fitness opportunities, walking trails, and a welcoming neighborhood atmosphere. All of this is just a short drive from downtown Aiken's charming shops, dining, and equestrian culture. The Charleston 8 E.L. perfectly blends timeless design, modern features, and a vibrant community lifestyle, making it an exceptional place to call home!! 625-CC-7009-00
Features and Additional Information
Baths
Presented By Michelle Rabon


Area Information
| Aiken County | Cedar Creek
Schools in the Area
-
turned_in
Elementary SchoolGreendale Elementary
-
turned_in
Middle SchoolNew Ellenton
-
turned_in
High SchoolSilver Bluff
Want to See More Listings in the Area?
Brokerage: Berkshire Hathaway HomeServices