3966 Wild Cat Road
About this property
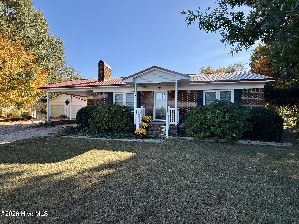
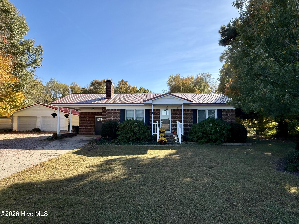
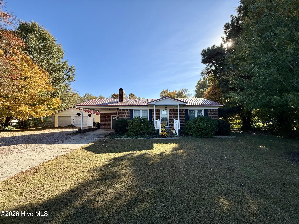
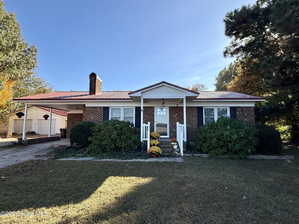
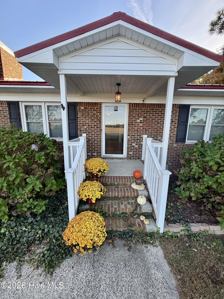
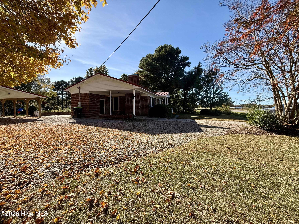
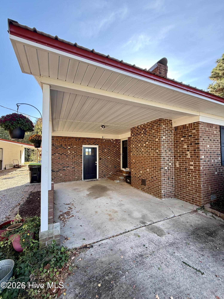
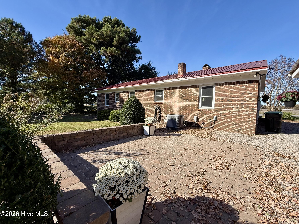
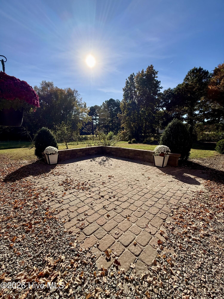
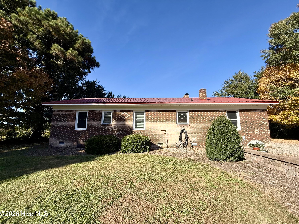
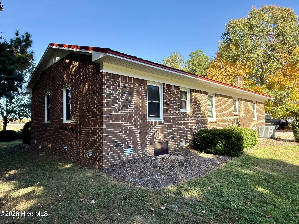
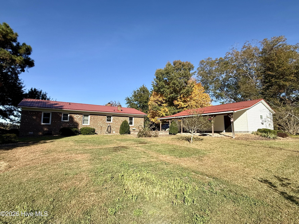
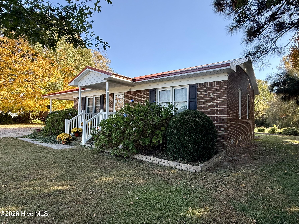
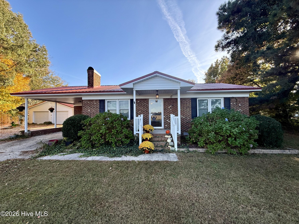
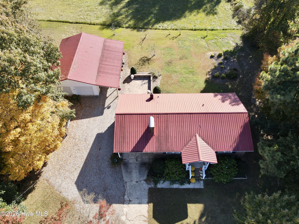
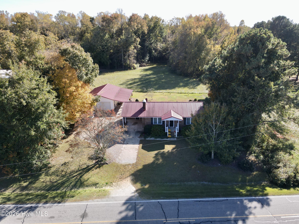
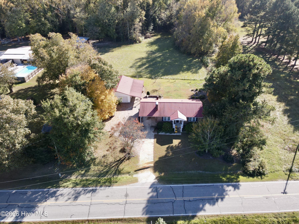
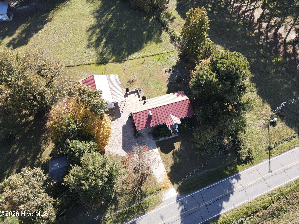
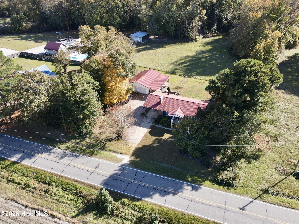
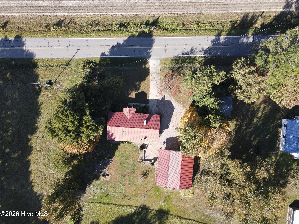
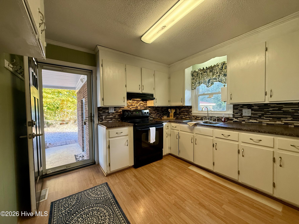
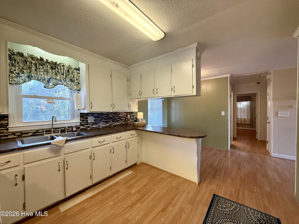
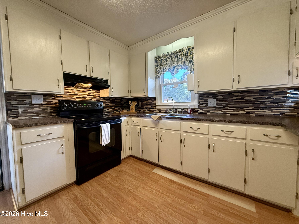
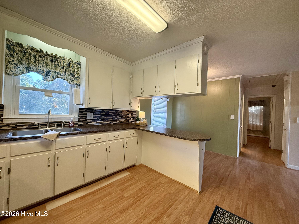
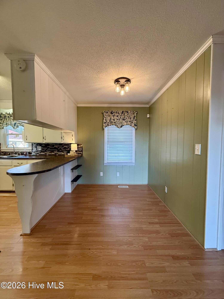
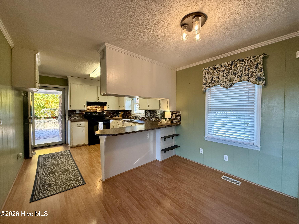
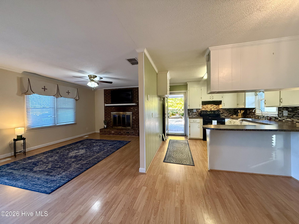
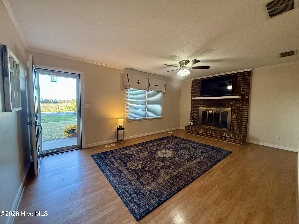
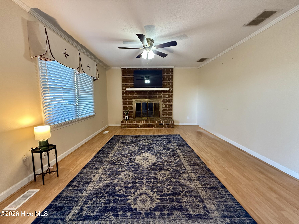
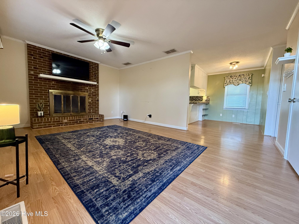
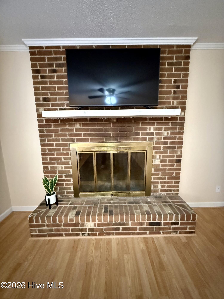
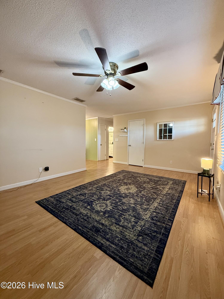
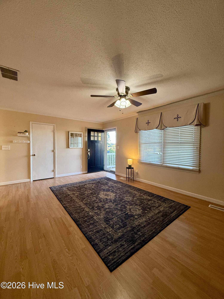
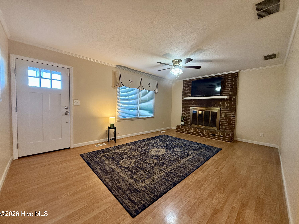
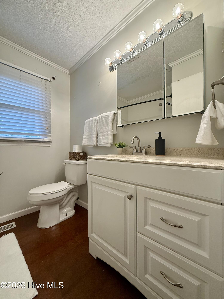
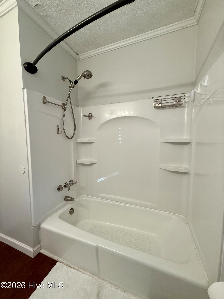
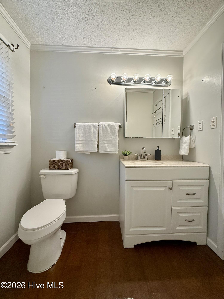
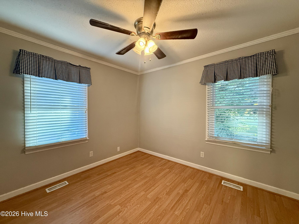
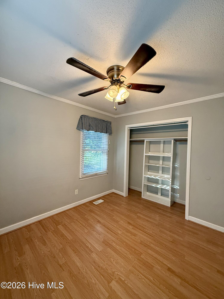
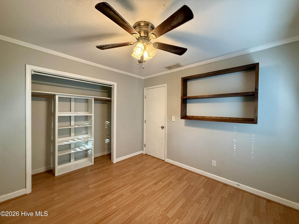
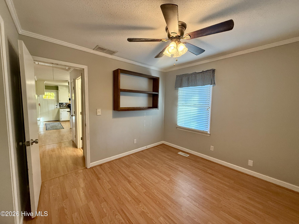
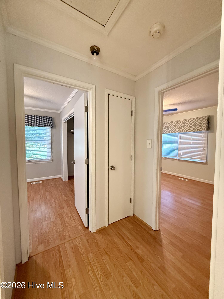
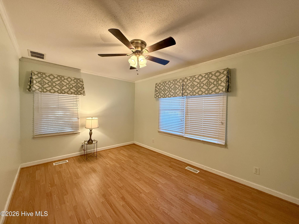
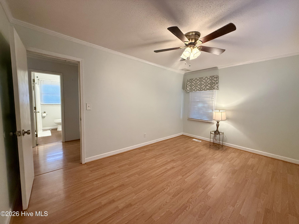
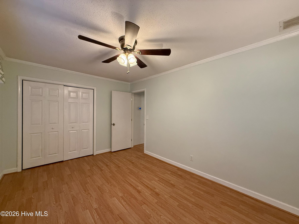
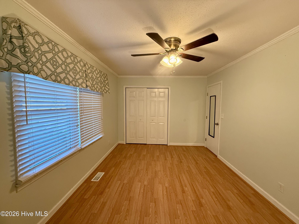
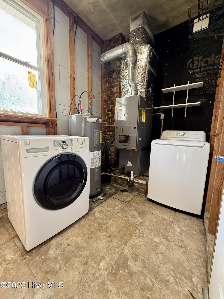
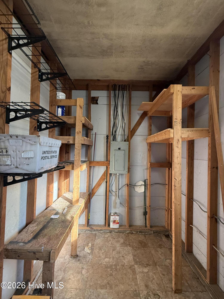
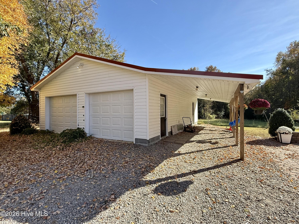
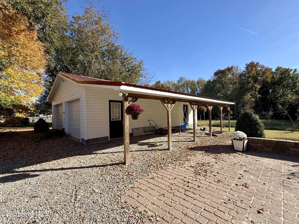
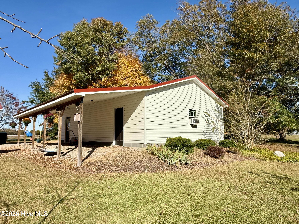
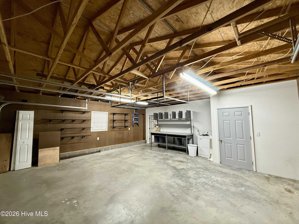
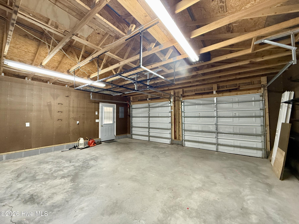
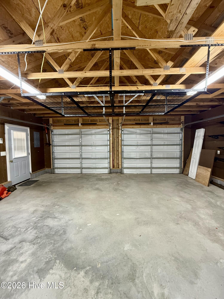
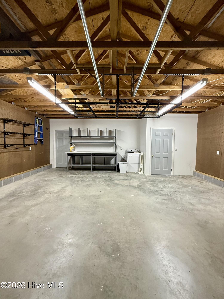
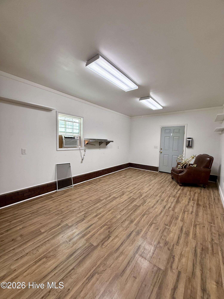
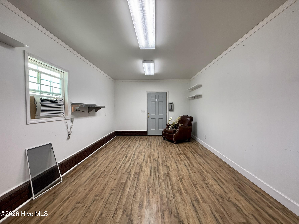
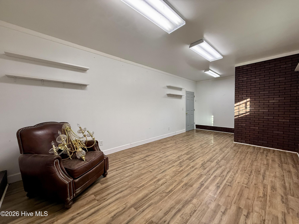
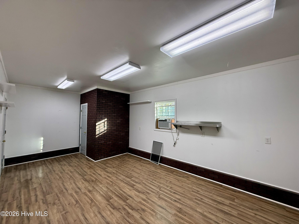
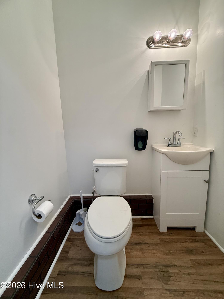
Charming brick ranch, peaceful outdoor space, and a spacious detached garage-there's plenty to discover here! Situated on nearly half an acre just outside Williamston, this 2-bedroom, 1-bath home offers an inviting layout and generous storage. The bright kitchen features ample cabinetry, an electric range, and an eat-at bar that makes serving meals and visiting with guests easy. The kitchen flows into the dining area and adjoining living room, where a brick fireplace with gas logs creates a cozy focal point. LVP flooring extends throughout the main living areas and both bedrooms, while three hallway closets provide convenient storage. Each bedroom includes a ceiling fan and closet space. The full bathroom features corkboard flooring, a tub/shower combination, and a single vanity. A metal roof and central gas heat with air conditioning round out the home's features. The LARGE detached 2-car garage opens the door to a variety of possibilities! Along with room for vehicles, projects, or storage, it features a finished office area with a half bath and window air conditioner. An attached lean-to shelter adds covered space for equipment and outdoor essentials. Enjoy the landscaped yard, complete with blueberry bushes and apple trees, and a patio sitting area offering a peaceful setting for morning coffee or relaxing at the end of the day. Come explore the charm, space, and possibilities this property has to offer. Call today for more information and to schedule your private tour!
About this property
Charming brick ranch, peaceful outdoor space, and a spacious detached garage-there's plenty to discover here! Situated on nearly half an acre just outside Williamston, this 2-bedroom, 1-bath home offers an inviting layout and generous storage. The bright kitchen features ample cabinetry, an electric range, and an eat-at bar that makes serving meals and visiting with guests easy. The kitchen flows into the dining area and adjoining living room, where a brick fireplace with gas logs creates a cozy focal point. LVP flooring extends throughout the main living areas and both bedrooms, while three hallway closets provide convenient storage. Each bedroom includes a ceiling fan and closet space. The full bathroom features corkboard flooring, a tub/shower combination, and a single vanity. A metal roof and central gas heat with air conditioning round out the home's features. The LARGE detached 2-car garage opens the door to a variety of possibilities! Along with room for vehicles, projects, or storage, it features a finished office area with a half bath and window air conditioner. An attached lean-to shelter adds covered space for equipment and outdoor essentials. Enjoy the landscaped yard, complete with blueberry bushes and apple trees, and a patio sitting area offering a peaceful setting for morning coffee or relaxing at the end of the day. Come explore the charm, space, and possibilities this property has to offer. Call today for more information and to schedule your private tour!
Features and Additional Information
Bath
Presented By Michelle Rabon


Area Information
| Martin County |
Schools in the Area
-
turned_in
Elementary SchoolE. J. Hayes Elementary
-
turned_in
Middle SchoolMartin County Schools
-
turned_in
High SchoolMartin County HS
Want to See More Listings in the Area?
Brokerage: Sweetwater Real Estate Inc