394 S Nc 200 Highway
About this property
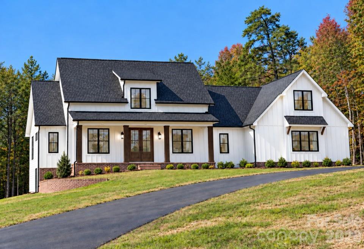
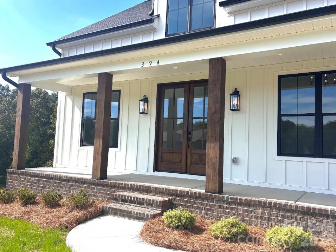
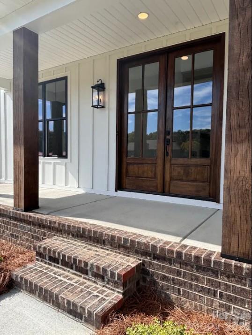
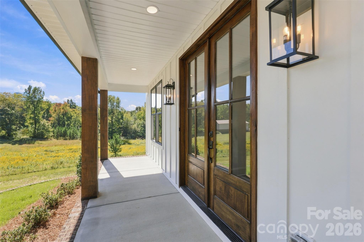
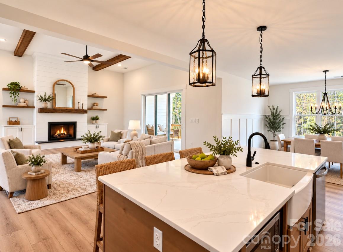
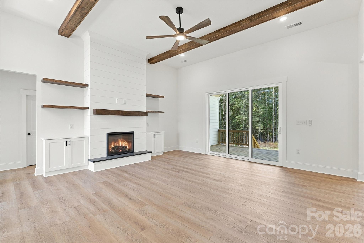
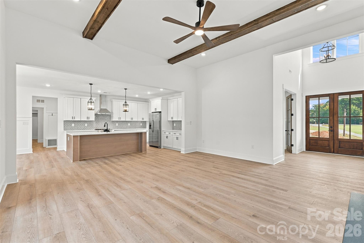
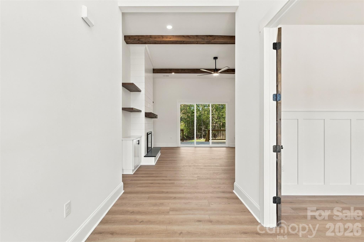
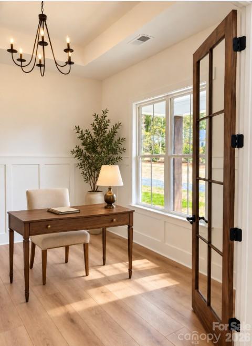
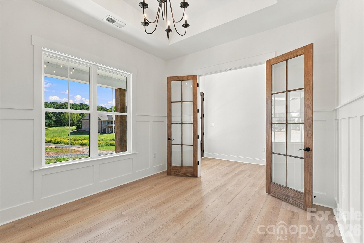
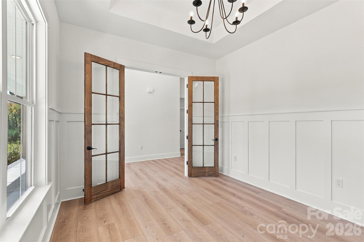
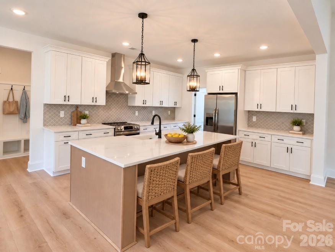
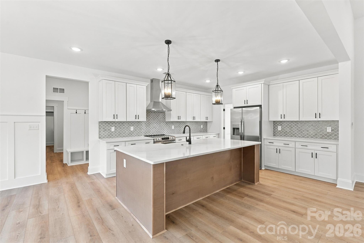
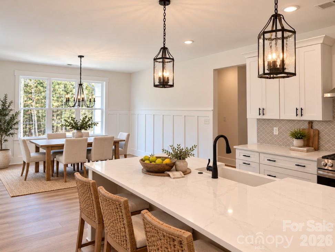
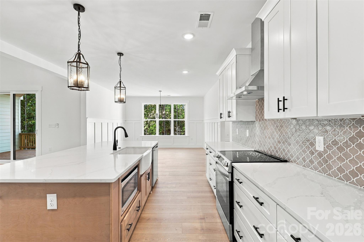
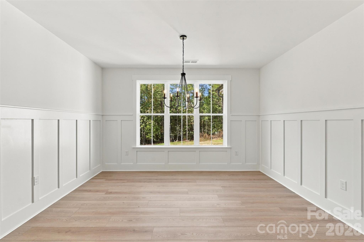
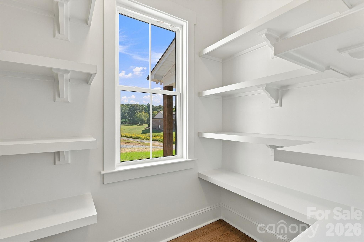
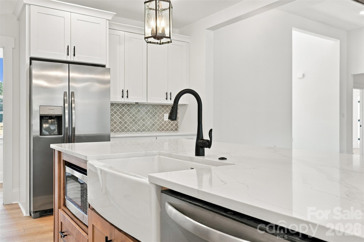
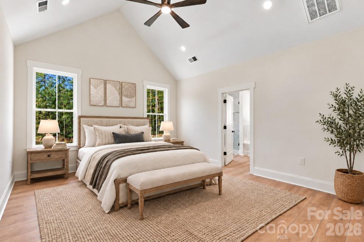
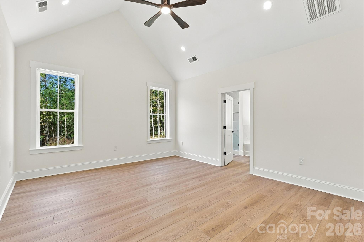
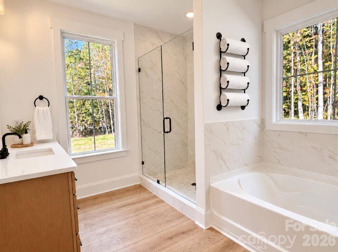
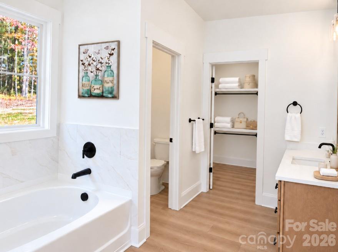
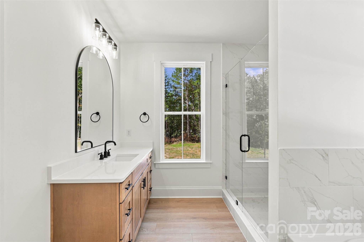
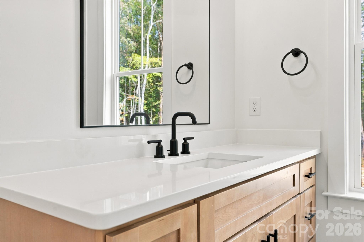
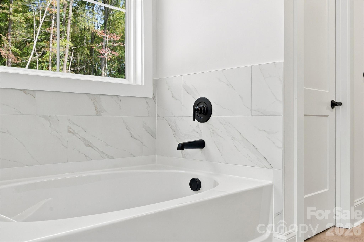
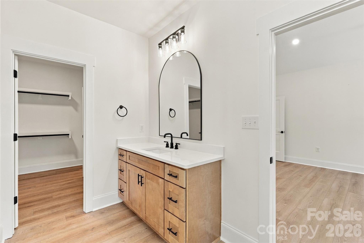
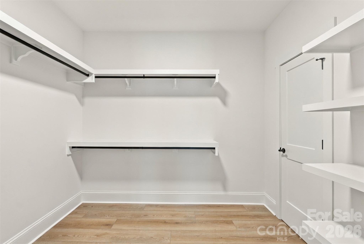
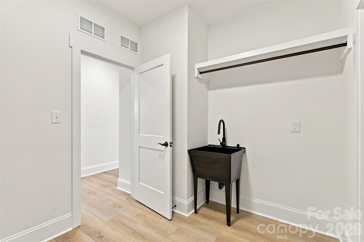
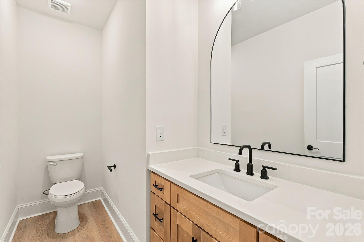
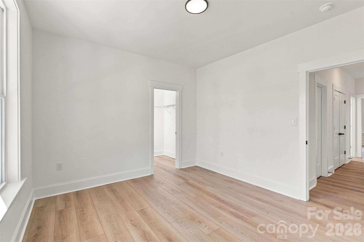
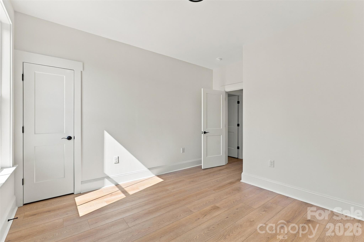
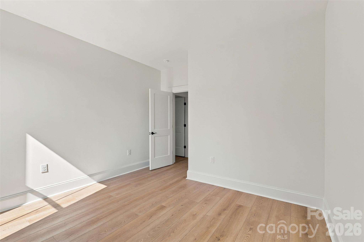
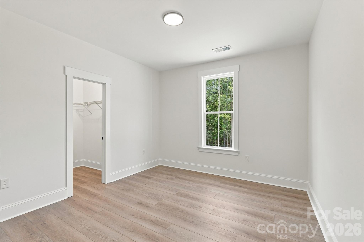
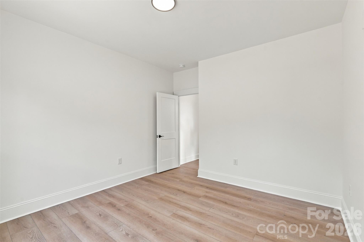
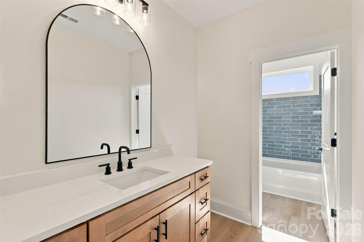
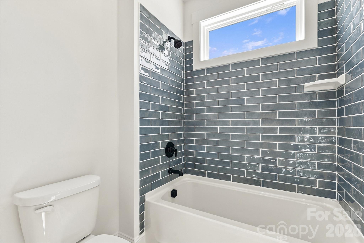
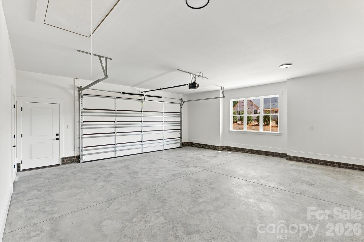
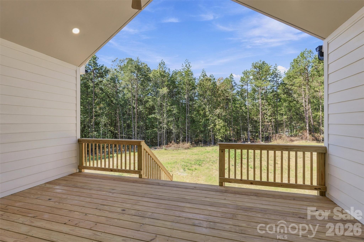
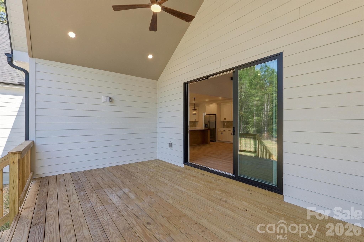
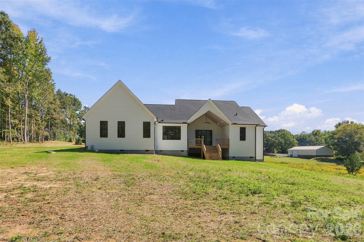
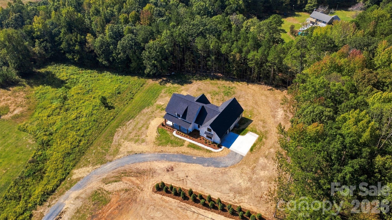
** BUILDER INCENTIVE!! Now offering $20,000 toward buyer's closing costs, rate buy-down, or credit. This offering expires 12/31/2026.Introducing one of Summit Building Group's newest floor plans, the Ashford! This beautifully crafted, move-in-ready 4-bedroom, 2.5-bath, one-story home with a dedicated office offers just over 2,500 square feet of thoughtfully designed living space. Situated on just over an acre in Stanfield, this home combines modern country living with quality craftsmanship, a peaceful setting, and convenient access to NC Highway 200, Highway 601, and nearby Locust. From the moment you arrive, the home's craftsmanship makes an impression. Fiber cement siding, solid 10-inch oak posts, and a stained mahogany front door welcome you inside to a dramatic two-story foyer filled with natural light. Throughout the home, you'll find farmhouse-style trim, quality LVP flooring, and thoughtful architectural details, including a tray ceiling and decorative molding in the dedicated office and breakfast area. The spacious living room features soaring 12-foot ceilings accented by two stained wood beams, creating a warm and inviting atmosphere. A shiplap electric fireplace with a wood mantel and built-ins on either side serves as the centerpiece of the room. Large sliding glass doors lead to a vaulted covered rear porch, complete with electrical provisions for a television, extending the living space outdoors and creating a wonderful setting for entertaining or relaxing. The kitchen features carefully selected quartz countertops, cabinetry, a stainless steel vent hood, and a porcelain farmhouse sink. Stainless steel appliances, including an electric range, dishwasher, and refrigerator, along with a disposal, complete the kitchen. A spacious walk-in pantry with natural light from its own window and wood shelving adds both functionality and character. The vaulted primary suite continues the home's spacious feel and offers a beautifully appointed ensuite bathroom featuring dual vanities, a tiled garden tub, and a tiled walk-in shower with a frameless glass door. The primary walk-in closet features custom wood shelving and additional cabinetry, with convenient direct access to the laundry room, complete with cabinetry and a utility sink. Beyond the home's interior, the property offers a standout feature: a cleared, level, and graded backyard with a wooded backdrop on a homesite of just over one acre. With city water and sewer, no HOA, and only minor covenants and restrictions, this property offers flexibility for enjoying the outdoors without the need to accommodate a septic system or designated repair area. A spacious 639-square-foot, side-load two-car garage adds both functionality and curb appeal. With its distinctive craftsmanship, thoughtful one-story floor plan, quality finishes, and exceptional homesite, the Ashford offers a unique opportunity to enjoy modern country living just minutes from downtown Stanfield and approximately 10 minutes from Locust. Come experience everything this beautiful home has to offer!
About this property
** BUILDER INCENTIVE!! Now offering $20,000 toward buyer's closing costs, rate buy-down, or credit. This offering expires 12/31/2026.Introducing one of Summit Building Group's newest floor plans, the Ashford! This beautifully crafted, move-in-ready 4-bedroom, 2.5-bath, one-story home with a dedicated office offers just over 2,500 square feet of thoughtfully designed living space. Situated on just over an acre in Stanfield, this home combines modern country living with quality craftsmanship, a peaceful setting, and convenient access to NC Highway 200, Highway 601, and nearby Locust. From the moment you arrive, the home's craftsmanship makes an impression. Fiber cement siding, solid 10-inch oak posts, and a stained mahogany front door welcome you inside to a dramatic two-story foyer filled with natural light. Throughout the home, you'll find farmhouse-style trim, quality LVP flooring, and thoughtful architectural details, including a tray ceiling and decorative molding in the dedicated office and breakfast area. The spacious living room features soaring 12-foot ceilings accented by two stained wood beams, creating a warm and inviting atmosphere. A shiplap electric fireplace with a wood mantel and built-ins on either side serves as the centerpiece of the room. Large sliding glass doors lead to a vaulted covered rear porch, complete with electrical provisions for a television, extending the living space outdoors and creating a wonderful setting for entertaining or relaxing. The kitchen features carefully selected quartz countertops, cabinetry, a stainless steel vent hood, and a porcelain farmhouse sink. Stainless steel appliances, including an electric range, dishwasher, and refrigerator, along with a disposal, complete the kitchen. A spacious walk-in pantry with natural light from its own window and wood shelving adds both functionality and character. The vaulted primary suite continues the home's spacious feel and offers a beautifully appointed ensuite bathroom featuring dual vanities, a tiled garden tub, and a tiled walk-in shower with a frameless glass door. The primary walk-in closet features custom wood shelving and additional cabinetry, with convenient direct access to the laundry room, complete with cabinetry and a utility sink. Beyond the home's interior, the property offers a standout feature: a cleared, level, and graded backyard with a wooded backdrop on a homesite of just over one acre. With city water and sewer, no HOA, and only minor covenants and restrictions, this property offers flexibility for enjoying the outdoors without the need to accommodate a septic system or designated repair area. A spacious 639-square-foot, side-load two-car garage adds both functionality and curb appeal. With its distinctive craftsmanship, thoughtful one-story floor plan, quality finishes, and exceptional homesite, the Ashford offers a unique opportunity to enjoy modern country living just minutes from downtown Stanfield and approximately 10 minutes from Locust. Come experience everything this beautiful home has to offer!
Features and Additional Information
Baths
Presented By Michelle Rabon


Area Information
Stanly | Stanly County | None
Schools in the Area
-
turned_in
Elementary SchoolUnspecified
-
turned_in
Middle SchoolUnspecified
-
turned_in
High SchoolUnspecified
Want to See More Listings in the Area?
Brokerage: Sun Valley Realty