3920 Zepelin Way
About this property
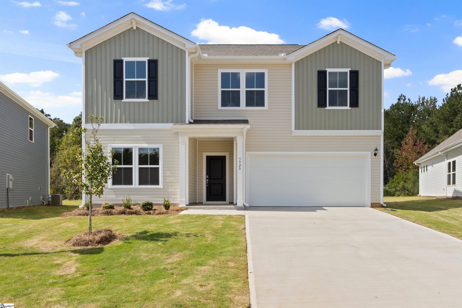
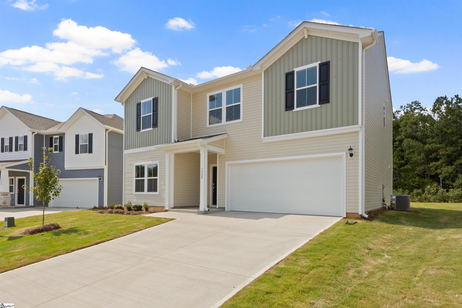
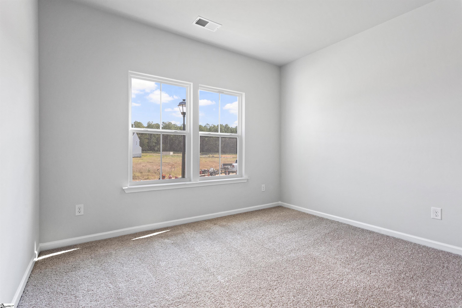
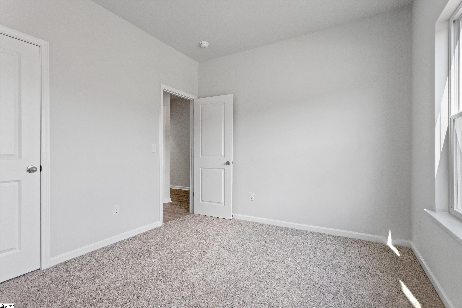
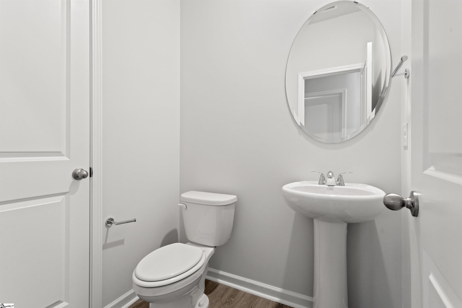
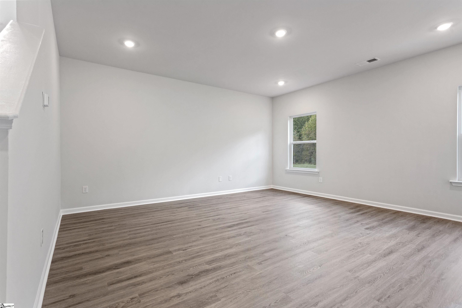
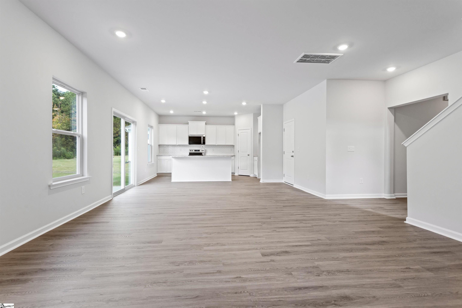
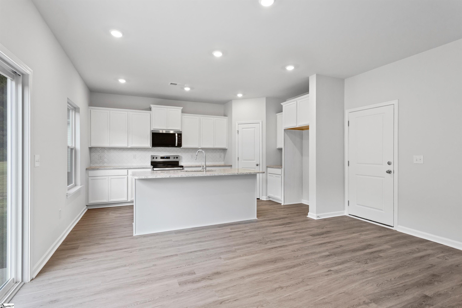
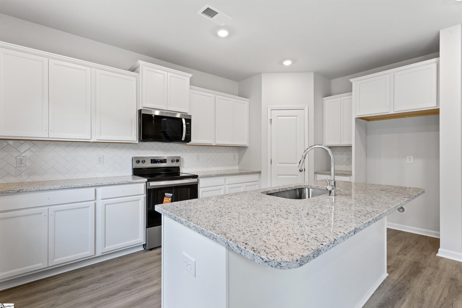
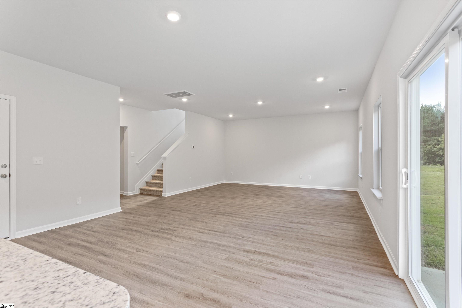
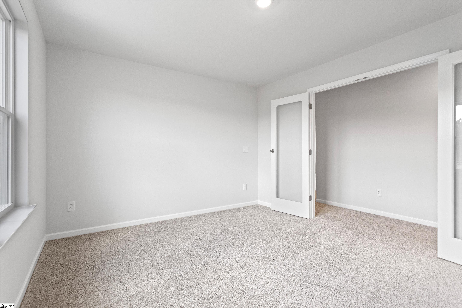
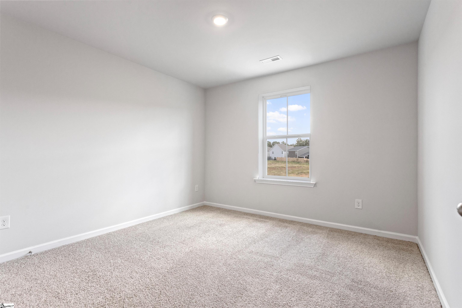
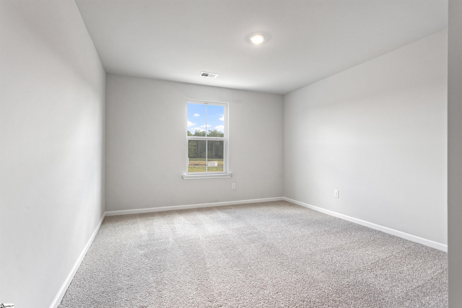
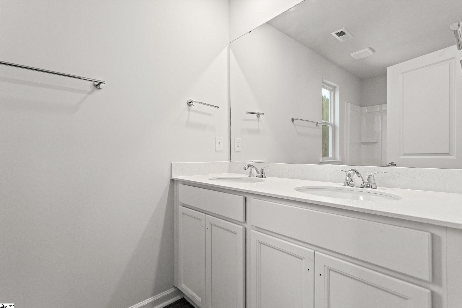
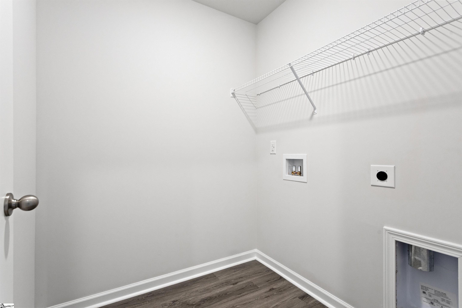
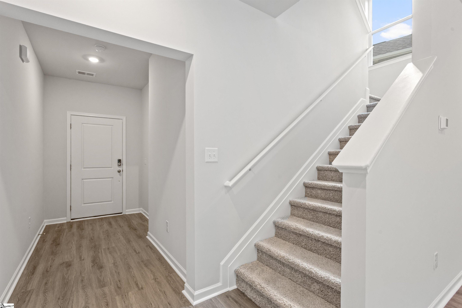
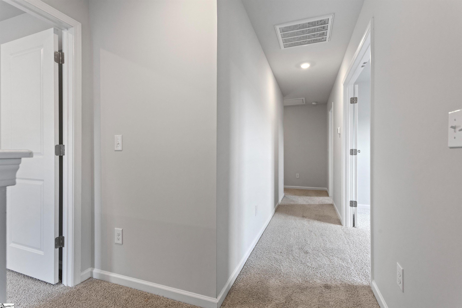
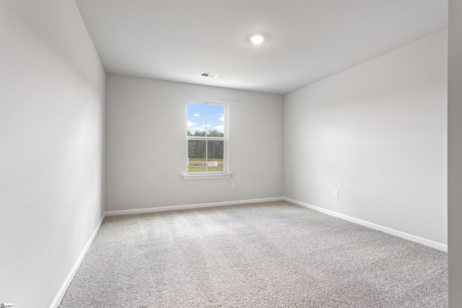
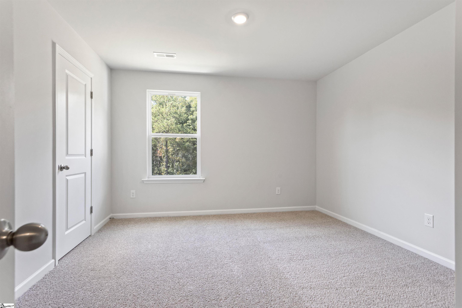
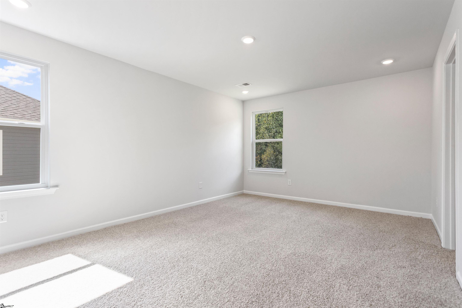
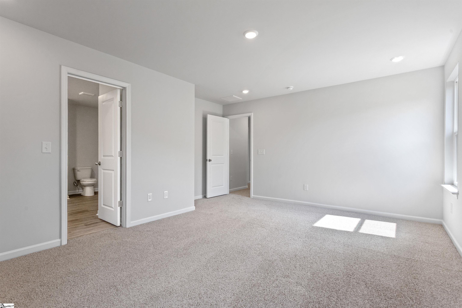
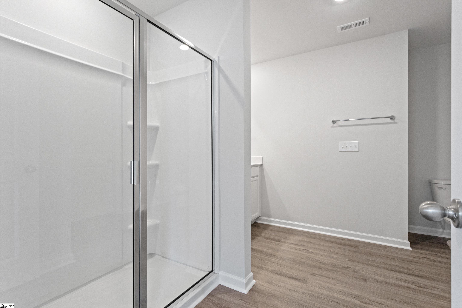
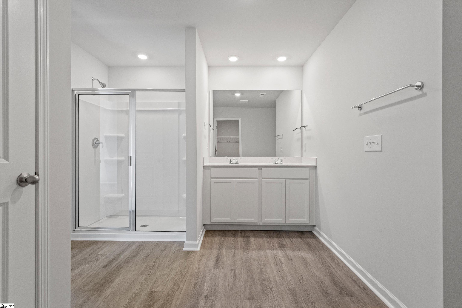
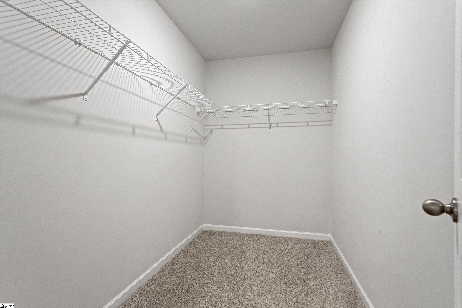
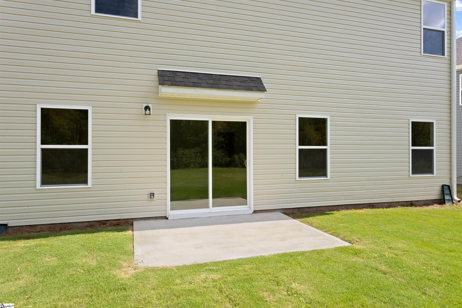
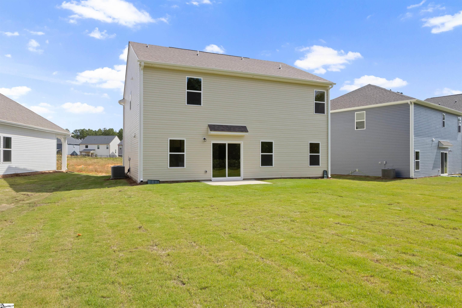
The Prelude floor plan offers 2,428 square feet of well-designed two-story living space, featuring 5 bedrooms and 2.5 bathrooms. At the heart of the home is a spacious kitchen that provides ample room for cooking, gathering, and entertaining. First-floor bedroom provides family/guest private space. Upstairs, an additional flexible space can serve as a second office, hobby room, or homework area. With generous living areas throughout and a 2-car garage, the Prelude is thoughtfully crafted to support today's dynamic lifestyles.
About this property
The Prelude floor plan offers 2,428 square feet of well-designed two-story living space, featuring 5 bedrooms and 2.5 bathrooms. At the heart of the home is a spacious kitchen that provides ample room for cooking, gathering, and entertaining. First-floor bedroom provides family/guest private space. Upstairs, an additional flexible space can serve as a second office, hobby room, or homework area. With generous living areas throughout and a 2-car garage, the Prelude is thoughtfully crafted to support today's dynamic lifestyles.
Features and Additional Information
Baths
Presented By Michelle Rabon


Schools in the Area
-
turned_in
Elementary SchoolRoebuck
-
turned_in
Middle SchoolGable
-
turned_in
High SchoolDorman
Want to See More Listings in the Area?
Brokerage: DFH Realty Georgia, LLC