3908 Sienna Trail
About this property
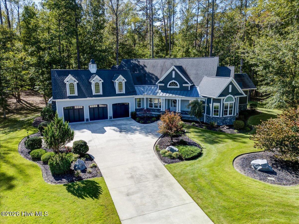
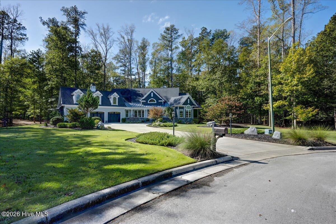
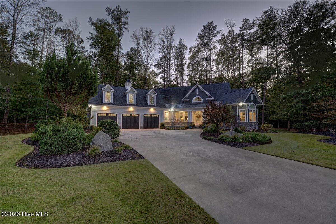
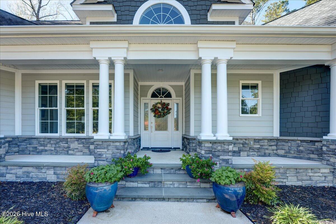
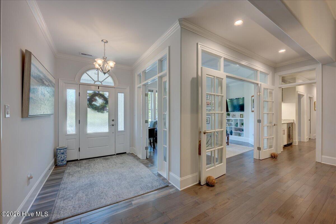
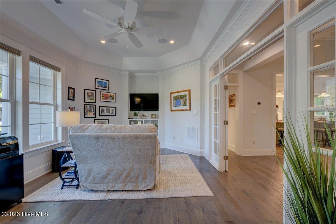
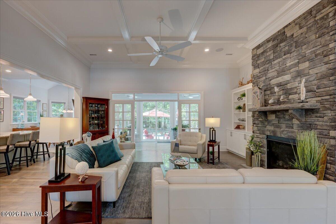
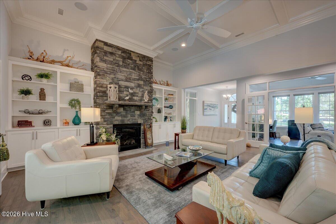
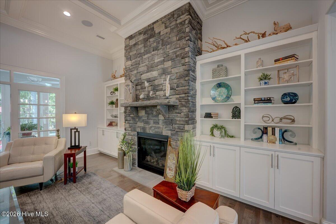
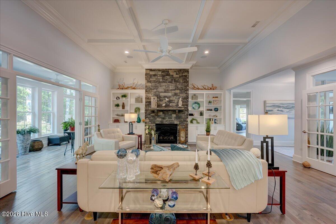
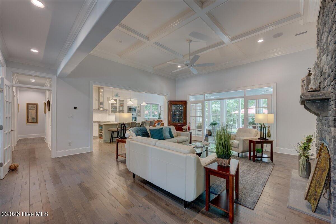
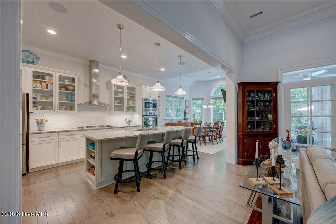
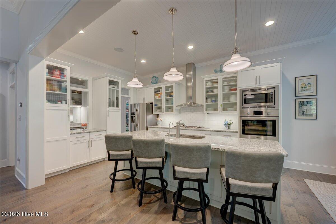
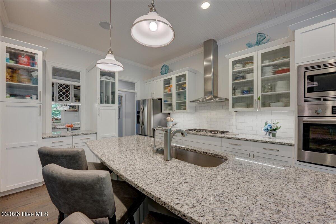
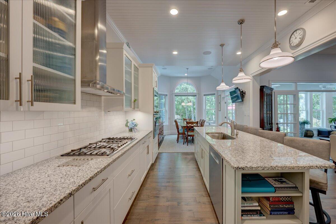
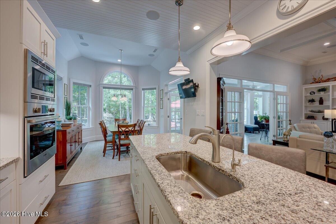
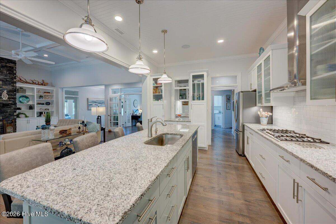
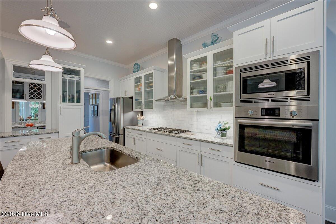
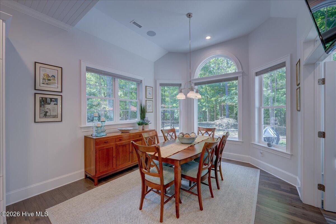
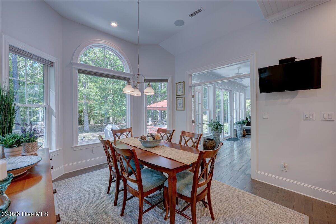
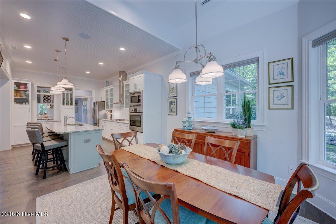
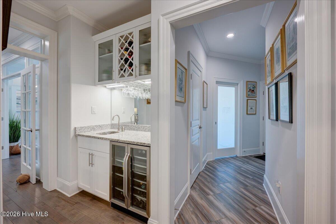
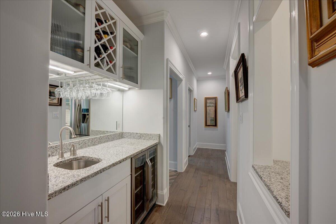
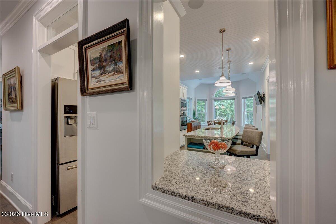
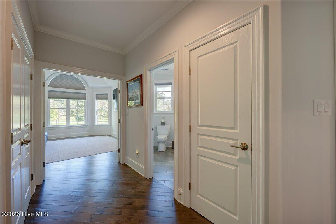
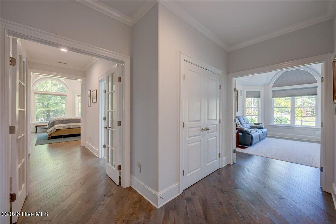
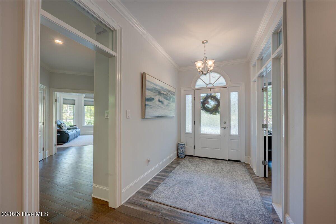
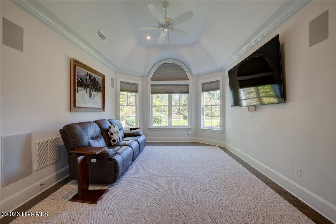
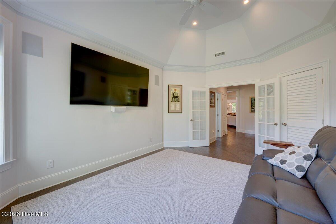
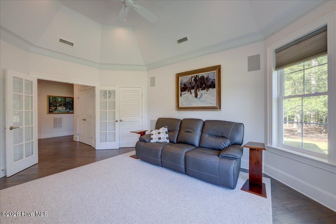
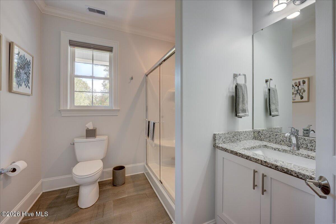
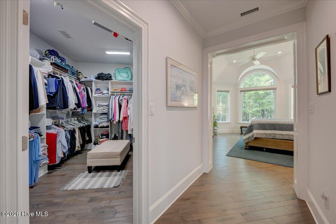
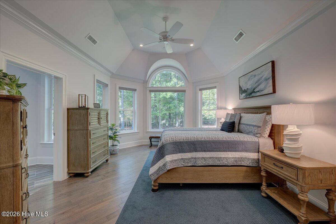
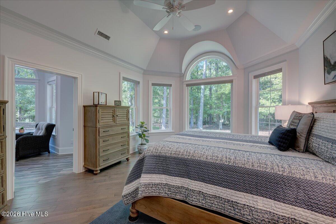
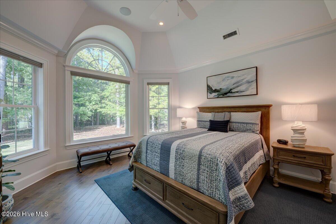
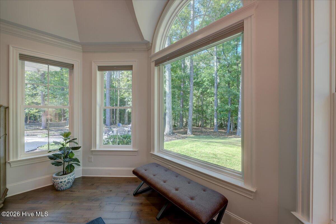
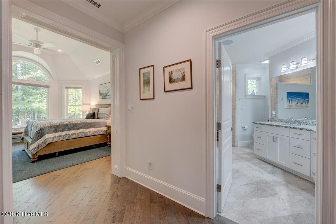
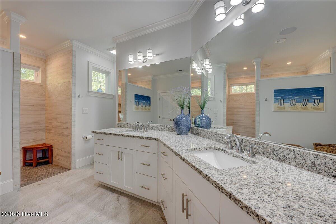
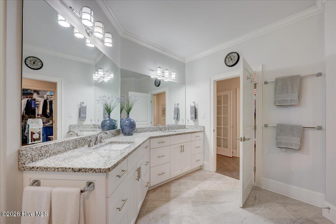
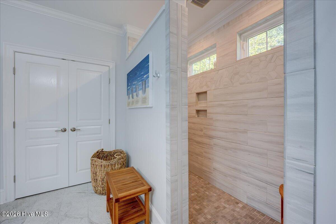
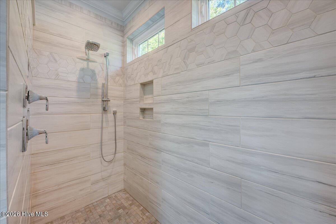
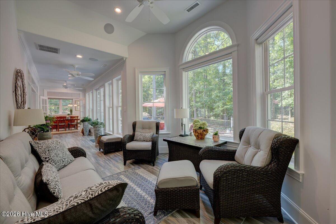
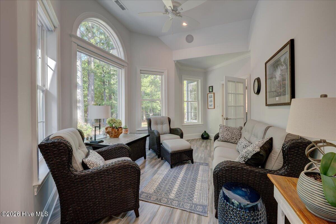
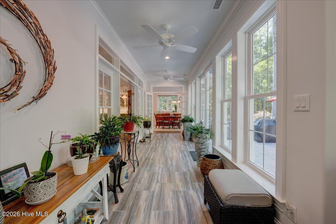
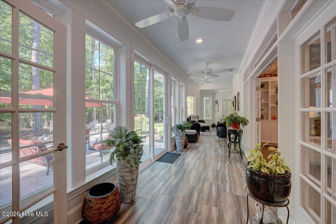
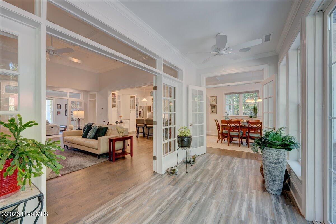
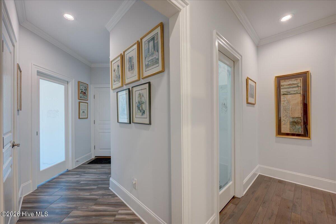
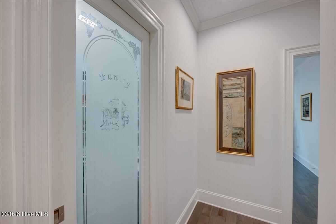
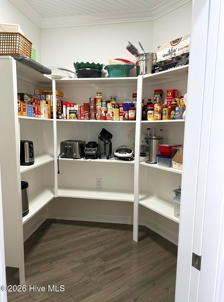
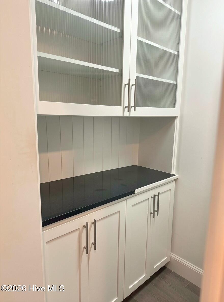
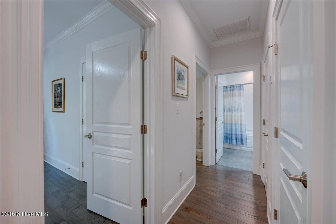
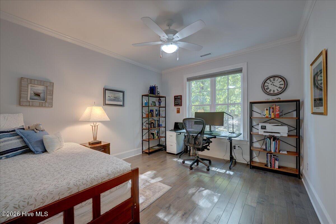
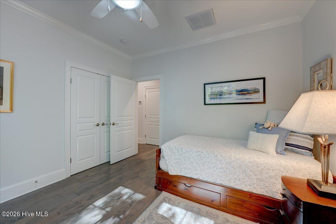
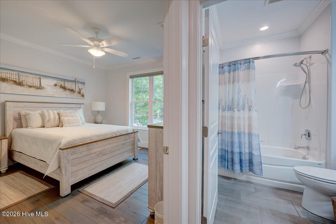
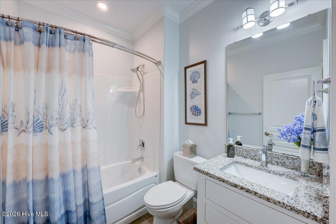
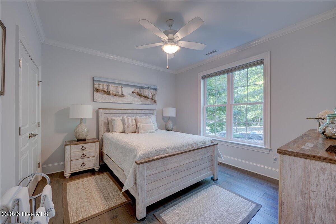
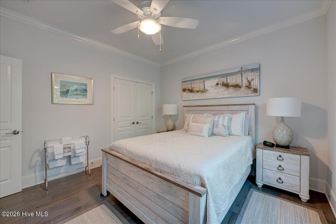
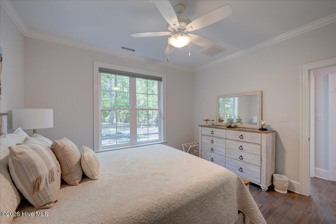
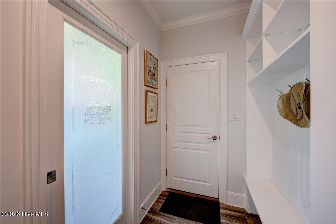
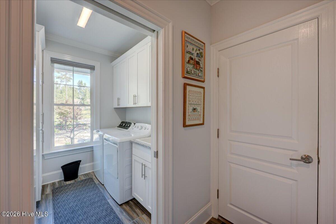
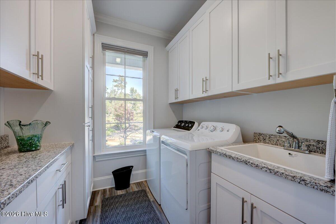
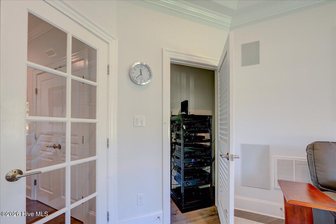
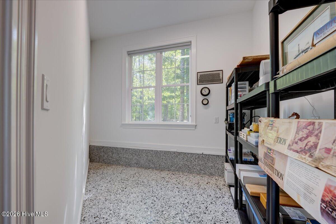
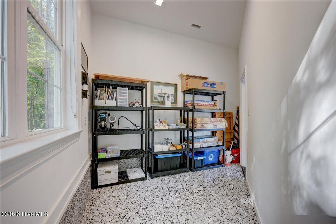
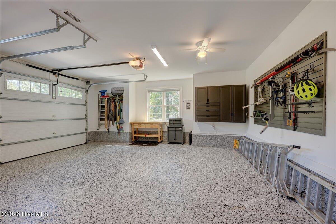
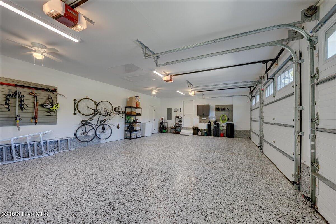
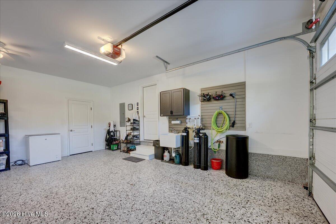
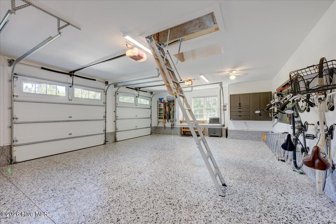
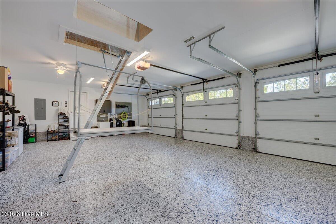
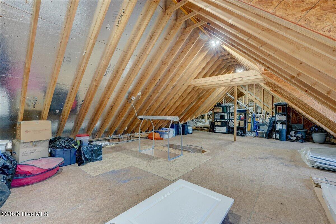
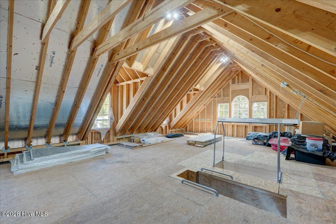
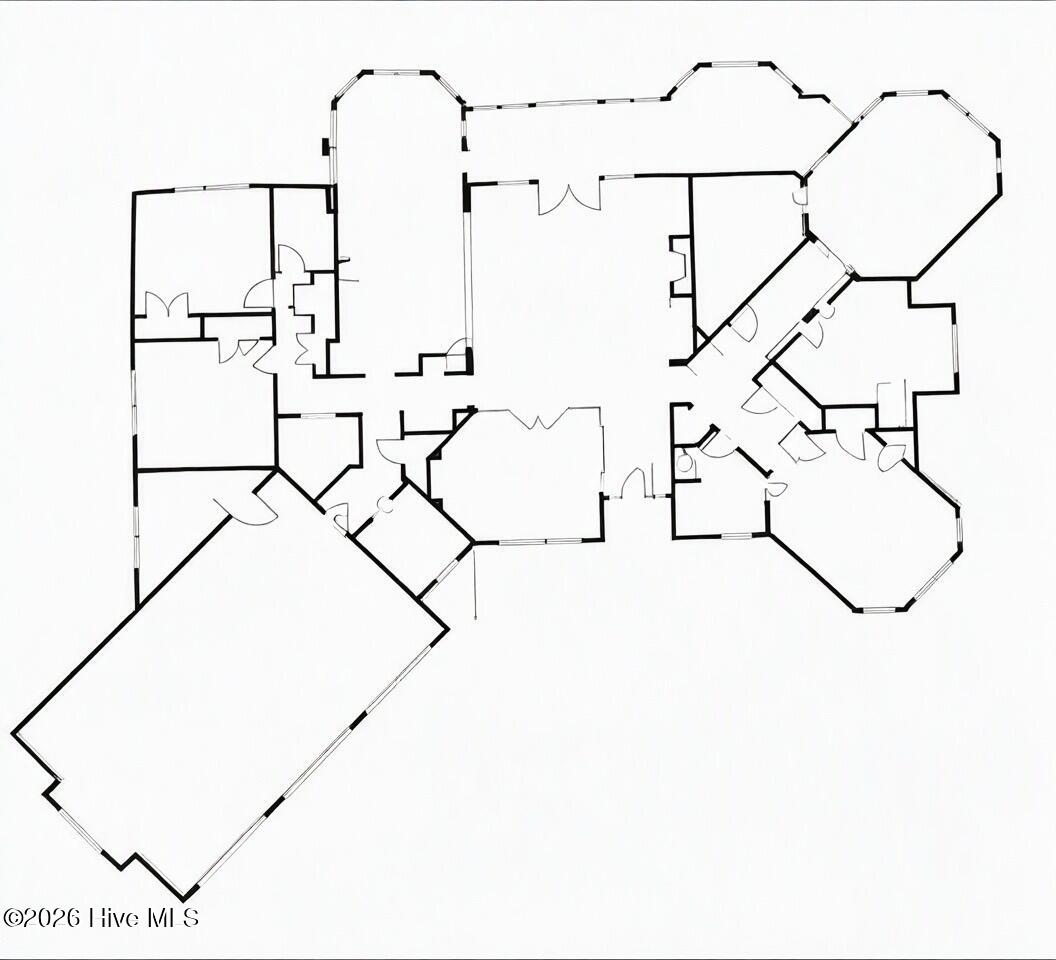
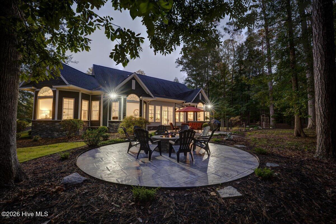
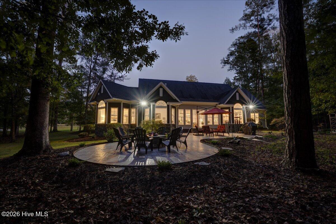
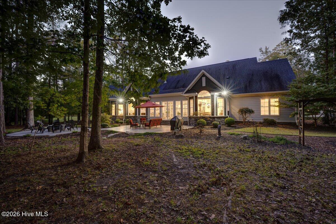
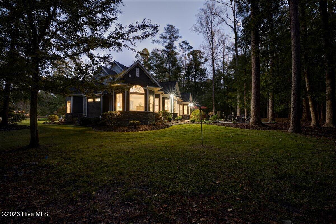
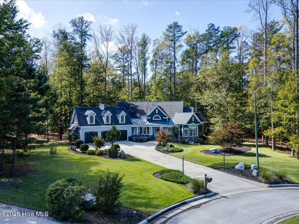
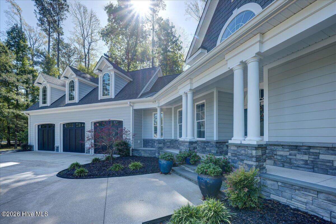
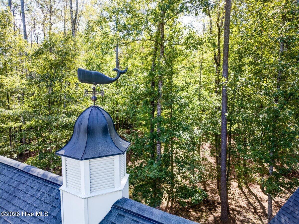
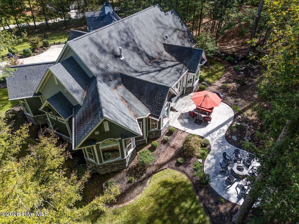
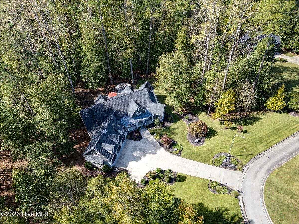
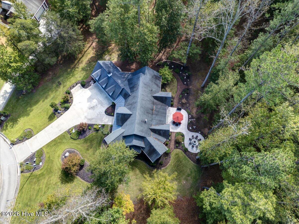
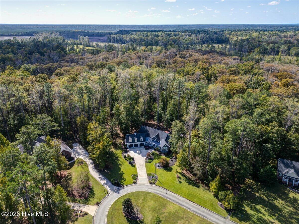
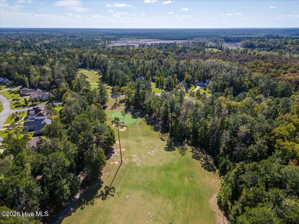
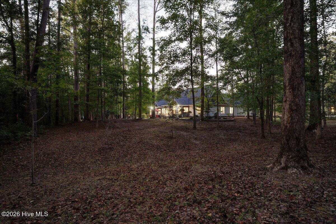
Custom Craftsmanship, Exceptional Upgrades & Privacy Galore Custom-built by Artesian East, this exceptional 3,141-square-foot home combines quality craftsmanship, elegant design, accessibility, and effortless living. Featuring an expanded Donald Gardner design, this Energy Star-certified residence offers extensive upgrades, beautiful wooded views, and abuts Brices Creek. A striking blend of stone, Hardie siding, metal roof accents, and copper details welcomes you inside, where 14-foot ceilings, coffered ceilings, crown molding, substantial trim, and a gas fireplace create a refined yet inviting atmosphere. The gourmet kitchen features granite countertops, extensive cabinetry, under- and over-cabinet lighting, a large pantry, center island, breakfast bar, wet bar pass-through, and tile backsplash. Appliances include a Bosch gas cooktop, oven, microwave, and dishwasher, plus a stainless steel chimney hood and Samsung refrigerator. Two spacious primary suites offer private baths and wide doorways for enhanced accessibility. The main primary suite features a luxurious all-tile bath with an oversized walk-in shower, separate hand sprayer, and custom-organized closets. A versatile dining room/office and thoughtfully placed surround sound throughout the home add comfort and functionality. Outdoor living shines with a large stamped-concrete patio, stone gas fire pit, grill hookups, and peaceful wooded surroundings which abuts Brices Creek. The oversized garage features three vehicle doors, epoxy flooring, finished walls and trim, ceiling fans, insulated storm-resistant doors, and a lift providing access to a floored attic for additional storage. Exceptional systems include a whole-house Generac natural gas generator, Rinnai tankless water heater, and comprehensive Kinetico water treatment with softening, dechlorination, and reverse osmosis drinking water. A kitchen flat-screen TV conveys. A truly turnkey custom home offering exceptional craftsmanship, extensive upgrades, accessibility, abundant storage, and exceptional privacy on approximately 2.65 acres (acreage to be verified). This includes the extra lot of 1.24 acres of lot 60. This lot can be resurveyed so only one HOA fee is due. Separate HOA fee on lot 60 is Additional $772+\-
About this property
Custom Craftsmanship, Exceptional Upgrades & Privacy Galore Custom-built by Artesian East, this exceptional 3,141-square-foot home combines quality craftsmanship, elegant design, accessibility, and effortless living. Featuring an expanded Donald Gardner design, this Energy Star-certified residence offers extensive upgrades, beautiful wooded views, and abuts Brices Creek. A striking blend of stone, Hardie siding, metal roof accents, and copper details welcomes you inside, where 14-foot ceilings, coffered ceilings, crown molding, substantial trim, and a gas fireplace create a refined yet inviting atmosphere. The gourmet kitchen features granite countertops, extensive cabinetry, under- and over-cabinet lighting, a large pantry, center island, breakfast bar, wet bar pass-through, and tile backsplash. Appliances include a Bosch gas cooktop, oven, microwave, and dishwasher, plus a stainless steel chimney hood and Samsung refrigerator. Two spacious primary suites offer private baths and wide doorways for enhanced accessibility. The main primary suite features a luxurious all-tile bath with an oversized walk-in shower, separate hand sprayer, and custom-organized closets. A versatile dining room/office and thoughtfully placed surround sound throughout the home add comfort and functionality. Outdoor living shines with a large stamped-concrete patio, stone gas fire pit, grill hookups, and peaceful wooded surroundings which abuts Brices Creek. The oversized garage features three vehicle doors, epoxy flooring, finished walls and trim, ceiling fans, insulated storm-resistant doors, and a lift providing access to a floored attic for additional storage. Exceptional systems include a whole-house Generac natural gas generator, Rinnai tankless water heater, and comprehensive Kinetico water treatment with softening, dechlorination, and reverse osmosis drinking water. A kitchen flat-screen TV conveys. A truly turnkey custom home offering exceptional craftsmanship, extensive upgrades, accessibility, abundant storage, and exceptional privacy on approximately 2.65 acres (acreage to be verified). This includes the extra lot of 1.24 acres of lot 60. This lot can be resurveyed so only one HOA fee is due. Separate HOA fee on lot 60 is Additional $772+\-
Features and Additional Information
Baths
Presented By Michelle Rabon


Area Information
| Craven County | Carolina Colours
Schools in the Area
-
turned_in
Elementary SchoolCreekside Elementary School
-
turned_in
Middle SchoolGrover C.Fields
-
turned_in
High SchoolNew Bern
Want to See More Listings in the Area?
Brokerage: PRIME REALTY NC, LLC