3891 Stillwood Dr.
About this property
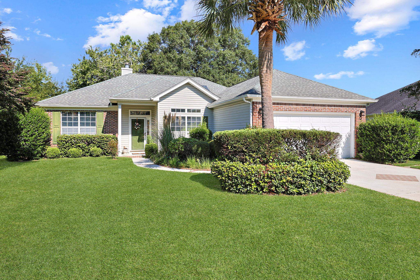
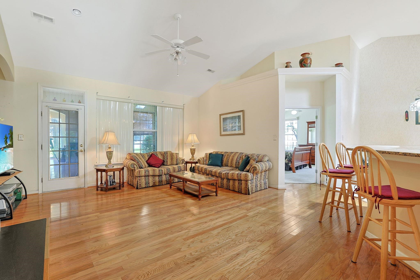
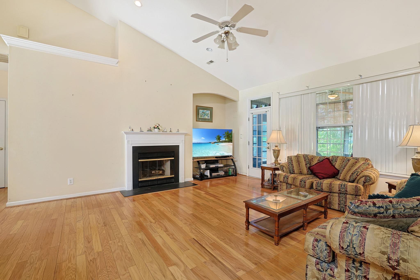
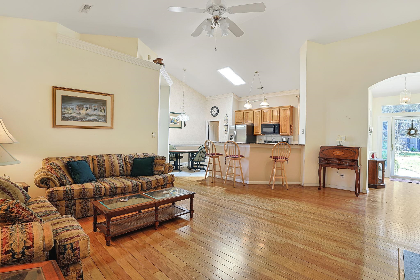
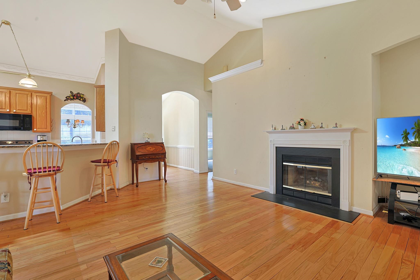
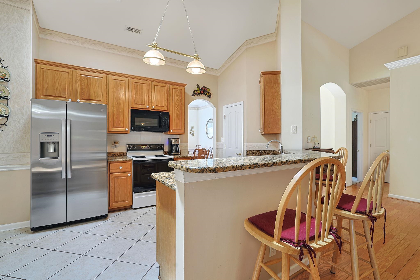
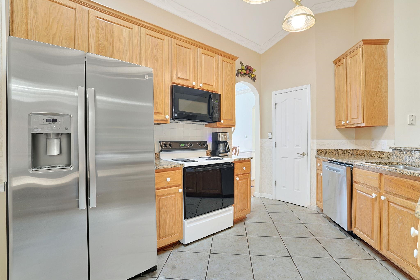
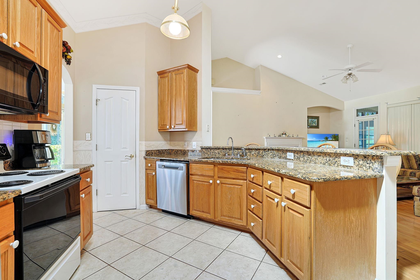
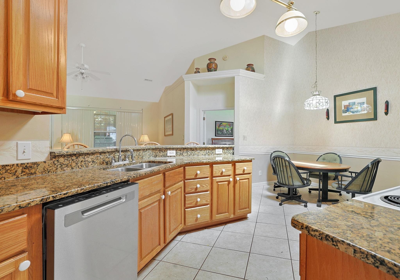
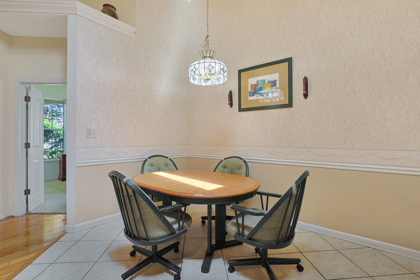
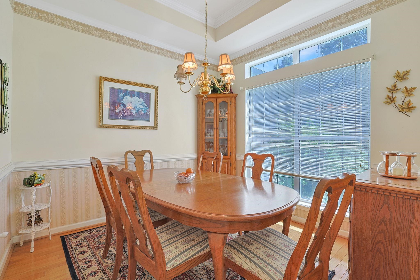
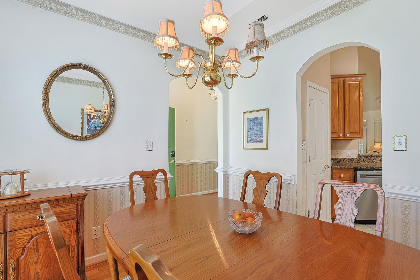
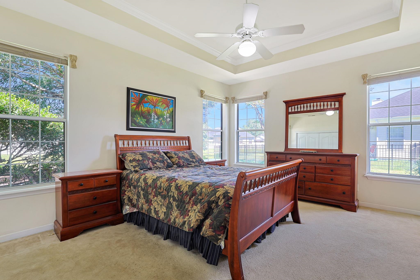
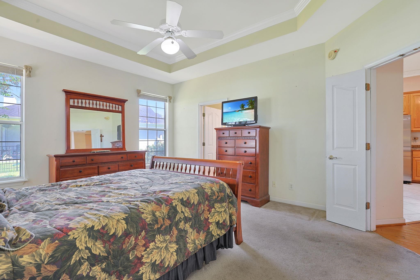
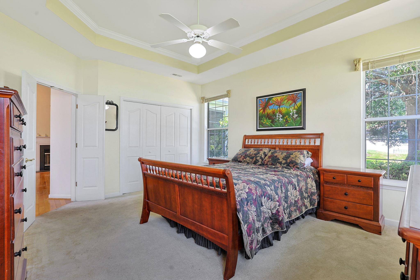
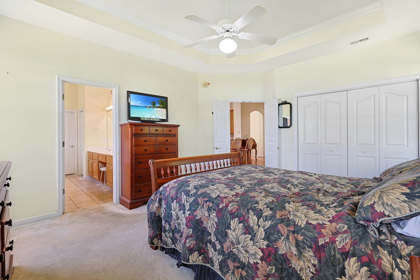
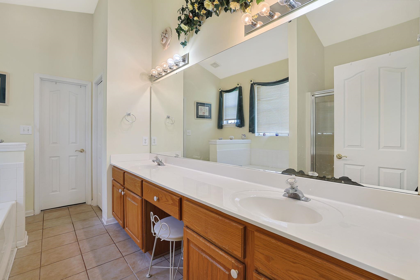
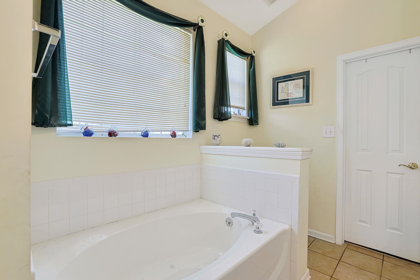
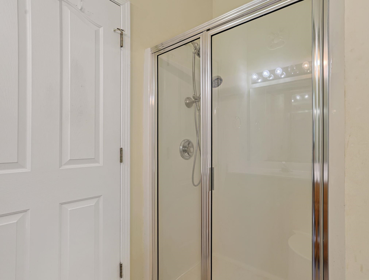
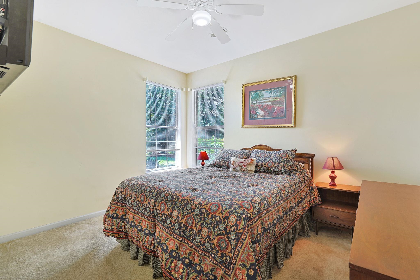
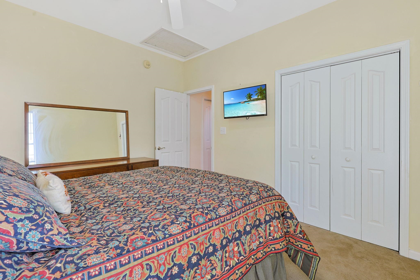
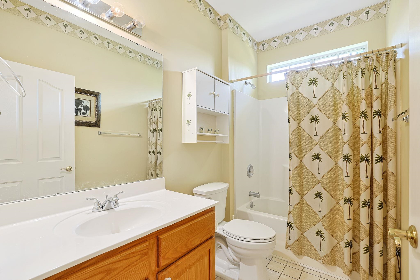
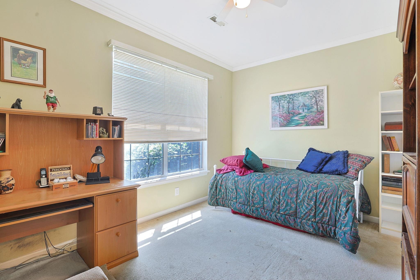
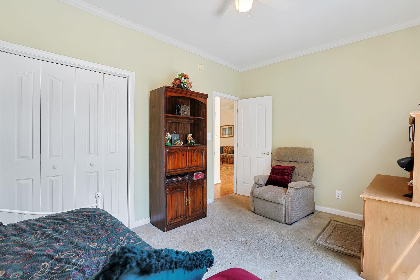
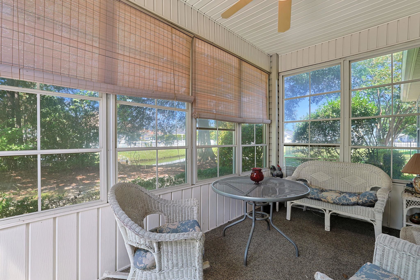
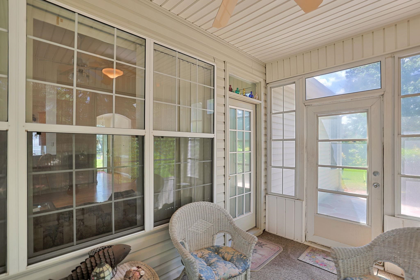
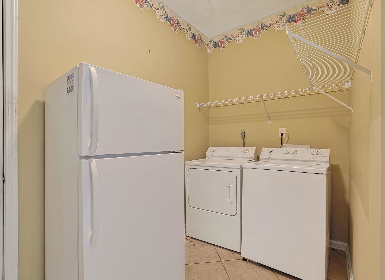
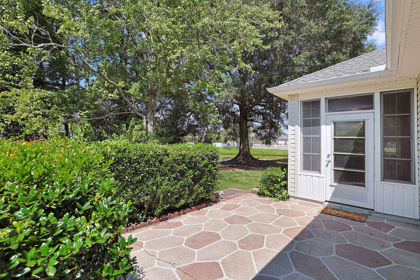
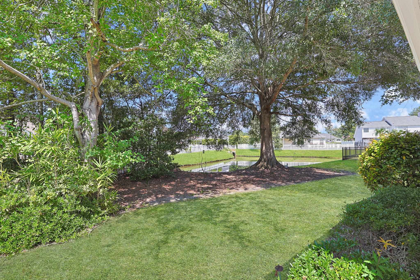
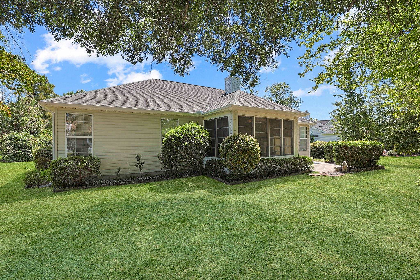
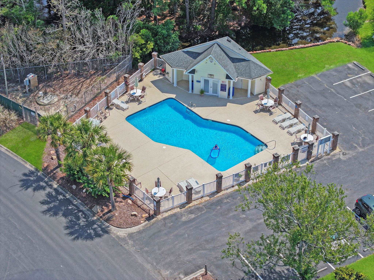
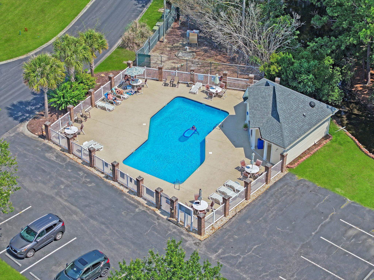
Step into this elegant 3 bedroom 2 bath home located in the tranquil Glenmere community. This home features hardwood, tile, & carpet flooring, arched entryways, smooth flat ceilings, a formal dining room with chair railing and a single step tray ceiling, a comfortable vaulted ceiling living room with a fireplace that showcases access to the delightful sunroom. The kitchen is equipped with a range, built-in microwave, dishwasher, refrigerator, granite counter tops, cabinets topped with crown moulding, a breakfast bar, a practical pantry, and a breakfast nook. The primary bedroom offers double door access, a single step tray ceiling with a fan, a large closet with dual bi-fold doors, private access to the primary bath hosting a dual sink vanity with a make-up desk, a comfort station with a pony wall, a linen closet, a garden tub, a deluxe step-in shower, and a walk-in closet. This home is finished with two additional bedrooms, a full guest bath, laundry room, a back yard patio, and a two car attached garage. This home offers effortless access to the beach, nearby golf courses, and everything else Myrtle Beach has to offer-from lively dining spots and award-winning live shows to public fishing piers and unique shopping experiences along the Grand Strand. You'll also appreciate its convenient location close to everyday essentials like grocery stores, banks, post offices, medical facilities, and pharmacies. Be sure to explore the state-of-the-art 3D virtual tour. Floor plans are created using virtual tour technology and are intended for estimation purposes only. All square footage is approximate and not guaranteed; buyers are responsible for verifying all information.
About this property
Step into this elegant 3 bedroom 2 bath home located in the tranquil Glenmere community. This home features hardwood, tile, & carpet flooring, arched entryways, smooth flat ceilings, a formal dining room with chair railing and a single step tray ceiling, a comfortable vaulted ceiling living room with a fireplace that showcases access to the delightful sunroom. The kitchen is equipped with a range, built-in microwave, dishwasher, refrigerator, granite counter tops, cabinets topped with crown moulding, a breakfast bar, a practical pantry, and a breakfast nook. The primary bedroom offers double door access, a single step tray ceiling with a fan, a large closet with dual bi-fold doors, private access to the primary bath hosting a dual sink vanity with a make-up desk, a comfort station with a pony wall, a linen closet, a garden tub, a deluxe step-in shower, and a walk-in closet. This home is finished with two additional bedrooms, a full guest bath, laundry room, a back yard patio, and a two car attached garage. This home offers effortless access to the beach, nearby golf courses, and everything else Myrtle Beach has to offer-from lively dining spots and award-winning live shows to public fishing piers and unique shopping experiences along the Grand Strand. You'll also appreciate its convenient location close to everyday essentials like grocery stores, banks, post offices, medical facilities, and pharmacies. Be sure to explore the state-of-the-art 3D virtual tour. Floor plans are created using virtual tour technology and are intended for estimation purposes only. All square footage is approximate and not guaranteed; buyers are responsible for verifying all information.
Features and Additional Information
Baths
Presented By Michelle Rabon


Area Information
26A Myrtle Beach Area south of 544 & west of 17 bypass M.I. Horr | Horry County | Glenmere
Schools in the Area
-
turned_in
Elementary School
-
turned_in
Middle School
-
turned_in
High School
Want to See More Listings in the Area?
Brokerage: The Ocean Forest Company