3804 Plainview Road
About this property
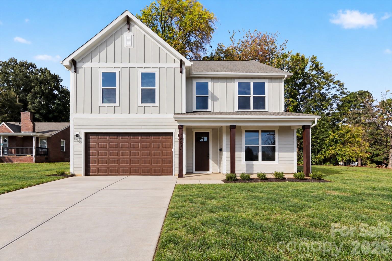
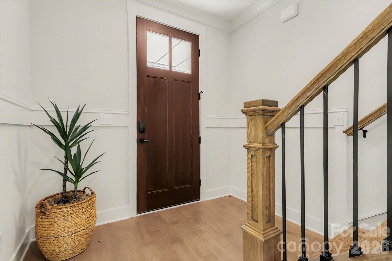
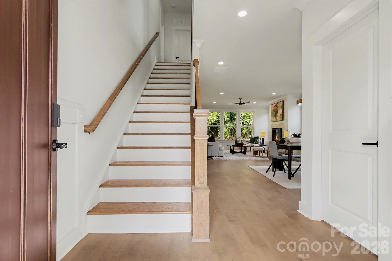
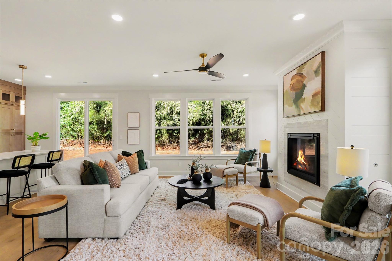
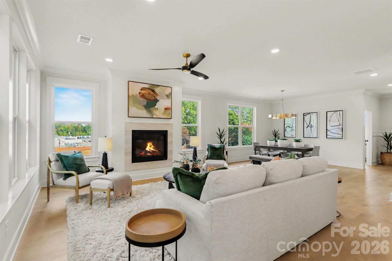
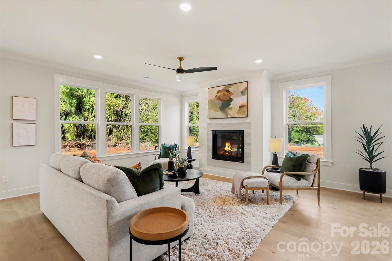
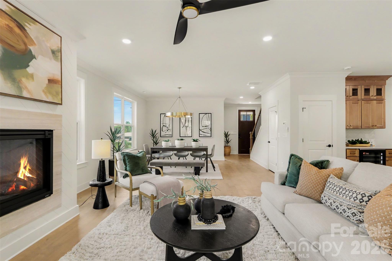
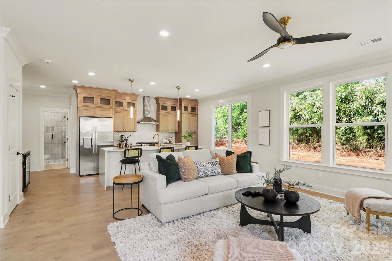
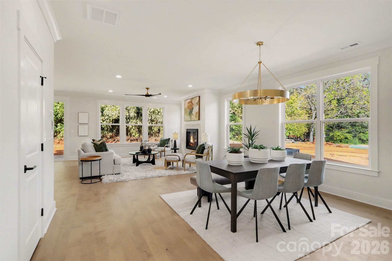
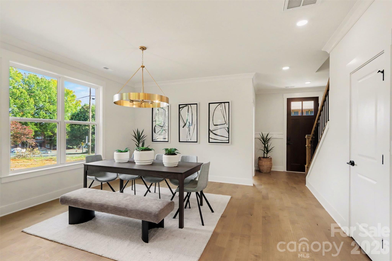
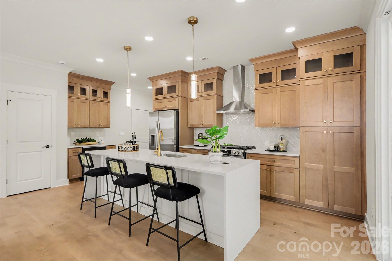
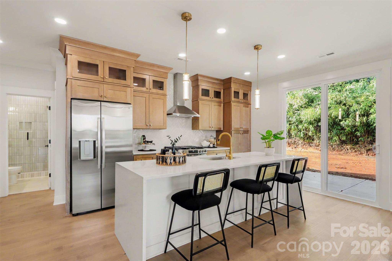
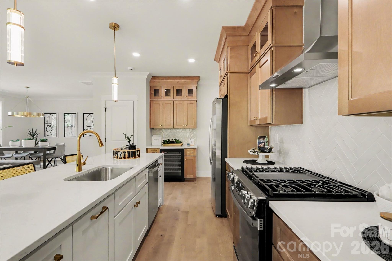
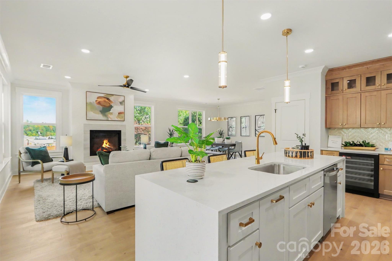
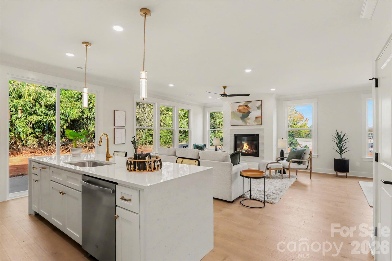
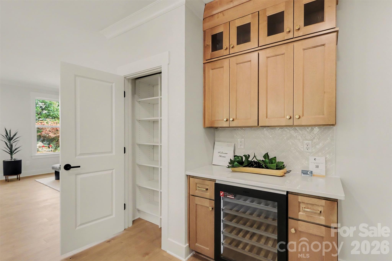
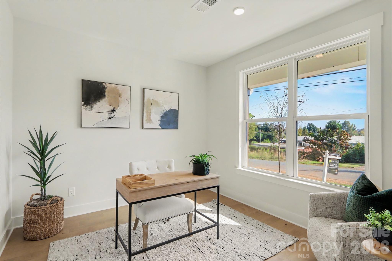
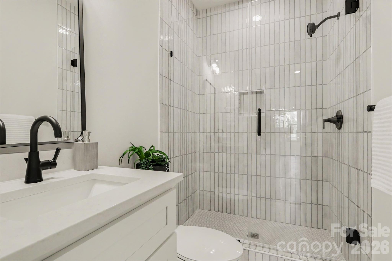
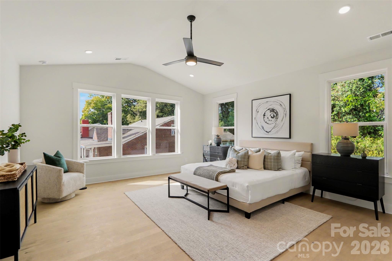
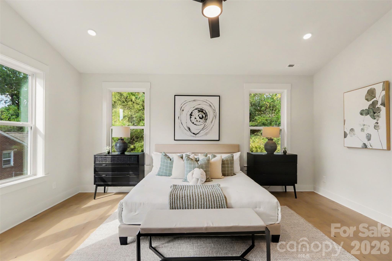
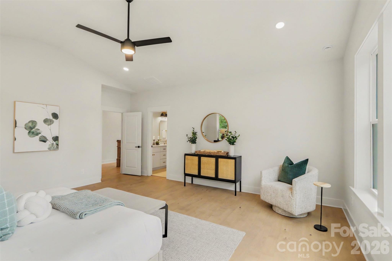
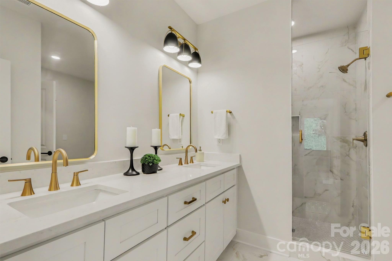
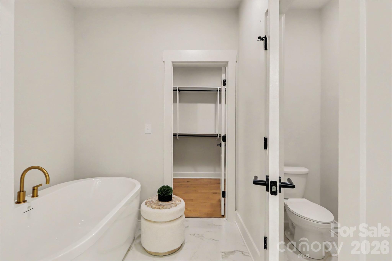
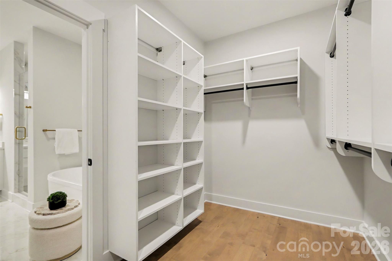
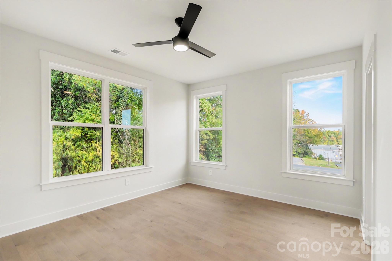
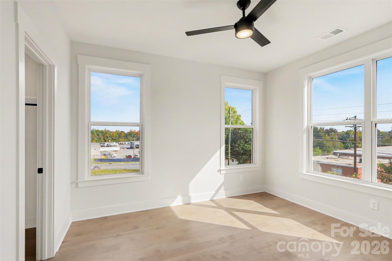
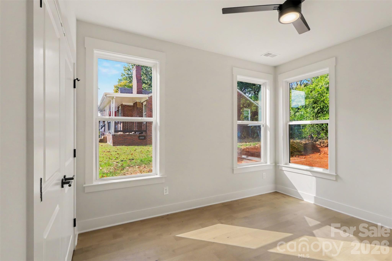
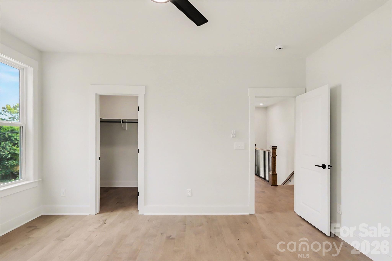
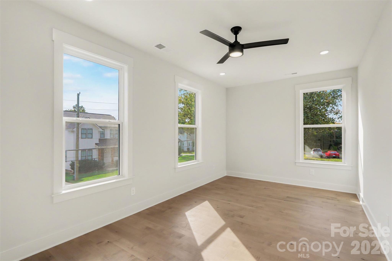
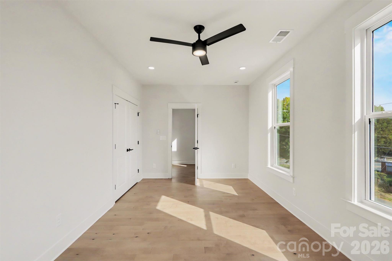
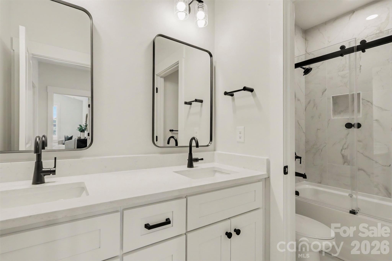
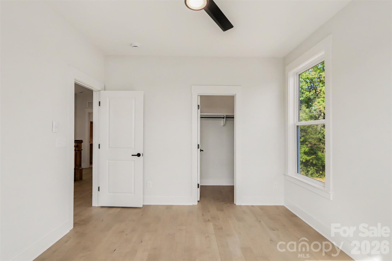
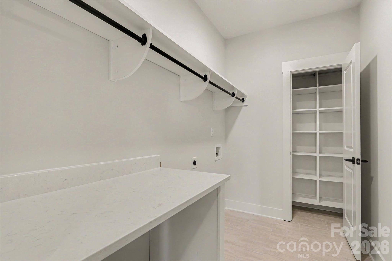
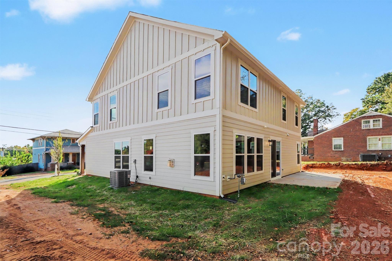
Brand-new construction in Enderly Park! This 5-bedroom plus office, 3 full-bath home blends style, comfort, and thoughtful design at every turn. Enjoy 9' ceilings throughout, engineered hardwood floors, custom cabinetry extending to the ceiling, and tailored closet systems. A private office off the foyer offers an inviting workspace, while the chef's kitchen features a spacious island with waterfall quartz countertops, a gas range, cabinets to the ceiling and stainless steel hood. The open living area showcases a gas fireplace and flows seamlessly into the kitchen and dining spaces, creating an ideal layout for everyday living and entertaining. The main-level bedroom and full bath offer flexibility for guests or a convenient secondary suite. Upstairs, the spacious primary bedroom features a vaulted ceiling, custom primary bathroom, and large walk-in closet. Three additional bedrooms, a full bathroom, and a spacious laundry room provide plenty of room and convenience for family and guests. Step outside to enjoy the fully fenced private backyard-perfect for relaxing, entertaining, or creating your own outdoor retreat. With easy access to Uptown, major highways, and the airport, this home puts you close to everything while offering the fresh feel of new construction. Experience the vibrant lifestyle that Enderly Park and Charlotte's West Side have to offer! **No HOA!** Preferred lender offering 5.625% rate.
About this property
Brand-new construction in Enderly Park! This 5-bedroom plus office, 3 full-bath home blends style, comfort, and thoughtful design at every turn. Enjoy 9' ceilings throughout, engineered hardwood floors, custom cabinetry extending to the ceiling, and tailored closet systems. A private office off the foyer offers an inviting workspace, while the chef's kitchen features a spacious island with waterfall quartz countertops, a gas range, cabinets to the ceiling and stainless steel hood. The open living area showcases a gas fireplace and flows seamlessly into the kitchen and dining spaces, creating an ideal layout for everyday living and entertaining. The main-level bedroom and full bath offer flexibility for guests or a convenient secondary suite. Upstairs, the spacious primary bedroom features a vaulted ceiling, custom primary bathroom, and large walk-in closet. Three additional bedrooms, a full bathroom, and a spacious laundry room provide plenty of room and convenience for family and guests. Step outside to enjoy the fully fenced private backyard-perfect for relaxing, entertaining, or creating your own outdoor retreat. With easy access to Uptown, major highways, and the airport, this home puts you close to everything while offering the fresh feel of new construction. Experience the vibrant lifestyle that Enderly Park and Charlotte's West Side have to offer! **No HOA!** Preferred lender offering 5.625% rate.
Features and Additional Information
Baths
Presented By Michelle Rabon


Area Information
Mecklenburg | Mecklenburg County | Enderly Park
Schools in the Area
-
turned_in
Elementary SchoolUnspecified
-
turned_in
Middle SchoolUnspecified
-
turned_in
High SchoolUnspecified
Want to See More Listings in the Area?
Brokerage: Realty One Group Revolution