In-Person
380 Supernova Drive
About this property
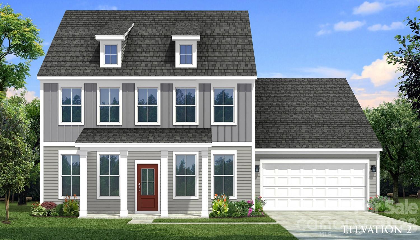
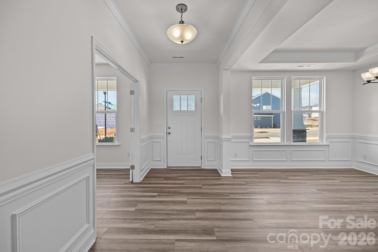
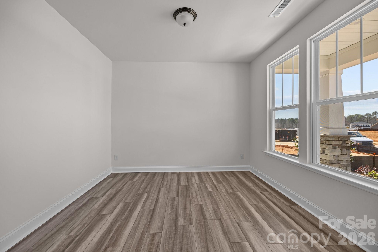
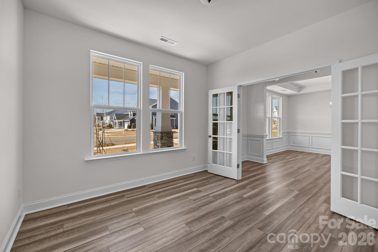
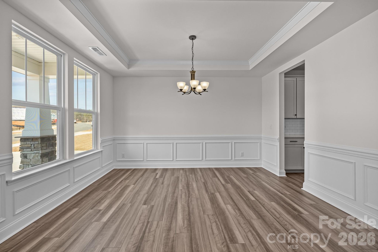
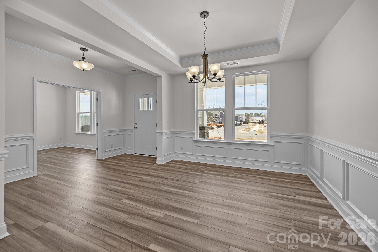
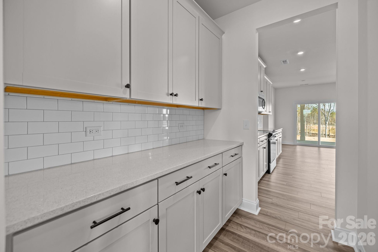
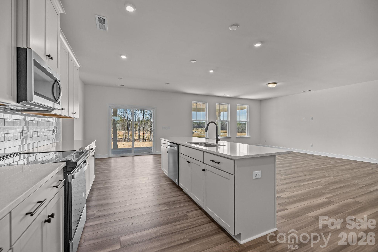
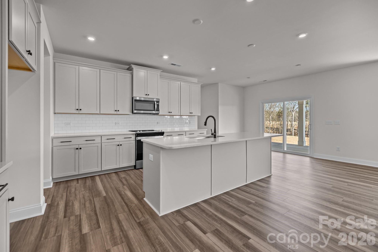
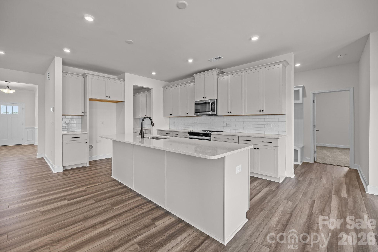
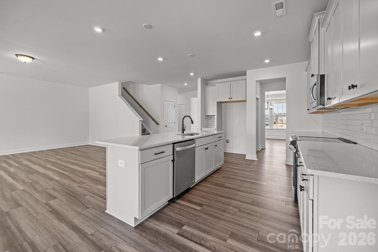
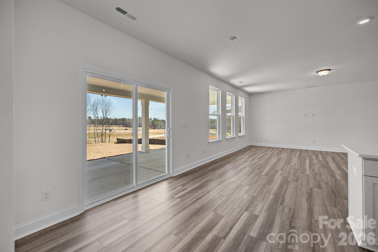
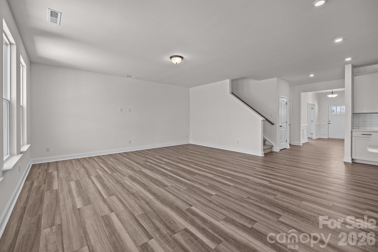
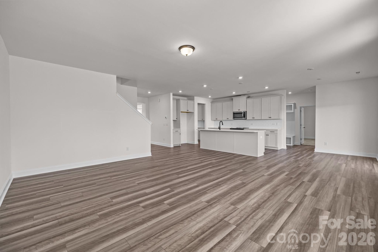
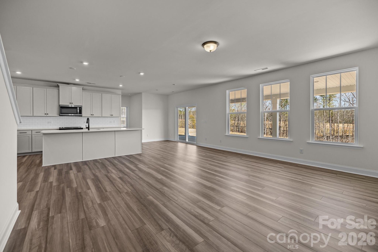
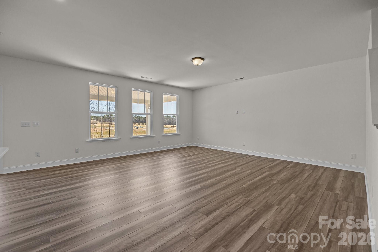
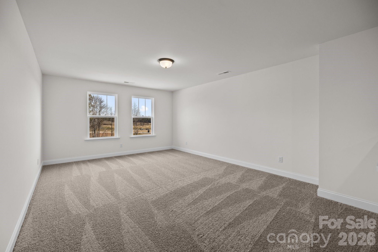
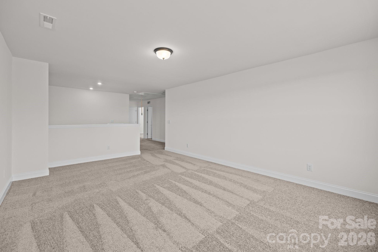
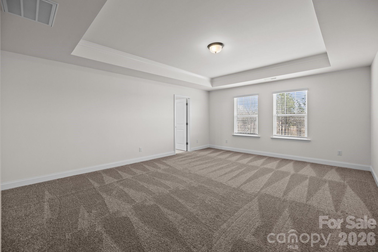
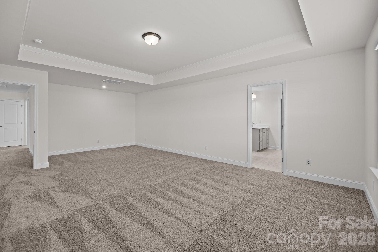
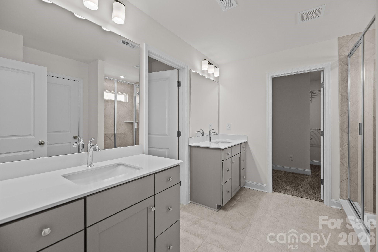
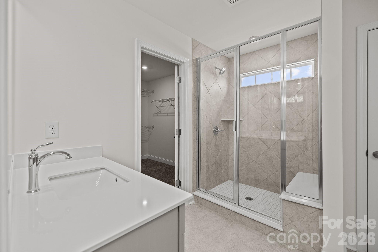
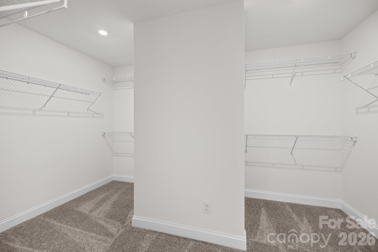
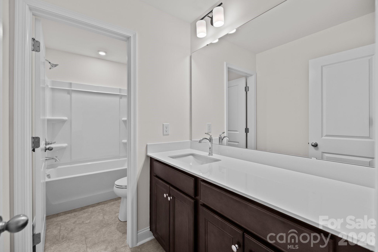
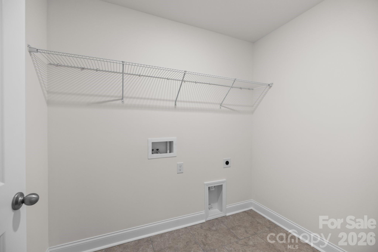
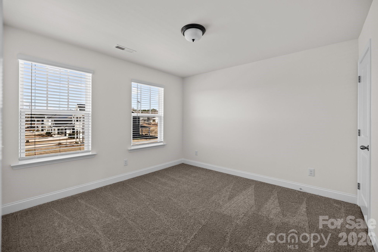
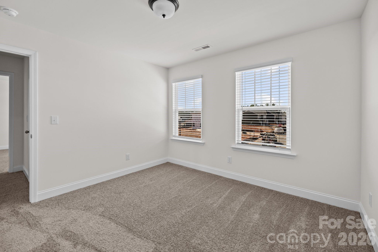
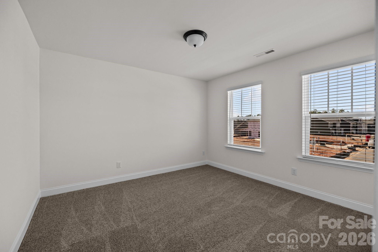
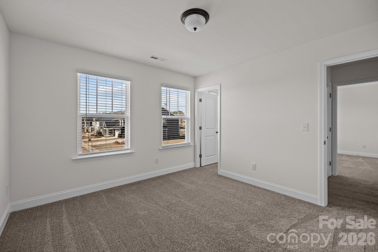
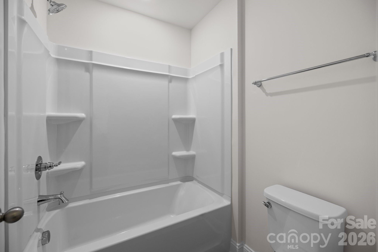
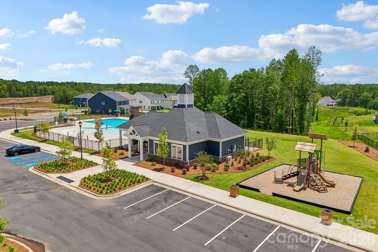
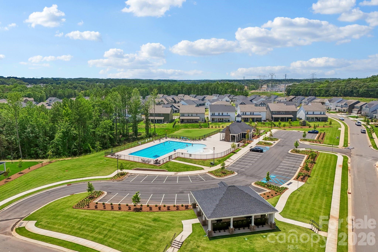
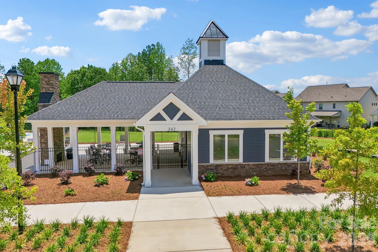
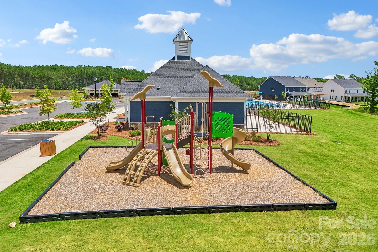
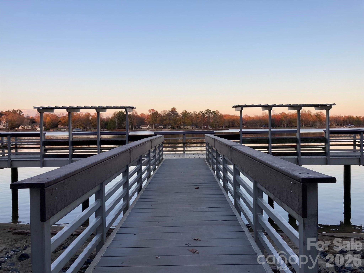
Welcome to Lakeside Glen! Located directly across from Allison Creek Park, our community brings together beautiful new homes, outdoor adventure and everyday convenience, with homes starting in the $400s.*Discover the Norris, offering approximately 3,150 square feet, 4 bedrooms, 3.5 bathrooms, a dedicated office and a spacious loft. Thoughtfully designed for the way you live, this home offers the perfect balance of open gathering spaces and private retreats.At the heart of the home, a stunning gourmet kitchen features quartz countertops, a generous island, gas cooktop and built-in wall oven and microwave. Luxury vinyl plank flooring adds warmth and sophistication to the main living areas, creating an inviting space for everything from casual mornings to memorable celebrations.Upstairs, your spacious primary suite offers a relaxing escape, complete with a dual-sink vanity, beautifully tiled shower with built-in seat and generous walk-in closet. Oak-tread stairs, well-appointed secondary bedrooms, a versatile loft and convenient second-floor laundry add comfort and functionality throughout.Room to entertain. Space to unwind. A home designed around you.Come experience life at Lakeside Glen!Pricing, availability, square footage, features and included options are subject to change without notice. Images and renderings, if shown, may be representative and may depict optional features.
About this property
Welcome to Lakeside Glen! Located directly across from Allison Creek Park, our community brings together beautiful new homes, outdoor adventure and everyday convenience, with homes starting in the $400s.*Discover the Norris, offering approximately 3,150 square feet, 4 bedrooms, 3.5 bathrooms, a dedicated office and a spacious loft. Thoughtfully designed for the way you live, this home offers the perfect balance of open gathering spaces and private retreats.At the heart of the home, a stunning gourmet kitchen features quartz countertops, a generous island, gas cooktop and built-in wall oven and microwave. Luxury vinyl plank flooring adds warmth and sophistication to the main living areas, creating an inviting space for everything from casual mornings to memorable celebrations.Upstairs, your spacious primary suite offers a relaxing escape, complete with a dual-sink vanity, beautifully tiled shower with built-in seat and generous walk-in closet. Oak-tread stairs, well-appointed secondary bedrooms, a versatile loft and convenient second-floor laundry add comfort and functionality throughout.Room to entertain. Space to unwind. A home designed around you.Come experience life at Lakeside Glen!Pricing, availability, square footage, features and included options are subject to change without notice. Images and renderings, if shown, may be representative and may depict optional features.
Features and Additional Information
Baths
Presented By Michelle Rabon


Area Information
York | York County | Lakeside Glen
Schools in the Area
-
turned_in
Elementary SchoolLiberty Hill
-
turned_in
Middle SchoolRoosevelt
-
turned_in
High SchoolLake Wylie
Want to See More Listings in the Area?
Brokerage: DRB Group of North Carolina, LLC