378 Chisholm Trail
About this property
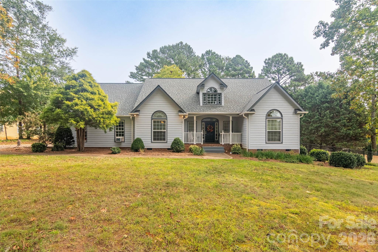
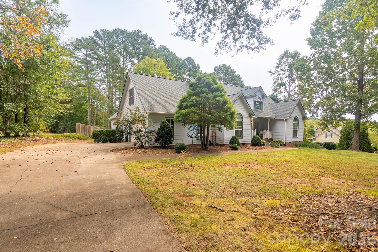
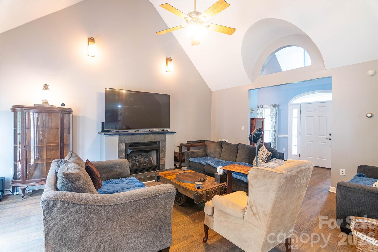
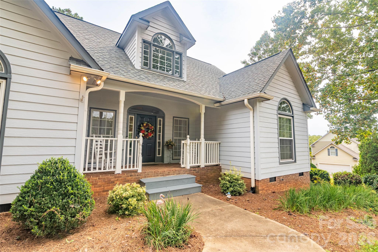
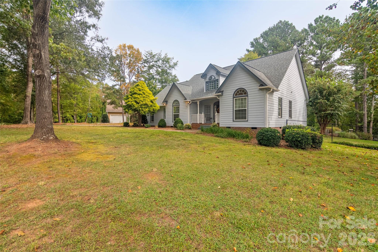
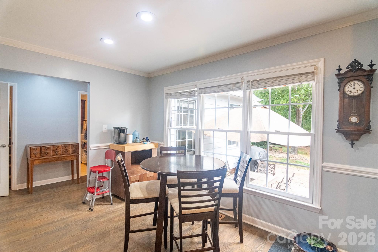
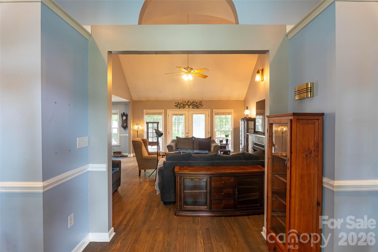
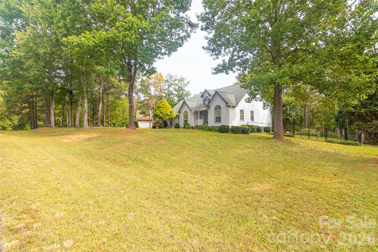
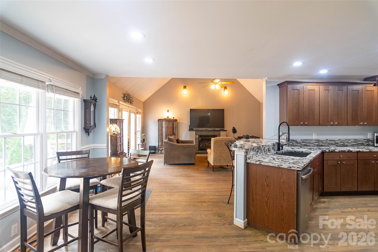
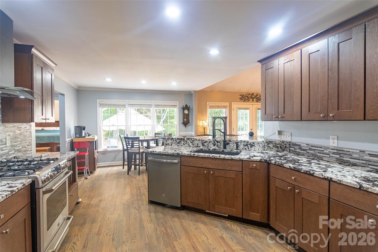
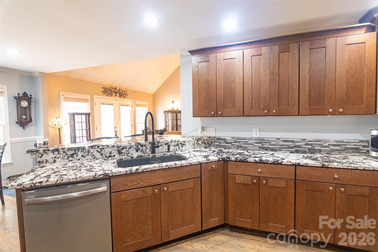
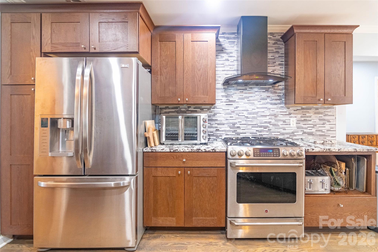
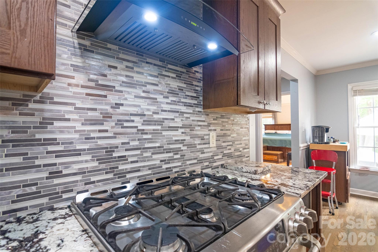
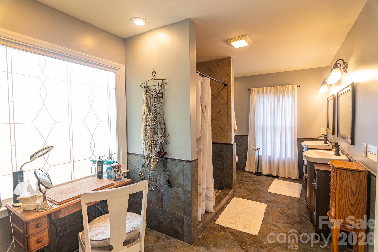
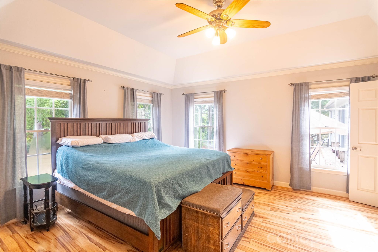
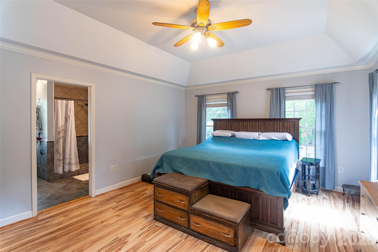
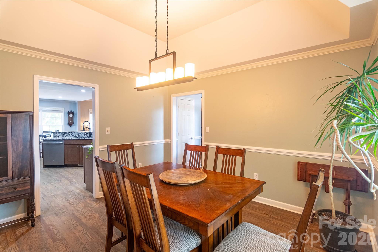
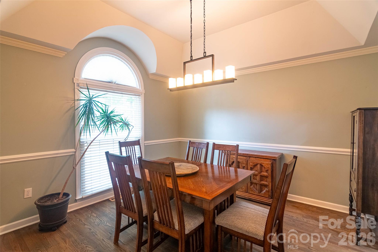
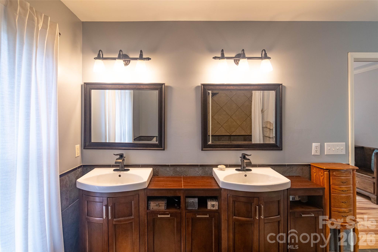
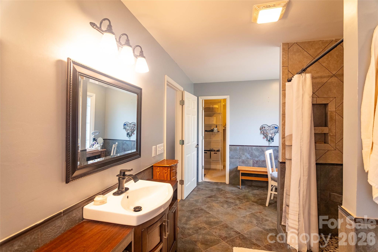
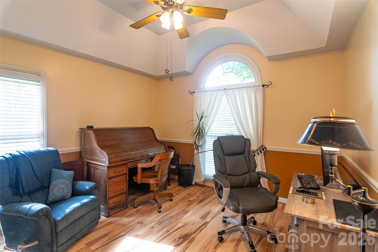
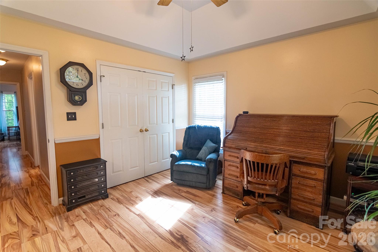
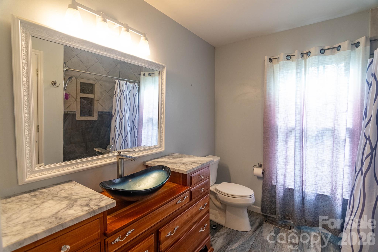
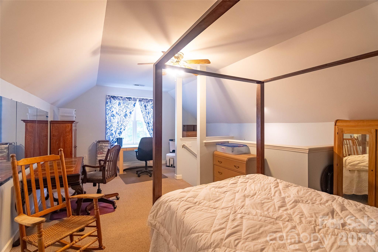
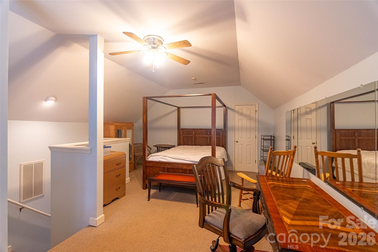
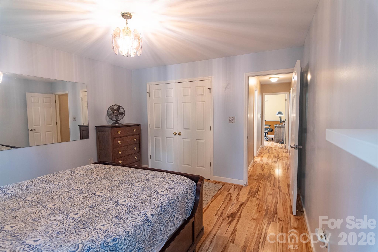
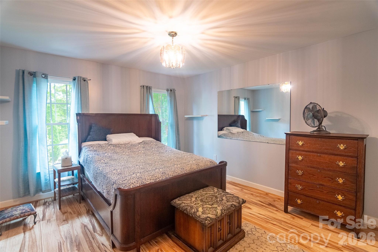
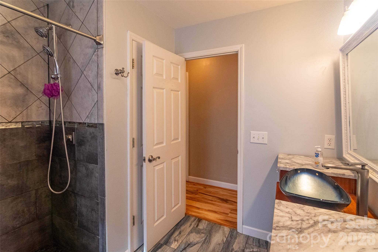
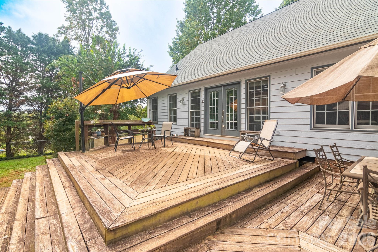
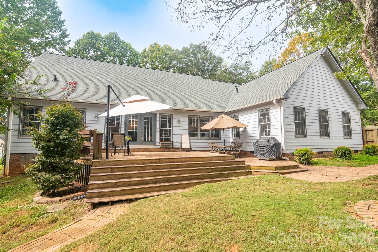
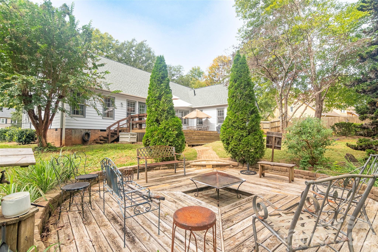
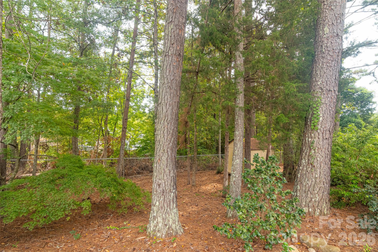
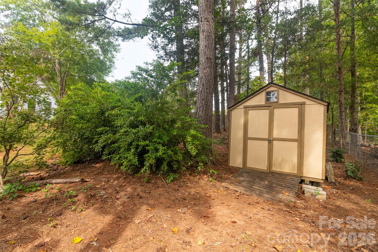
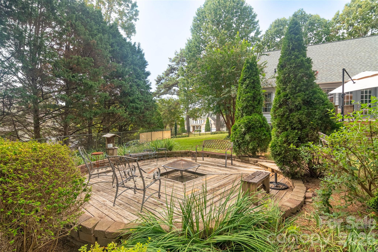
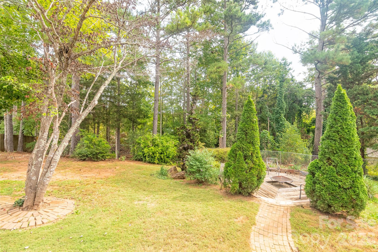
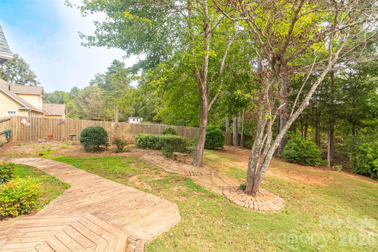
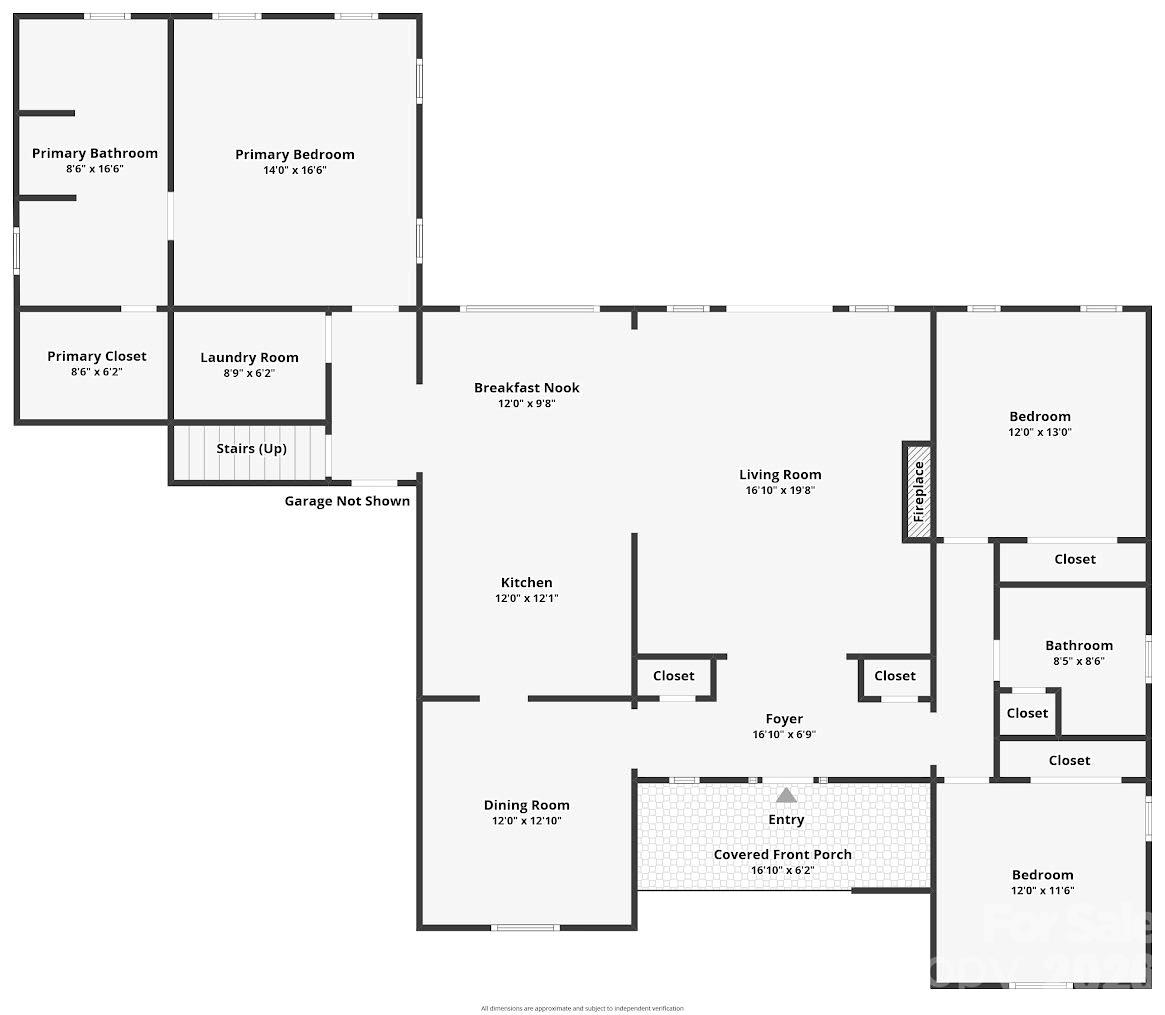
Tucked into a peaceful, established neighborhood with nicely sized yards and comfortable space between homes, this inviting home offers a wonderful combination of warmth, thoughtful updates and flexible living space. Step inside through the foyer with wood flooring and into the spacious den, where beautiful wood floors, a vaulted ceiling and gas-log fireplace create a welcoming space for both relaxing and entertaining. The remodeled kitchen is nicely appointed with granite countertops, wood flooring and a gas cooktop, offering an attractive and functional space for everyday living. A generously sized laundry room with additional cabinetry provides plenty of convenient storage. A new roof was also installed in 2025. The primary bedroom feels spacious and comfortable with a tray ceiling, wood laminate flooring and a large walk-in closet. The adjoining primary bath features tile flooring, a tiled shower and double vanity. Two additional bedrooms, both with wood laminate flooring, are located near a second full bath. The home offers the convenience of primarily one-level living, along with a spacious upstairs multi-use room that adds wonderful versatility. A window overlooking the backyard brings in natural light and makes this an ideal space for a home office, craft or hobby room, guest room, playroom or additional living area. The completely fenced backyard is one of the home's most inviting features, offering a private and peaceful setting with several areas to enjoy. Step from the main deck down to a second deck, then follow the pathway to a cozy firepit and seating area tucked into the backyard. Whether enjoying a quiet morning outdoors, gathering with friends or spending an evening around the fire, this backyard has a comfortable, tucked-away feel that makes it easy to enjoy. An 8x10 storage shed offers additional space for outdoor equipment and supplies. An attached two-car garage with a utility closet provides even more storage and convenience. With its remodeled kitchen, comfortable living spaces, versatile bonus room and charming backyard retreat, this home offers an easy, welcoming atmosphere and plenty of space to make it your own.
About this property
Tucked into a peaceful, established neighborhood with nicely sized yards and comfortable space between homes, this inviting home offers a wonderful combination of warmth, thoughtful updates and flexible living space. Step inside through the foyer with wood flooring and into the spacious den, where beautiful wood floors, a vaulted ceiling and gas-log fireplace create a welcoming space for both relaxing and entertaining. The remodeled kitchen is nicely appointed with granite countertops, wood flooring and a gas cooktop, offering an attractive and functional space for everyday living. A generously sized laundry room with additional cabinetry provides plenty of convenient storage. A new roof was also installed in 2025. The primary bedroom feels spacious and comfortable with a tray ceiling, wood laminate flooring and a large walk-in closet. The adjoining primary bath features tile flooring, a tiled shower and double vanity. Two additional bedrooms, both with wood laminate flooring, are located near a second full bath. The home offers the convenience of primarily one-level living, along with a spacious upstairs multi-use room that adds wonderful versatility. A window overlooking the backyard brings in natural light and makes this an ideal space for a home office, craft or hobby room, guest room, playroom or additional living area. The completely fenced backyard is one of the home's most inviting features, offering a private and peaceful setting with several areas to enjoy. Step from the main deck down to a second deck, then follow the pathway to a cozy firepit and seating area tucked into the backyard. Whether enjoying a quiet morning outdoors, gathering with friends or spending an evening around the fire, this backyard has a comfortable, tucked-away feel that makes it easy to enjoy. An 8x10 storage shed offers additional space for outdoor equipment and supplies. An attached two-car garage with a utility closet provides even more storage and convenience. With its remodeled kitchen, comfortable living spaces, versatile bonus room and charming backyard retreat, this home offers an easy, welcoming atmosphere and plenty of space to make it your own.
Features and Additional Information
Baths
Presented By Michelle Rabon


Area Information
Rutherford | Rutherford County | Westgate
Schools in the Area
-
turned_in
Elementary SchoolUnspecified
-
turned_in
Middle SchoolUnspecified
-
turned_in
High SchoolUnspecified
Want to See More Listings in the Area?
Brokerage: Odean Keever & Associates, Inc.