375 Sacksonia Street
About this property
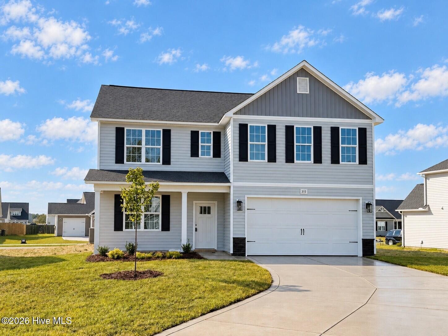
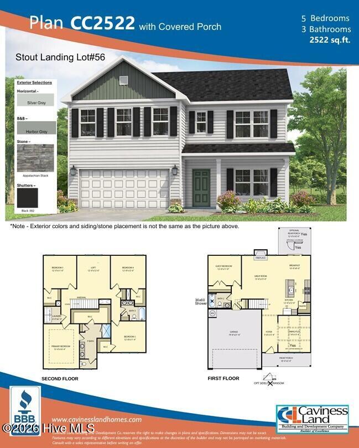
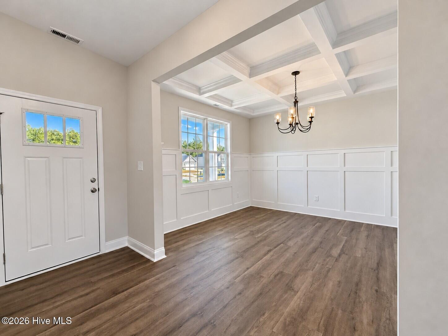
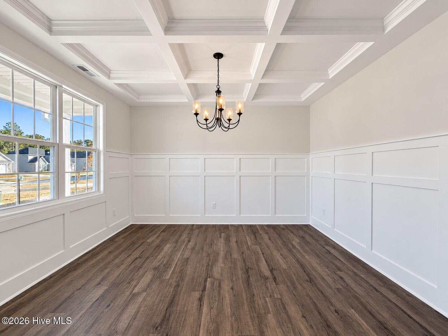
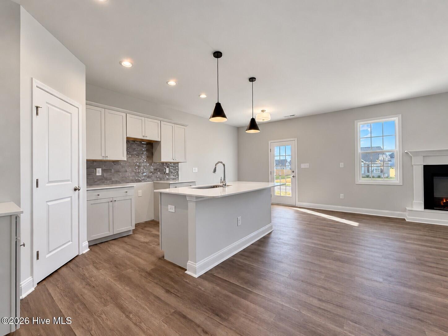
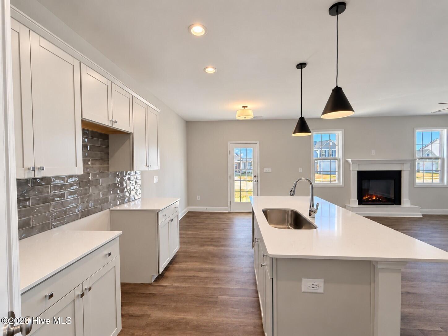
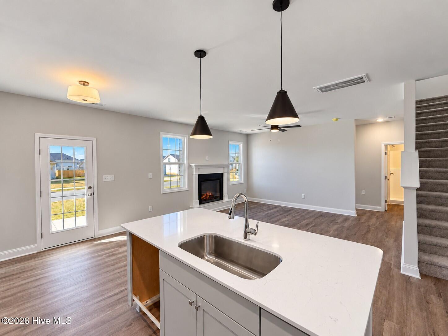
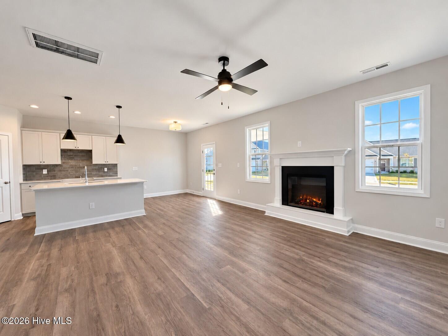
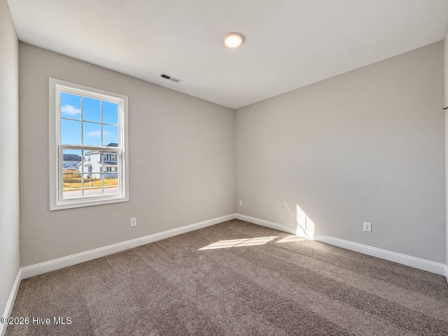
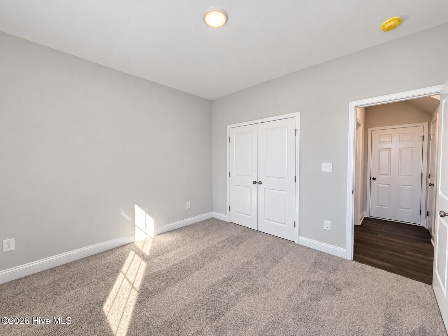
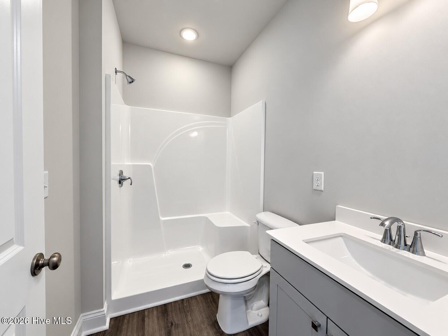
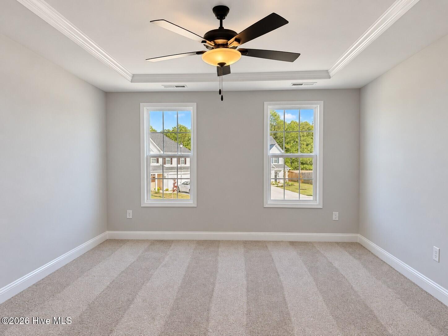
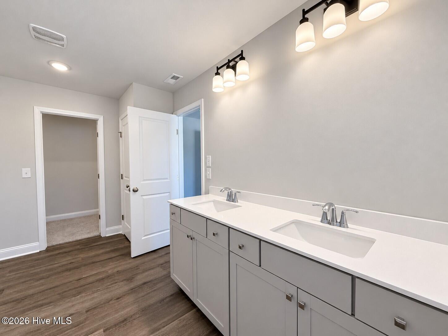
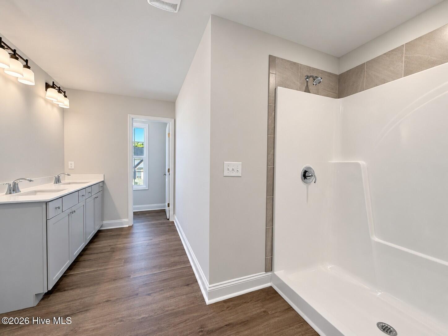
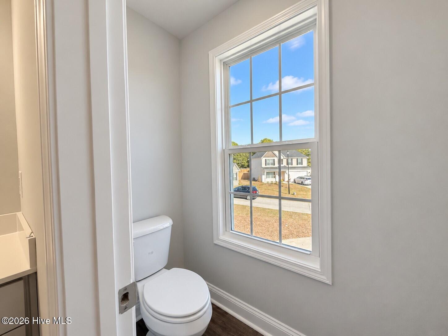
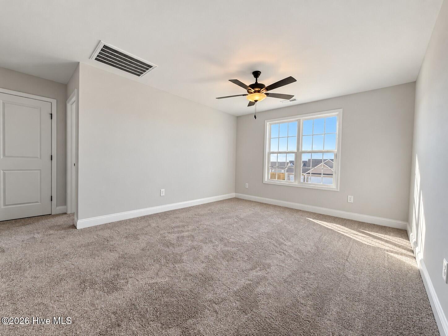
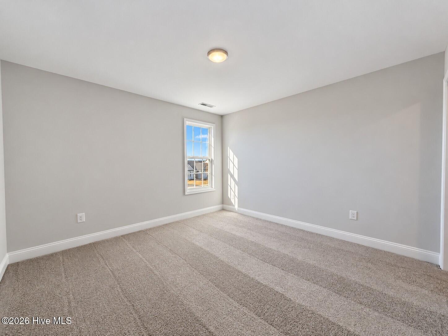
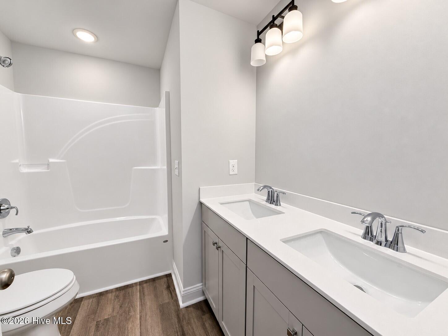
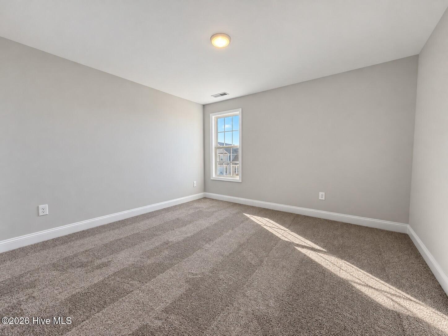
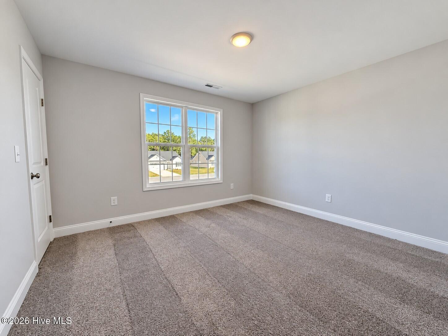
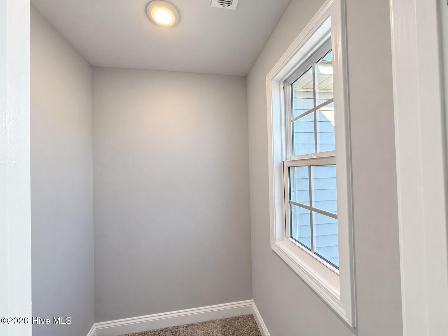
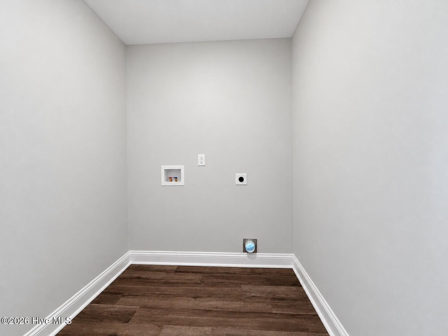
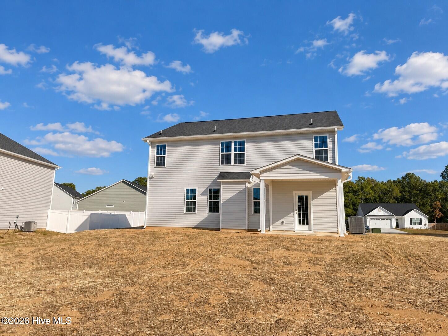
* EXCLUSIVE INCENTIVES! | QUARTZ COUNTERTOPS | MAIN LEVEL GUEST ROOM | FORMAL DINING ROOM * Welcome HOME to the CC2522 Plan, built by trusted builder, Caviness Land! Discover your dream home in the welcoming community of Stout Landing, where small town charm meets modern day convenience! This stunning 2-story home is tucked away in a cul-de-sac and offers ample space for a large or growing household, with 5 bedrooms plus a loft. An elegant formal dining room is located off the foyer and features coffered ceiling and wainscoting. The kitchen has a center island with seating, as well as a Breakfast Nook. It also has a large corner pantry and beautiful Quartz countertops. A spacious Great Room is open to the kitchen and dining areas and has an electric fireplace to enjoy year-round. A guest bedroom and full bathroom are also located on the main floor and are perfect for hosting guests. Upstairs leads to a large Loft, 4 more bedrooms that each have their own walk-in closet, and a laundry room for added convenience. The Master Retreat features a trey ceiling, an enormous walk-in closet, a dual-sink vanity, a walk-in shower, linen closet, and private water closet. A 2-car garage and large covered back porch round out this beautiful home. Home Warranty provided by 2-10 Home Buyers Warranty. Schedule your private showing today! Exclusive buyer opportunities available! Please contact me for the most up-to-date incentive offerings.
About this property
* EXCLUSIVE INCENTIVES! | QUARTZ COUNTERTOPS | MAIN LEVEL GUEST ROOM | FORMAL DINING ROOM * Welcome HOME to the CC2522 Plan, built by trusted builder, Caviness Land! Discover your dream home in the welcoming community of Stout Landing, where small town charm meets modern day convenience! This stunning 2-story home is tucked away in a cul-de-sac and offers ample space for a large or growing household, with 5 bedrooms plus a loft. An elegant formal dining room is located off the foyer and features coffered ceiling and wainscoting. The kitchen has a center island with seating, as well as a Breakfast Nook. It also has a large corner pantry and beautiful Quartz countertops. A spacious Great Room is open to the kitchen and dining areas and has an electric fireplace to enjoy year-round. A guest bedroom and full bathroom are also located on the main floor and are perfect for hosting guests. Upstairs leads to a large Loft, 4 more bedrooms that each have their own walk-in closet, and a laundry room for added convenience. The Master Retreat features a trey ceiling, an enormous walk-in closet, a dual-sink vanity, a walk-in shower, linen closet, and private water closet. A 2-car garage and large covered back porch round out this beautiful home. Home Warranty provided by 2-10 Home Buyers Warranty. Schedule your private showing today! Exclusive buyer opportunities available! Please contact me for the most up-to-date incentive offerings.
Features and Additional Information
Baths
Presented By Michelle Rabon


Area Information
| Hoke County | Stout Landing
Schools in the Area
-
turned_in
Elementary SchoolSandy Grove
-
turned_in
Middle SchoolSandy Grove
-
turned_in
High SchoolHoke County High
Want to See More Listings in the Area?
Brokerage: Everything Pines Partners LLC