3725 Viridian Trace
About this property
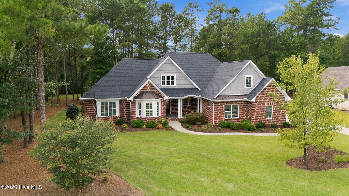
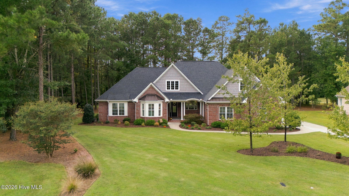
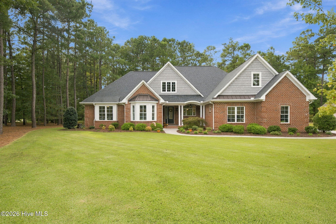
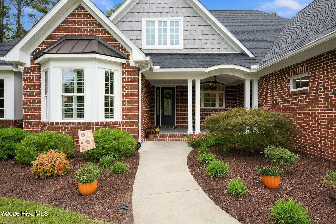
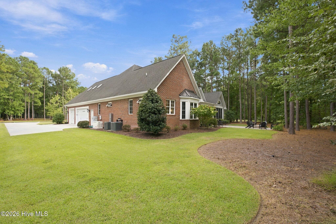
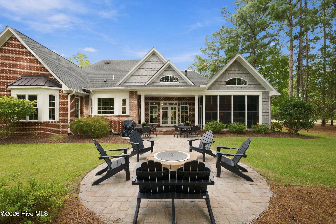
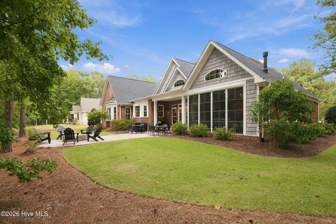
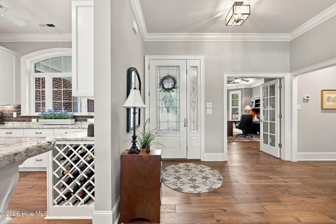
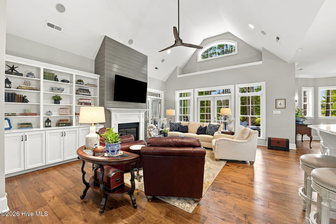
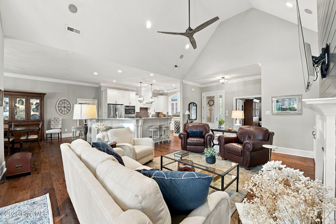
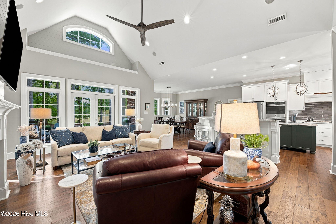
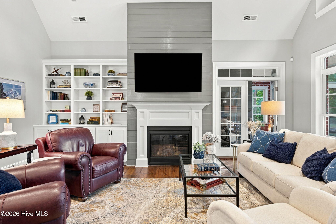
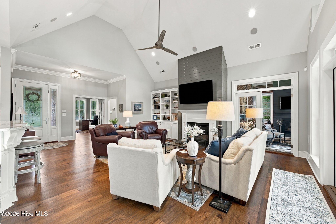
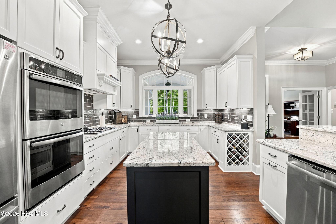
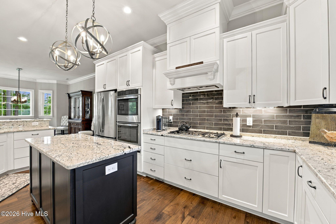
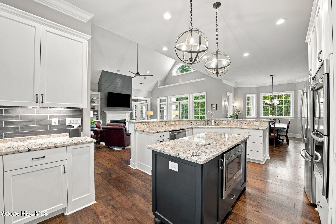
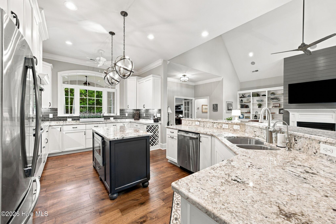
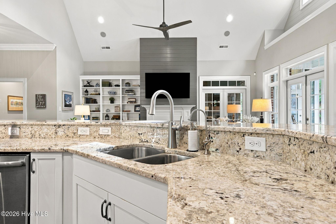
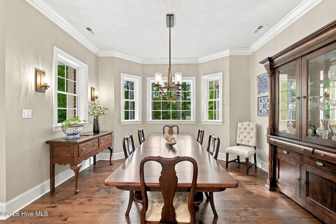
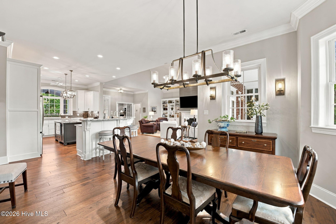
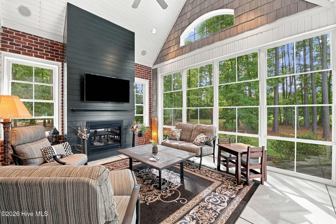
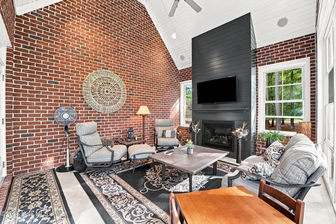
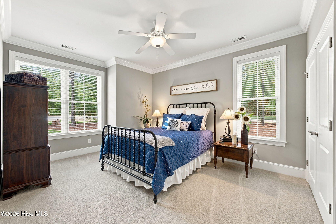
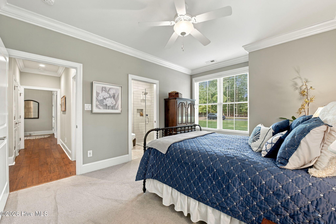
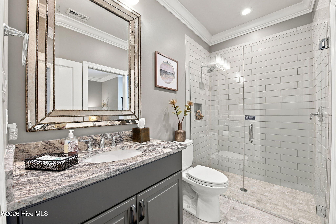
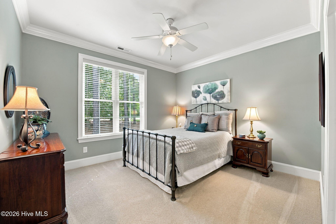
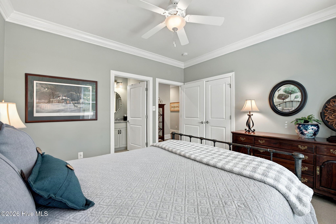
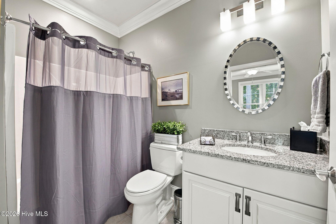
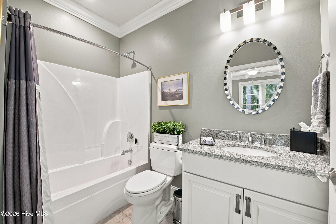
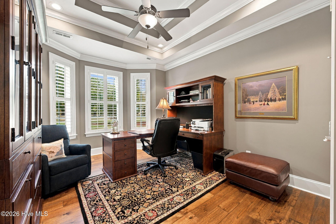
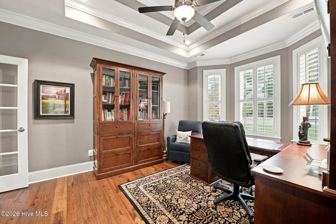
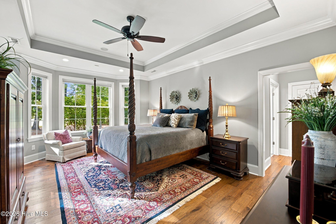
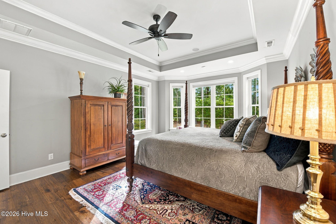
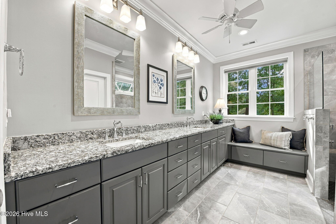
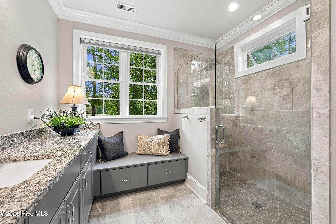
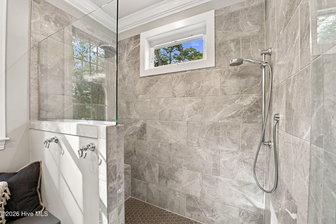
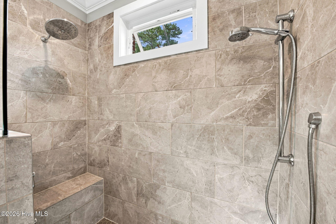
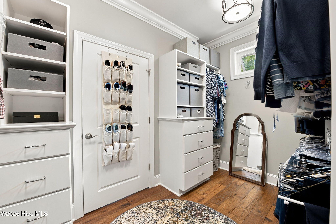
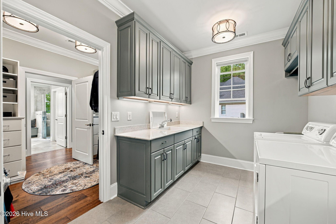
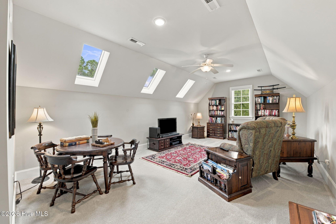
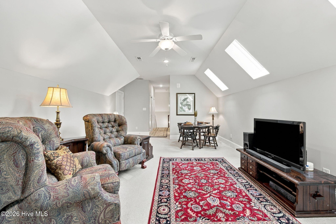
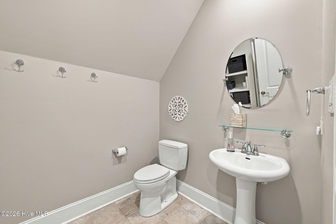
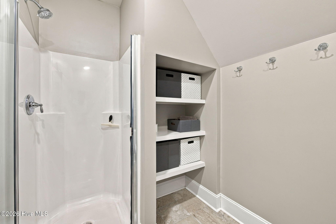
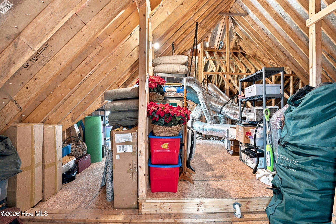
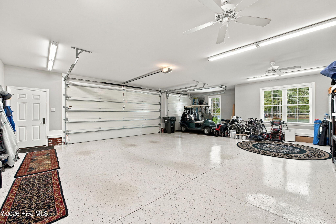
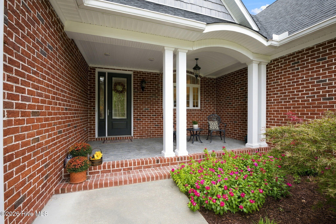
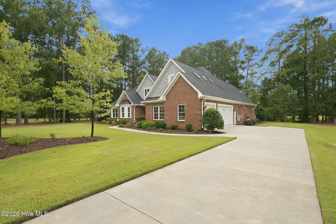
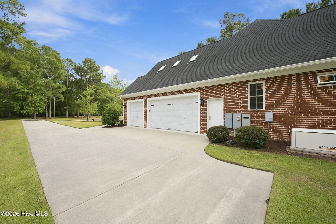
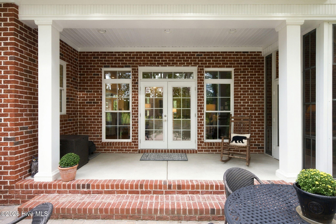
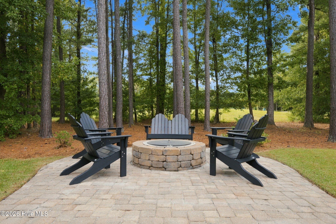
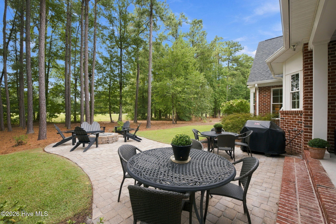
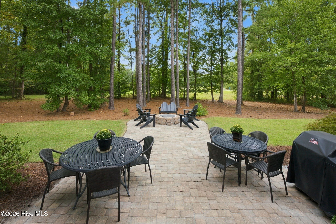
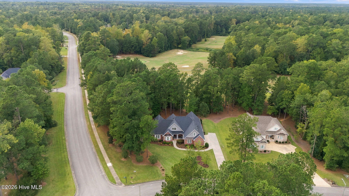
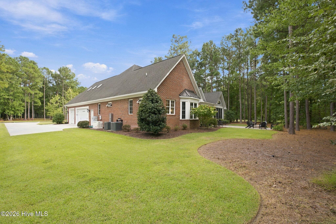
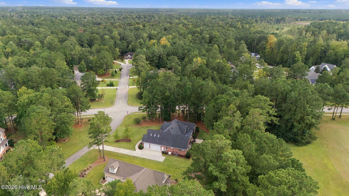
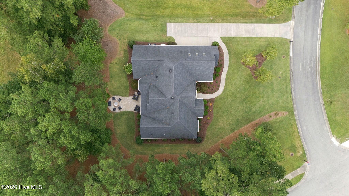
CUSTOM CRAFTSMANSHIP, EXCEPTIONAL UPGRADES & GOLF COURSE LIVING! Custom built by Mike Maher, this exceptional 3,307-square-foot residence with an additional 261-square-foot enclosed porch/sunroom offers an impressive combination of craftsmanship, comfort, accessibility, and thoughtful design. Featuring the customized and enlarged Donald Gardner ''Charlton'' plan, this home was designed for both elegant entertaining and effortless everyday living. From the moment you enter, quality details are evident throughout, including heavy trim, crown molding, substantial baseboards, 10-foot ceilings on the main level, a dramatic cathedral ceiling in the great room, and tray ceilings in the primary suite and front office/study. Hallmark Novella Thoreau Hickory wide-plank hardwood flooring extends throughout the living areas and primary bedroom and closet, finished with a protective Trumark Glaze Tek Satin finish. The gourmet kitchen is beautifully appointed with granite countertops, extensive cabinetry, a large pantry, center island, oversized breakfast bar, and tile backsplash. Appliances include a Bosch five-burner natural gas cooktop, GE Profile double ovens, drawer microwave, refrigerator, and dishwasher.The spacious primary suite offers a luxurious all-tile bath with a large walk-in tiled shower, oversized shower head, and separate hand sprayer. All bathrooms feature tile, while every closet is outfitted with custom shelving systems. Thirty-six-inch interior doors throughout provide enhanced accessibility. The 261-square-foot enclosed porch/sunroom is a true extension of the living space, featuring easy-breeze screens and one of the home's two natural gas fireplaces. A second gas fireplace anchors the great room. Additional outdoor living spaces include a covered rear porch and large paver patio with a stone fire pit, all overlooking the golf course. The oversized garage offers two vehicle doors plus a dedicated golf cart door, epoxy flooring, finished walls and trim, and two ceiling fans. The insulated, wind- and storm-resistant garage doors add another level of durability and efficiency. A large, floored walk-in attic provides abundant storage. This home is exceptionally well equipped, featuring a 22KW natural gas Generac generator, Southern security system, Rinnai tankless natural gas water heater, central vacuum system with five inlets and kitchen dustpan, and a comprehensive Kinetico water treatment system including whole-house softening, dechlorination, and reverse-osmosis drinking water at the kitchen sink and refrigerator. The roof features Owens Corning top-tier dimensional black shingles with a limited lifetime warranty, complemented by a 6-inch K-Style seamless gutter system with gutter guards and two automatic attic fans that activate when temperatures exceed 90 degrees. Enduro Shield with Cardinal's 10-year surface protection is installed on all glass shower enclosures to help resist soap scum and water spots. Entertainment and technology are equally well considered, with surround sound in the living room, sunroom, primary bedroom, and primary bath. The existing stereo components remain, along with flat-screen TVs in the great room and sunroom. The home also includes a nine-foot-ceiling bonus room over the garage, Speed Queen commercial heavy-duty washer and dryer, and a black Frigidaire refrigerator in the garage that will convey. A truly turnkey custom home with extensive upgrades, beautiful golf course views, exceptional outdoor living, generous storage, and a level of craftsmanship rarely found in today's market.
About this property
CUSTOM CRAFTSMANSHIP, EXCEPTIONAL UPGRADES & GOLF COURSE LIVING! Custom built by Mike Maher, this exceptional 3,307-square-foot residence with an additional 261-square-foot enclosed porch/sunroom offers an impressive combination of craftsmanship, comfort, accessibility, and thoughtful design. Featuring the customized and enlarged Donald Gardner ''Charlton'' plan, this home was designed for both elegant entertaining and effortless everyday living. From the moment you enter, quality details are evident throughout, including heavy trim, crown molding, substantial baseboards, 10-foot ceilings on the main level, a dramatic cathedral ceiling in the great room, and tray ceilings in the primary suite and front office/study. Hallmark Novella Thoreau Hickory wide-plank hardwood flooring extends throughout the living areas and primary bedroom and closet, finished with a protective Trumark Glaze Tek Satin finish. The gourmet kitchen is beautifully appointed with granite countertops, extensive cabinetry, a large pantry, center island, oversized breakfast bar, and tile backsplash. Appliances include a Bosch five-burner natural gas cooktop, GE Profile double ovens, drawer microwave, refrigerator, and dishwasher.The spacious primary suite offers a luxurious all-tile bath with a large walk-in tiled shower, oversized shower head, and separate hand sprayer. All bathrooms feature tile, while every closet is outfitted with custom shelving systems. Thirty-six-inch interior doors throughout provide enhanced accessibility. The 261-square-foot enclosed porch/sunroom is a true extension of the living space, featuring easy-breeze screens and one of the home's two natural gas fireplaces. A second gas fireplace anchors the great room. Additional outdoor living spaces include a covered rear porch and large paver patio with a stone fire pit, all overlooking the golf course. The oversized garage offers two vehicle doors plus a dedicated golf cart door, epoxy flooring, finished walls and trim, and two ceiling fans. The insulated, wind- and storm-resistant garage doors add another level of durability and efficiency. A large, floored walk-in attic provides abundant storage. This home is exceptionally well equipped, featuring a 22KW natural gas Generac generator, Southern security system, Rinnai tankless natural gas water heater, central vacuum system with five inlets and kitchen dustpan, and a comprehensive Kinetico water treatment system including whole-house softening, dechlorination, and reverse-osmosis drinking water at the kitchen sink and refrigerator. The roof features Owens Corning top-tier dimensional black shingles with a limited lifetime warranty, complemented by a 6-inch K-Style seamless gutter system with gutter guards and two automatic attic fans that activate when temperatures exceed 90 degrees. Enduro Shield with Cardinal's 10-year surface protection is installed on all glass shower enclosures to help resist soap scum and water spots. Entertainment and technology are equally well considered, with surround sound in the living room, sunroom, primary bedroom, and primary bath. The existing stereo components remain, along with flat-screen TVs in the great room and sunroom. The home also includes a nine-foot-ceiling bonus room over the garage, Speed Queen commercial heavy-duty washer and dryer, and a black Frigidaire refrigerator in the garage that will convey. A truly turnkey custom home with extensive upgrades, beautiful golf course views, exceptional outdoor living, generous storage, and a level of craftsmanship rarely found in today's market.
Features and Additional Information
Baths
Presented By Michelle Rabon



Area Information
| Craven County | Carolina Colours
Schools in the Area
-
turned_in
Elementary SchoolCreekside Elementary School
-
turned_in
Middle SchoolGrover C.Fields
-
turned_in
High SchoolNew Bern
Want to See More Listings in the Area?
Brokerage: COLDWELL BANKER SEA COAST ADVANTAGE