3709 Stoneglen Path
About this property
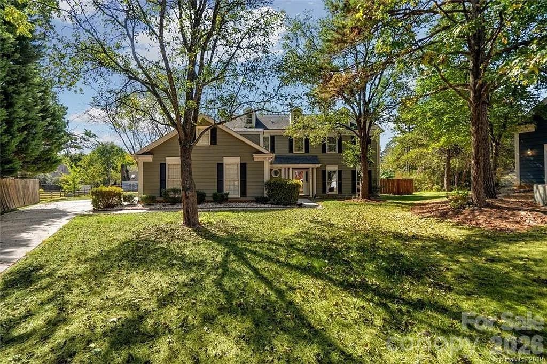
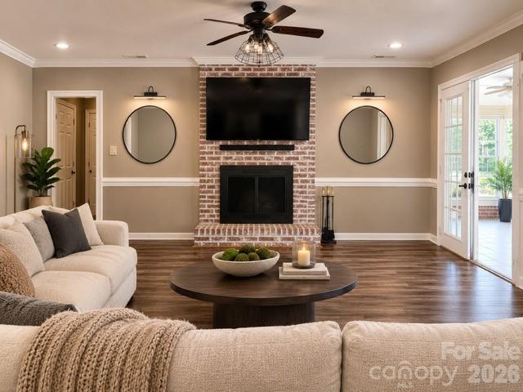
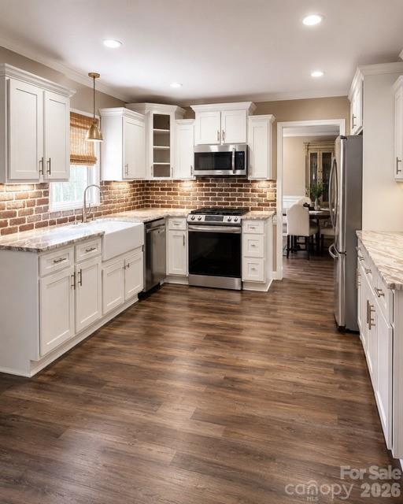
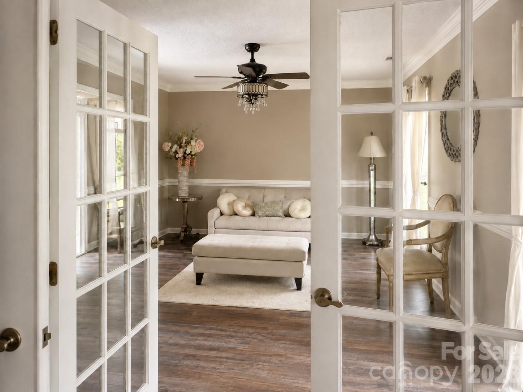
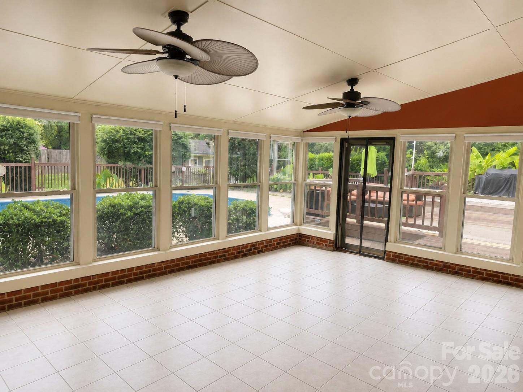
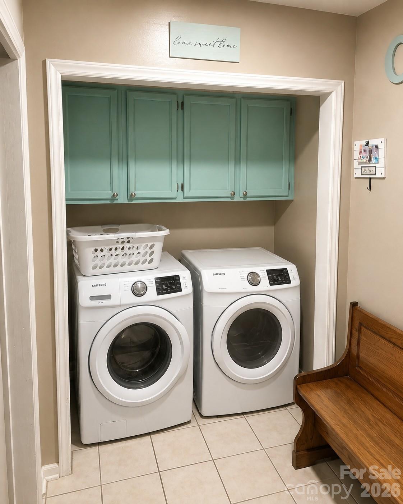
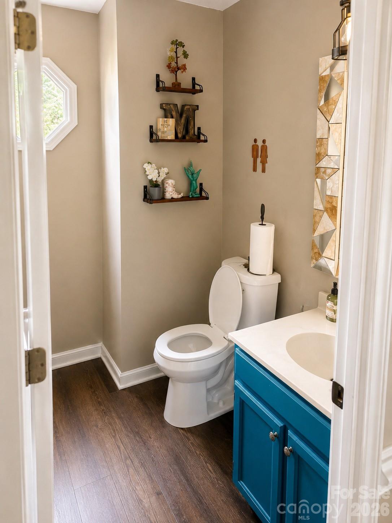
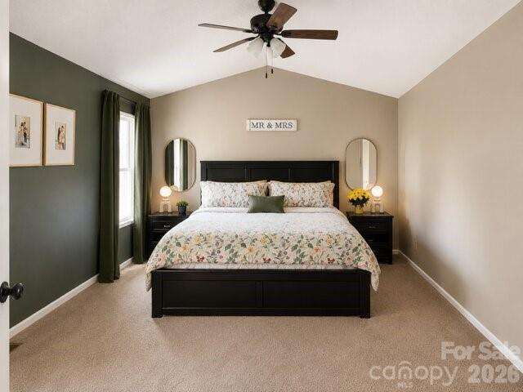
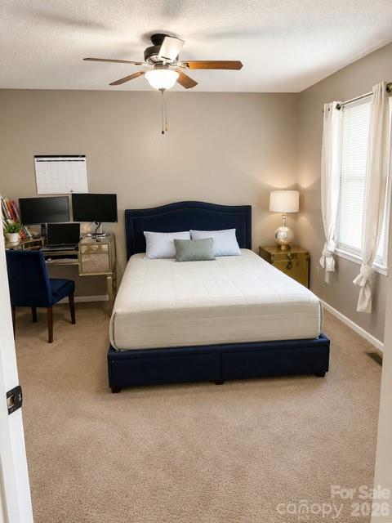
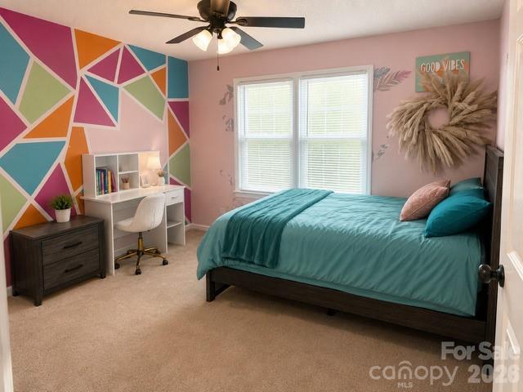
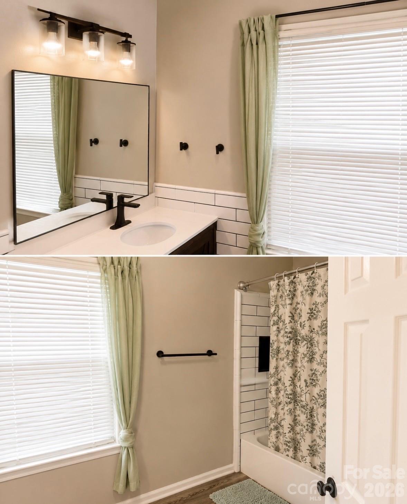
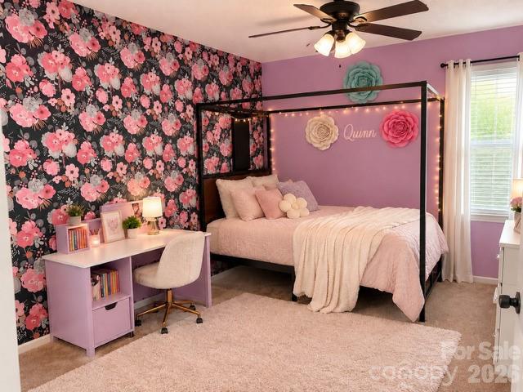
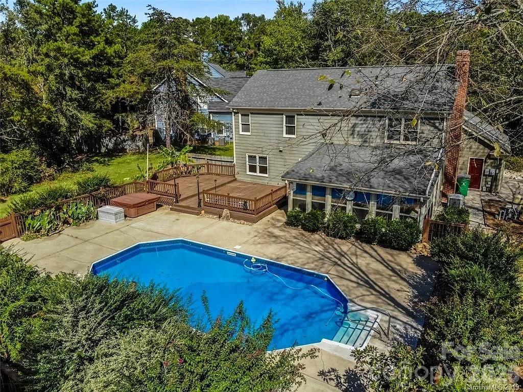
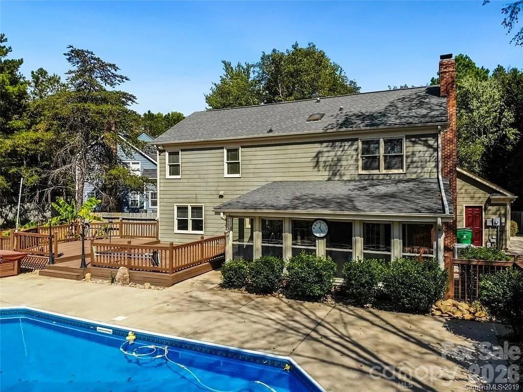
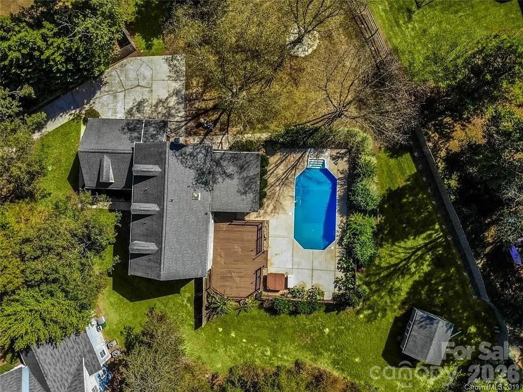
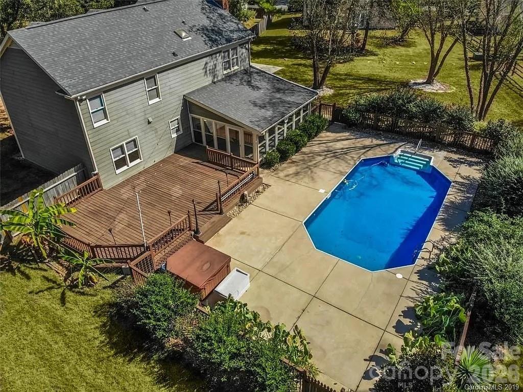
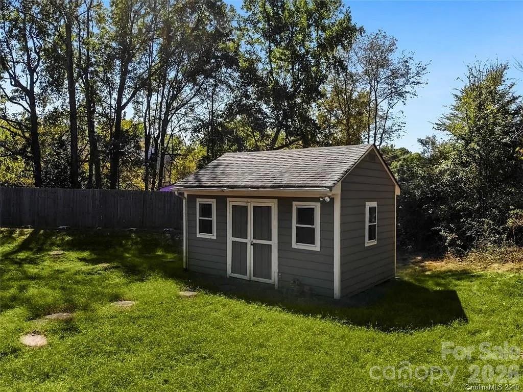
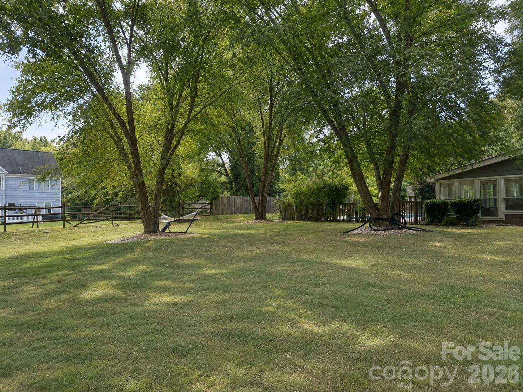
Tucked away on a cul-de-sac, sitting on generous corner lot, this 4-bedroom, 2.5-bath home offers a comfortable layout with room to gather, relax, and enjoy the outdoors. The first floor features new LVP flooring throughout, along with an updated kitchen showcasing white cabinetry, a smooth-top stove, brick backsplash, crown molding, and decorative hardware. A sunroom surrounded by windows brings in abundant natural light and offers a versatile area for reading, dining, entertaining, or simply enjoying the view of the backyard. The family room features a wood-burning fireplace and crown molding, while the living and dining rooms provide additional areas for hosting guests or creating dedicated spaces for everyday living. The backyard is designed for enjoying time at home, with a large deck, pool, and jacuzzi creating plenty of options for outdoor gatherings, weekend afternoons, and warm summer nights. A shed provides additional storage, and the side-load garage adds functionality. Other notable features include a new roof and a well-positioned corner lot with room to enjoy the surrounding yard. Located with easy access to I-485, I-85, and I-77, the home provides a straightforward commute throughout the Charlotte area. Uptown Charlotte is approximately 15 minutes away, putting restaurants, entertainment, sporting events, employment centers, and city amenities within easy reach.
About this property
Tucked away on a cul-de-sac, sitting on generous corner lot, this 4-bedroom, 2.5-bath home offers a comfortable layout with room to gather, relax, and enjoy the outdoors. The first floor features new LVP flooring throughout, along with an updated kitchen showcasing white cabinetry, a smooth-top stove, brick backsplash, crown molding, and decorative hardware. A sunroom surrounded by windows brings in abundant natural light and offers a versatile area for reading, dining, entertaining, or simply enjoying the view of the backyard. The family room features a wood-burning fireplace and crown molding, while the living and dining rooms provide additional areas for hosting guests or creating dedicated spaces for everyday living. The backyard is designed for enjoying time at home, with a large deck, pool, and jacuzzi creating plenty of options for outdoor gatherings, weekend afternoons, and warm summer nights. A shed provides additional storage, and the side-load garage adds functionality. Other notable features include a new roof and a well-positioned corner lot with room to enjoy the surrounding yard. Located with easy access to I-485, I-85, and I-77, the home provides a straightforward commute throughout the Charlotte area. Uptown Charlotte is approximately 15 minutes away, putting restaurants, entertainment, sporting events, employment centers, and city amenities within easy reach.
Features and Additional Information
Baths
Presented By Michelle Rabon


Area Information
Mecklenburg | Mecklenburg County | Brownes Ferry
Schools in the Area
-
turned_in
Elementary SchoolUnspecified
-
turned_in
Middle SchoolUnspecified
-
turned_in
High SchoolUnspecified
Want to See More Listings in the Area?
Brokerage: COMPASS