3585 Leighton Drive
About this property
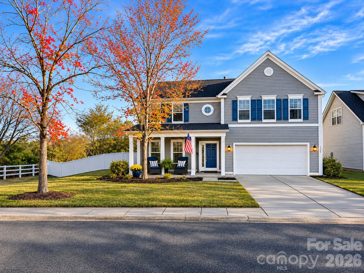
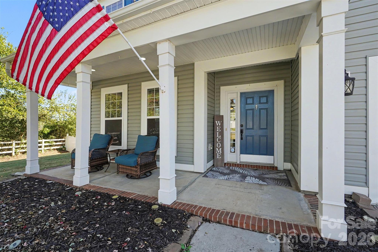
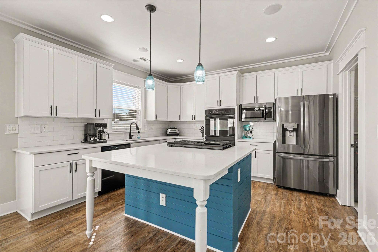
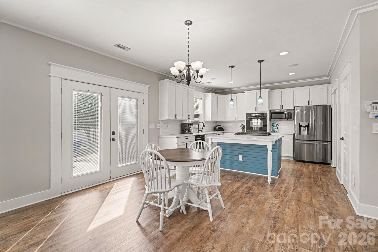
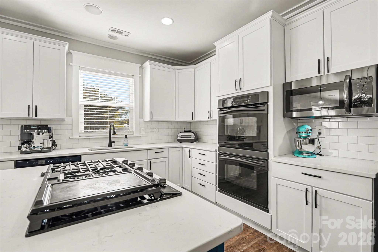
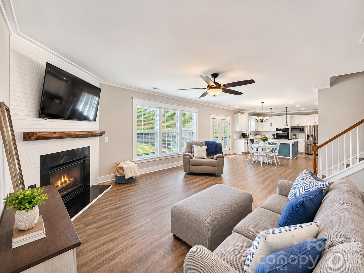
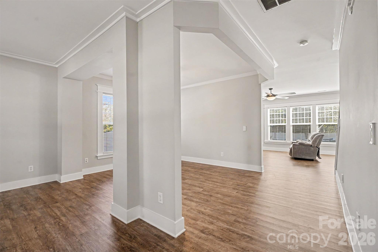
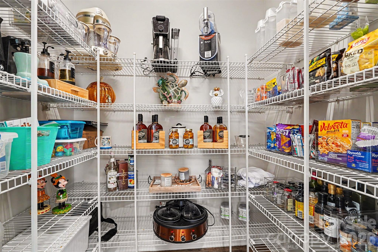
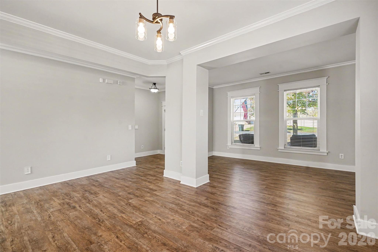
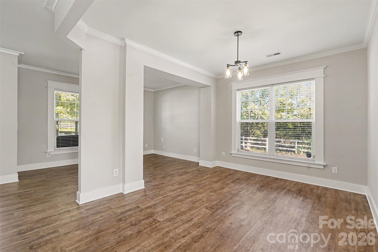
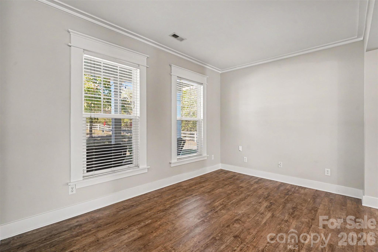
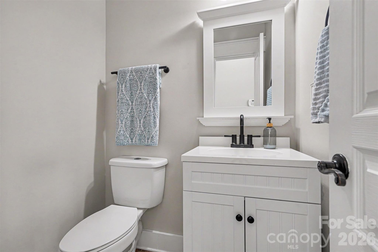
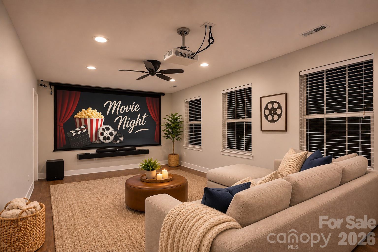
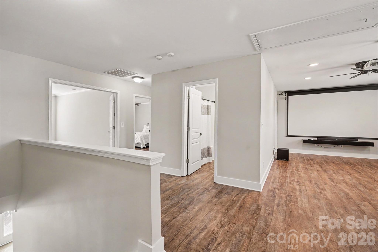
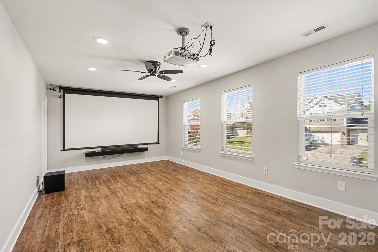
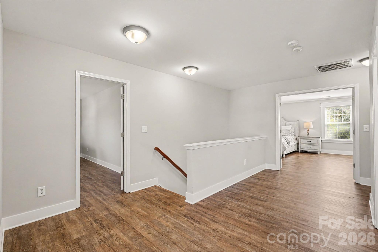
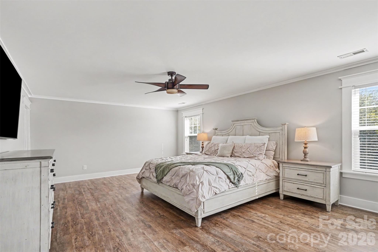
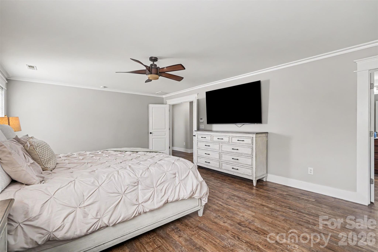
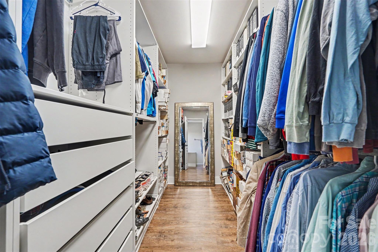
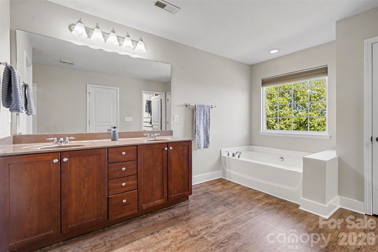
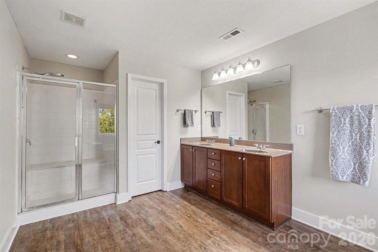
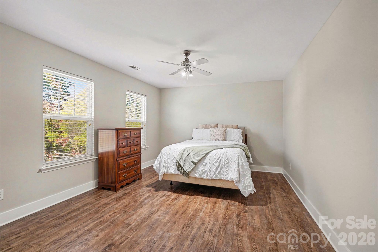
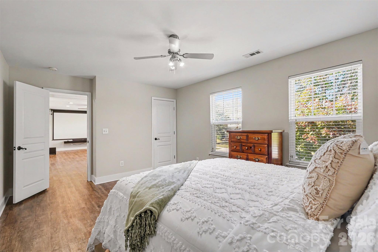
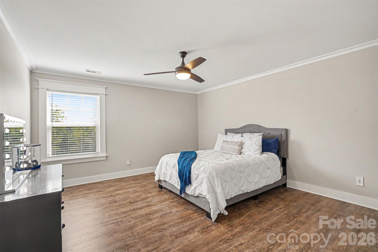
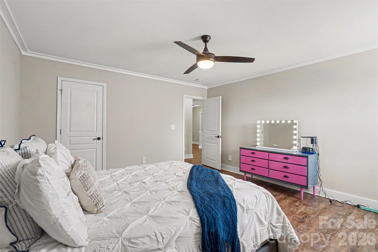
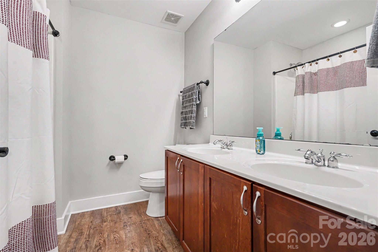
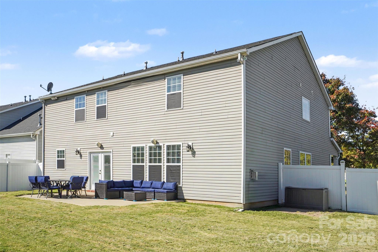
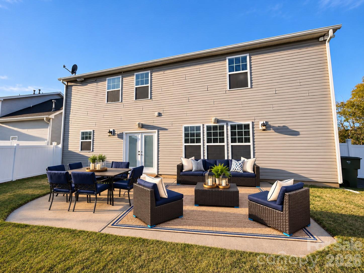
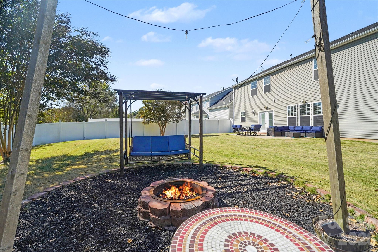
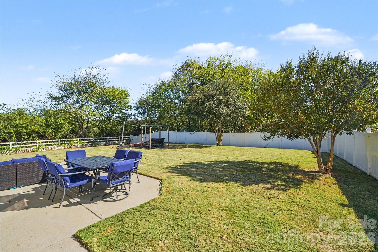
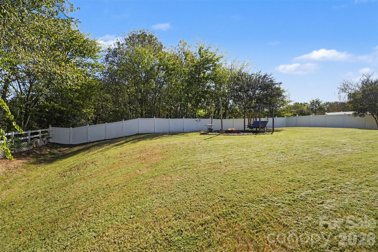
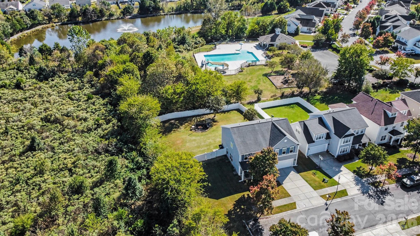
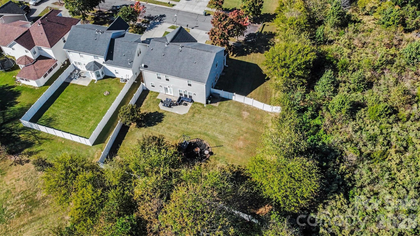
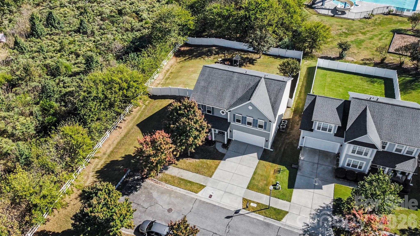
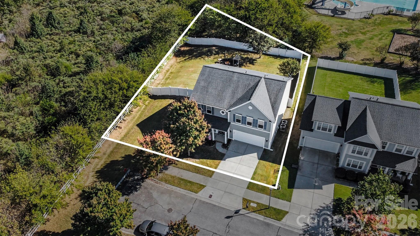
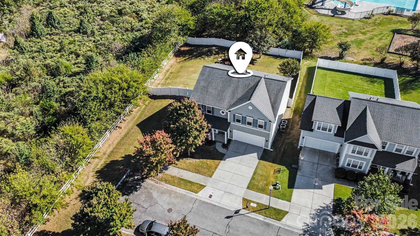
WELCOME HOME TO HIGHLY SOUGHT-AFTER GLENGROVE! Perfectly positioned just minutes from Harrisburg's vibrant shopping, dining, breweries, and everyday conveniences, this beautifully maintained home offers the ideal combination of comfort, versatility, and an exceptional location. If you're looking for a home designed for truly LIVING, this one checks all the boxes! From the moment you enter, you'll appreciate the thoughtfully designed floor plan and abundance of flexible living spaces. A versatile room off the foyer is perfect for a home office, craft room, playroom, or whatever suits your lifestyle. The spacious Formal Dining Room is ready for everything from holiday celebrations to memorable dinner parties. At the heart of the home, the inviting Great Room features a cozy fireplace with a custom-built mantel and flows seamlessly into the Breakfast Area and beautifully appointed Kitchen. Crisp white cabinetry, a generous chef's island with a gas cooktop, and TWO built-in spice racks combine style with everyday functionality. The oversized walk-in pantry offers exceptional storage for small appliances, kitchen essentials, and everything in between. Whether entertaining a crowd or enjoying a quiet evening at home, this layout makes it effortless! Upstairs, the WOW factor continues! An expansive Loft/Bonus Room features a built-in movie entertainment system, creating the ultimate space for movie nights, game days, and gatherings with friends. The oversized Primary Suite offers a peaceful retreat with plenty of room for a sitting area. The Primary Bathroom features dual sinks in the oversized vanity, abundant storage, a relaxing garden tub, and a separate shower. And just wait until you see the IMPRESSIVE WALK-IN CLOSET! Generously sized with exceptional organization and storage, it's truly a standout feature. Two additional spacious bedrooms complete the upper level. Freshly painted throughout and NO CARPETING add to the home's fresh, move-in-ready appeal. Step outside to your own private backyard retreat, complete with full fencing, an oversized patio, and a fire pit-perfect for grilling, relaxing, entertaining, or enjoying evenings under the stars. BUT WHAT REALLY SETS THIS HOME APART? TWO INCREDIBLE LOCATION FEATURES! First, this home occupies the LAST LOT ON A DEAD-END STREET, offering a wonderful sense of privacy with no through traffic. Second, just beyond the fenced backyard are the COMMUNITY POOL AND PLAYGROUND! Imagine having the convenience of neighborhood amenities practically in your backyard-enjoy all the benefits of a community pool without the expense and maintenance of owning one! Location. Privacy. Flexibility. Exceptional Outdoor Living. Community Amenities. This Glengrove gem truly delivers the lifestyle you've been searching for. Don't miss your opportunity to call this one HOME!
About this property
WELCOME HOME TO HIGHLY SOUGHT-AFTER GLENGROVE! Perfectly positioned just minutes from Harrisburg's vibrant shopping, dining, breweries, and everyday conveniences, this beautifully maintained home offers the ideal combination of comfort, versatility, and an exceptional location. If you're looking for a home designed for truly LIVING, this one checks all the boxes! From the moment you enter, you'll appreciate the thoughtfully designed floor plan and abundance of flexible living spaces. A versatile room off the foyer is perfect for a home office, craft room, playroom, or whatever suits your lifestyle. The spacious Formal Dining Room is ready for everything from holiday celebrations to memorable dinner parties. At the heart of the home, the inviting Great Room features a cozy fireplace with a custom-built mantel and flows seamlessly into the Breakfast Area and beautifully appointed Kitchen. Crisp white cabinetry, a generous chef's island with a gas cooktop, and TWO built-in spice racks combine style with everyday functionality. The oversized walk-in pantry offers exceptional storage for small appliances, kitchen essentials, and everything in between. Whether entertaining a crowd or enjoying a quiet evening at home, this layout makes it effortless! Upstairs, the WOW factor continues! An expansive Loft/Bonus Room features a built-in movie entertainment system, creating the ultimate space for movie nights, game days, and gatherings with friends. The oversized Primary Suite offers a peaceful retreat with plenty of room for a sitting area. The Primary Bathroom features dual sinks in the oversized vanity, abundant storage, a relaxing garden tub, and a separate shower. And just wait until you see the IMPRESSIVE WALK-IN CLOSET! Generously sized with exceptional organization and storage, it's truly a standout feature. Two additional spacious bedrooms complete the upper level. Freshly painted throughout and NO CARPETING add to the home's fresh, move-in-ready appeal. Step outside to your own private backyard retreat, complete with full fencing, an oversized patio, and a fire pit-perfect for grilling, relaxing, entertaining, or enjoying evenings under the stars. BUT WHAT REALLY SETS THIS HOME APART? TWO INCREDIBLE LOCATION FEATURES! First, this home occupies the LAST LOT ON A DEAD-END STREET, offering a wonderful sense of privacy with no through traffic. Second, just beyond the fenced backyard are the COMMUNITY POOL AND PLAYGROUND! Imagine having the convenience of neighborhood amenities practically in your backyard-enjoy all the benefits of a community pool without the expense and maintenance of owning one! Location. Privacy. Flexibility. Exceptional Outdoor Living. Community Amenities. This Glengrove gem truly delivers the lifestyle you've been searching for. Don't miss your opportunity to call this one HOME!
Features and Additional Information
Baths
Presented By Michelle Rabon


Area Information
Cabarrus | Cabarrus County | GlenGrove
Schools in the Area
-
turned_in
Elementary SchoolPitts School
-
turned_in
Middle SchoolRoberta Road
-
turned_in
High SchoolJay M. Robinson
Want to See More Listings in the Area?
Brokerage: Southern Homes of the Carolinas, Inc