3584 Tanbark Oak Lane Nw
About this property
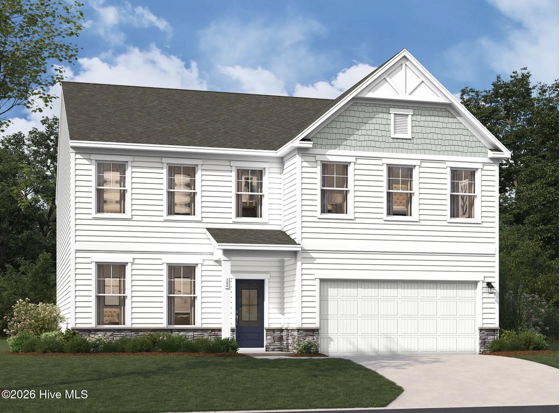
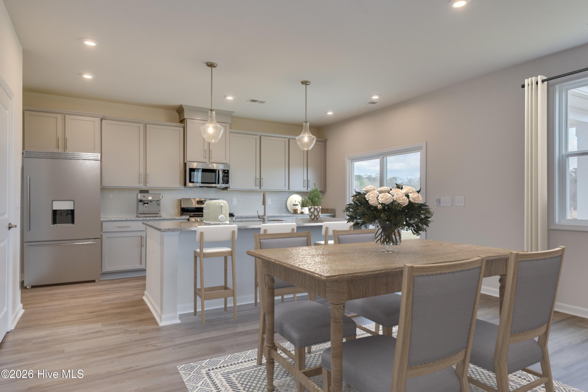
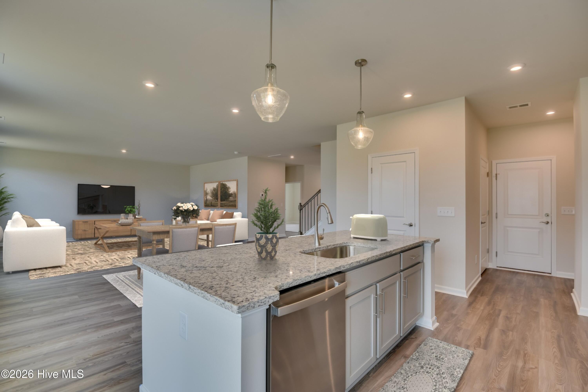
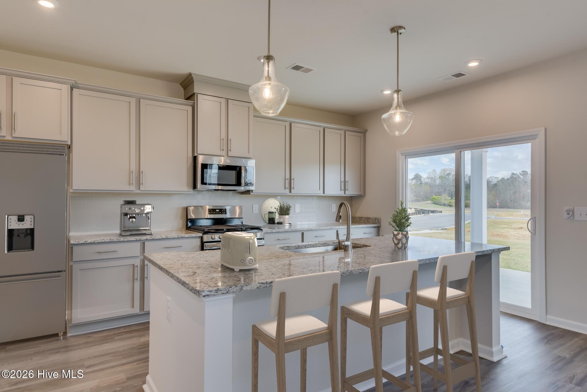
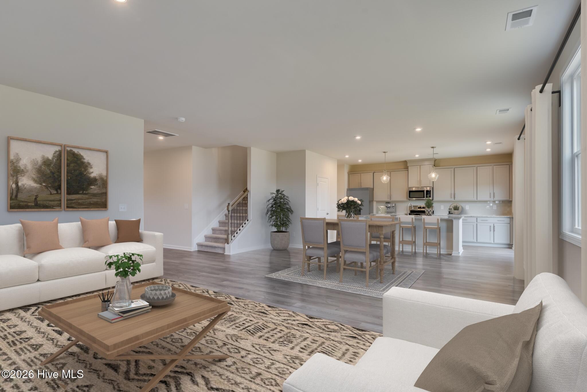
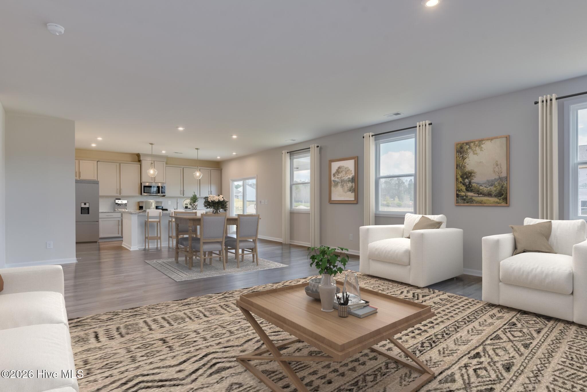
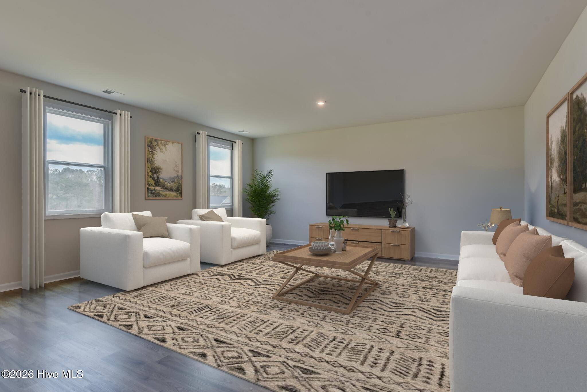
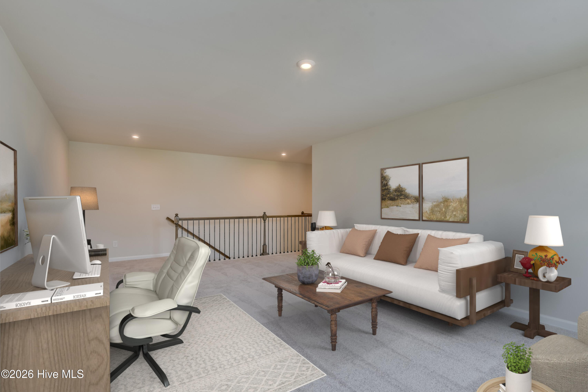
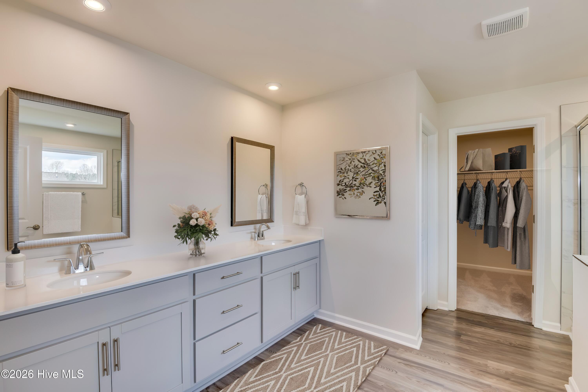
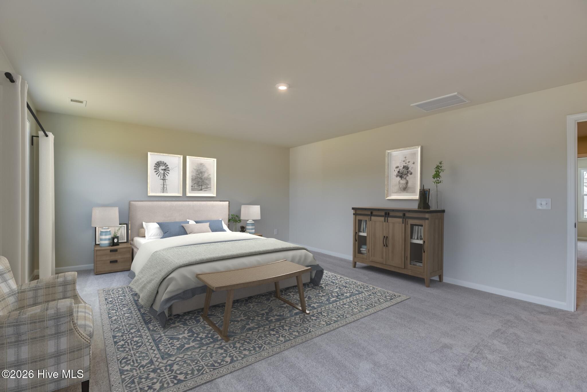
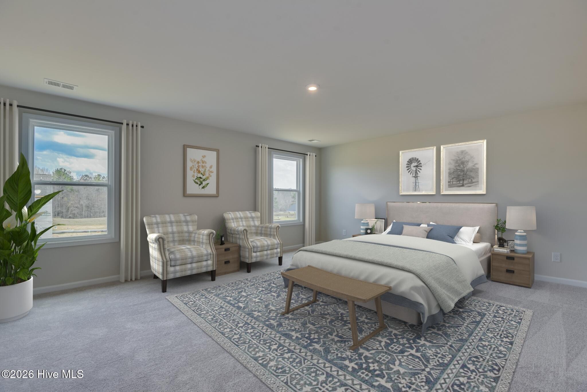
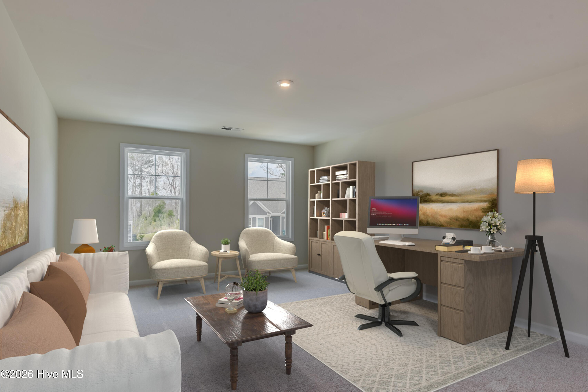
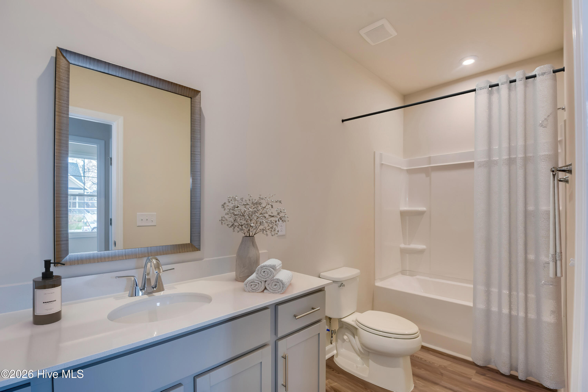
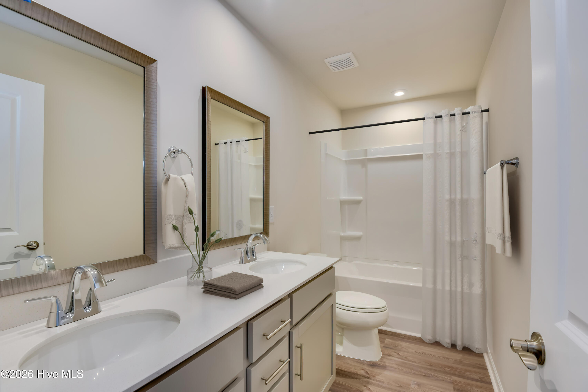
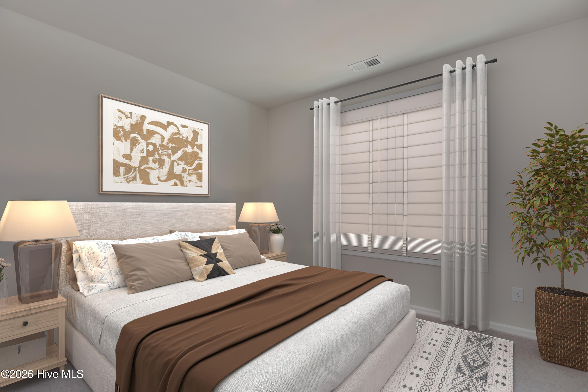
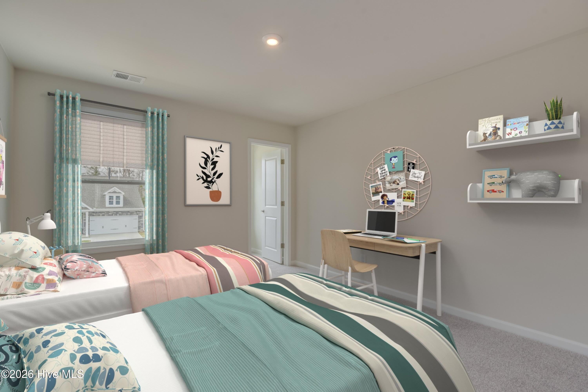
Up to $15,000 closing cost incentive available with use of preferred lender. Plus move in package of free fridge and blinds. $2000 Real Heroes Discount available for qualified buyers (Active and Retired military, First Responders, and Teachers). ***UNDER CONSTRUCTION Welcome to the Lambert Plan, an exquisite two-story single-family home that masterfully combines spaciousness with functionality. With a generous layout of 3,045 square feet, this residence features four well-appointed bedrooms and three full bathrooms, making it an ideal choice for families of all sizes. As you step through the inviting foyer, you'll discover an additional bedroom and full bathroom, providing a perfect space for guests or family members seeking privacy. The mudroom, equipped with optional benches and cubbies, ensures that your entryway remains organized and clutter-free, setting a welcoming tone for the rest of the home. The heart of the Lambert Plan lies in its open-concept kitchen and family room, designed to foster connection and create lasting memories. This spacious area is perfect for entertaining friends or enjoying cozy family evenings. The kitchen flows seamlessly into the family room, enhancing the overall sense of togetherness. On the second level, the primary bedroom serves as a serene retreat, complete with a large walk-in closet and a luxurious en-suite bathroom featuring dual sinks and a spacious shower. In addition to the primary suite, the upper floor includes two additional bedrooms, a shared bathroom, and a versatile bonus flex space that can be tailored to your family's needs, whether for game nights or a home office. The Lambert Plan is more than just a house; it's a canvas for your life, designed to accommodate your lifestyle while providing comfort and style. Located in the charming Portrait Hills neighborhood, you'll enjoy the tranquility of wooded homesites while being just minutes away from Aiken's vibrant downtown, filled with local restaurants and boutiques. Make the Lambert Plan your own and start creating cherished memories in this fantastic home! Lot 32. Energy efficient construction inspected and tested by The Home Energy Rating System (HERS) Index. Photos used are for illustrative purposes only. Colors and finishes may vary.
About this property
Up to $15,000 closing cost incentive available with use of preferred lender. Plus move in package of free fridge and blinds. $2000 Real Heroes Discount available for qualified buyers (Active and Retired military, First Responders, and Teachers). ***UNDER CONSTRUCTION Welcome to the Lambert Plan, an exquisite two-story single-family home that masterfully combines spaciousness with functionality. With a generous layout of 3,045 square feet, this residence features four well-appointed bedrooms and three full bathrooms, making it an ideal choice for families of all sizes. As you step through the inviting foyer, you'll discover an additional bedroom and full bathroom, providing a perfect space for guests or family members seeking privacy. The mudroom, equipped with optional benches and cubbies, ensures that your entryway remains organized and clutter-free, setting a welcoming tone for the rest of the home. The heart of the Lambert Plan lies in its open-concept kitchen and family room, designed to foster connection and create lasting memories. This spacious area is perfect for entertaining friends or enjoying cozy family evenings. The kitchen flows seamlessly into the family room, enhancing the overall sense of togetherness. On the second level, the primary bedroom serves as a serene retreat, complete with a large walk-in closet and a luxurious en-suite bathroom featuring dual sinks and a spacious shower. In addition to the primary suite, the upper floor includes two additional bedrooms, a shared bathroom, and a versatile bonus flex space that can be tailored to your family's needs, whether for game nights or a home office. The Lambert Plan is more than just a house; it's a canvas for your life, designed to accommodate your lifestyle while providing comfort and style. Located in the charming Portrait Hills neighborhood, you'll enjoy the tranquility of wooded homesites while being just minutes away from Aiken's vibrant downtown, filled with local restaurants and boutiques. Make the Lambert Plan your own and start creating cherished memories in this fantastic home! Lot 32. Energy efficient construction inspected and tested by The Home Energy Rating System (HERS) Index. Photos used are for illustrative purposes only. Colors and finishes may vary.
Features and Additional Information
Baths
Presented By Michelle Rabon


Area Information
| Aiken County | Portrait Hills
Schools in the Area
-
turned_in
Elementary SchoolNorth Aiken
-
turned_in
Middle SchoolSchofield
-
turned_in
High SchoolAIKEN HIGH SCHOOL
Want to See More Listings in the Area?
Brokerage: Stanley Martin GA/SC Brokerage LLC