3556 Tanbark Oak Lane Nw
About this property
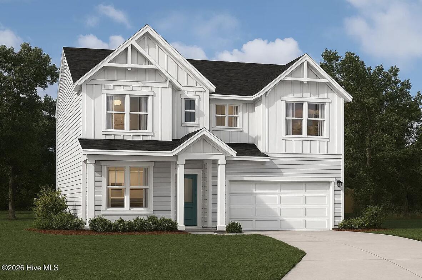
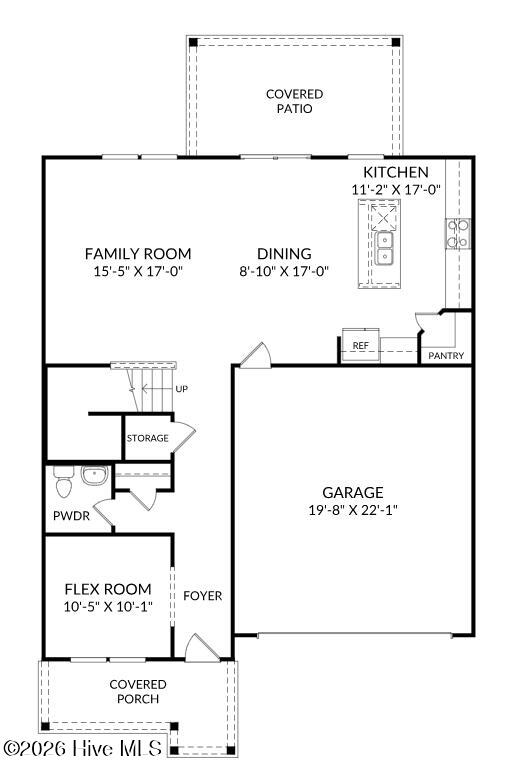
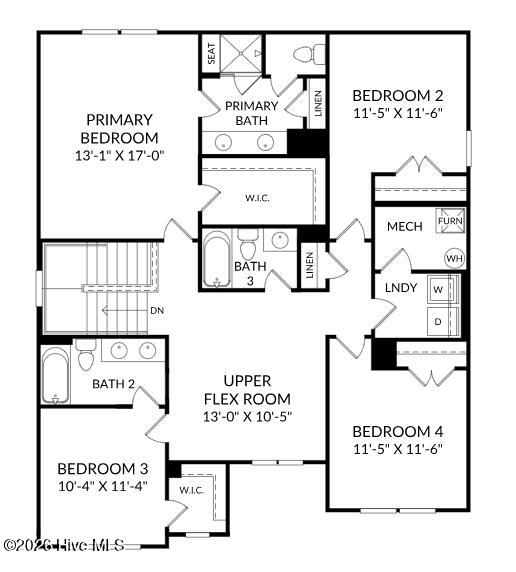
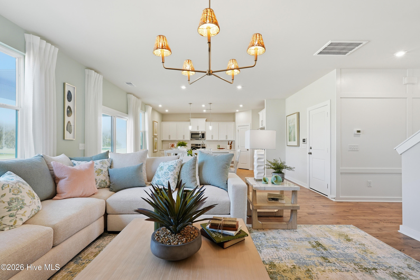
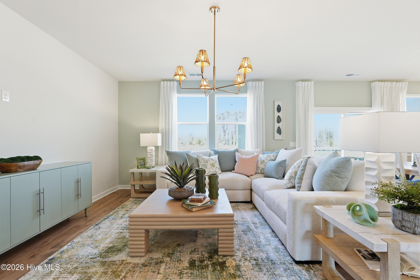
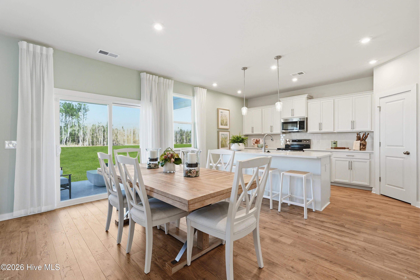
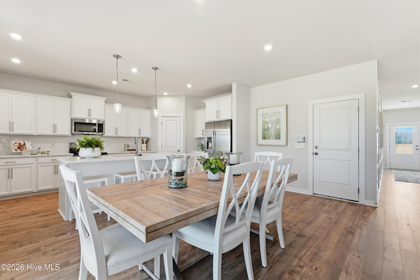
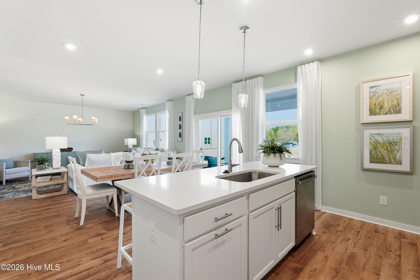
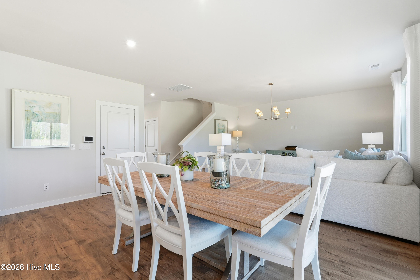
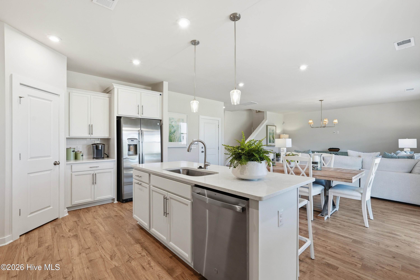
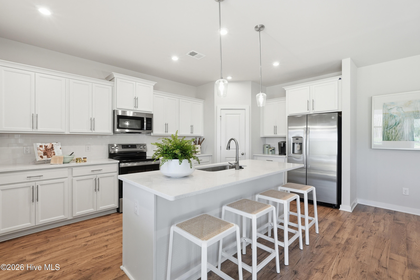
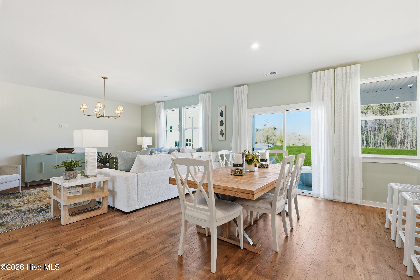
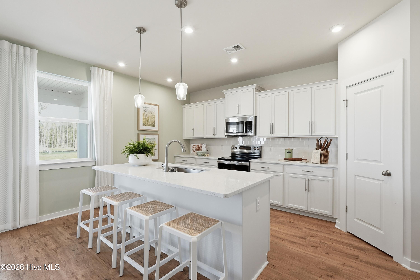
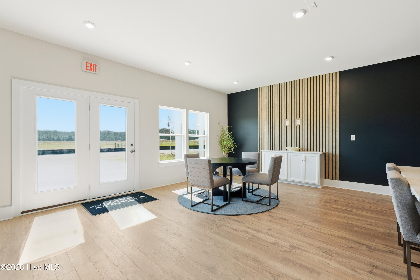
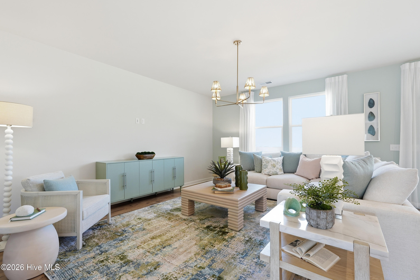
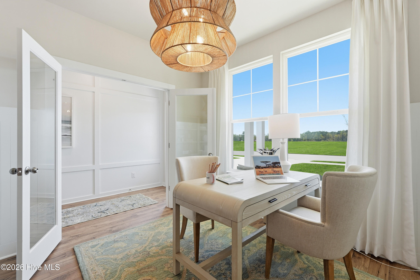
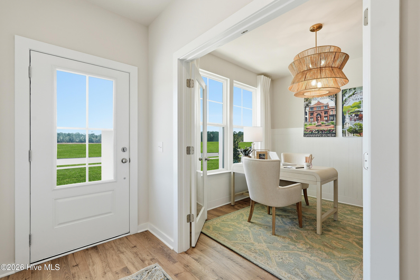
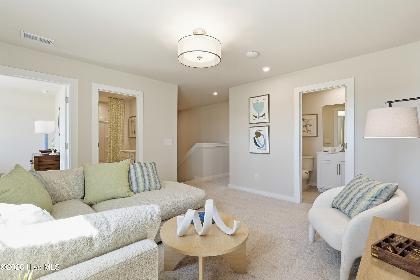
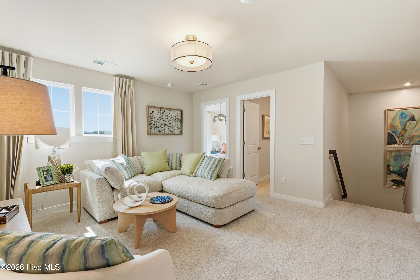
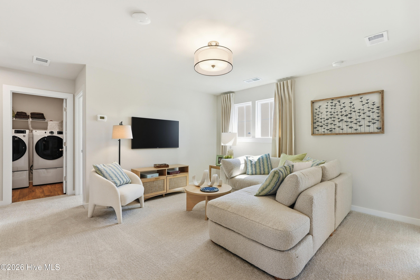
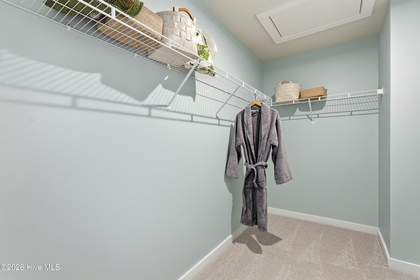
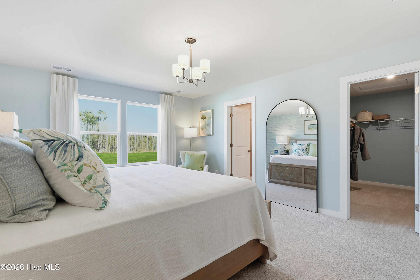
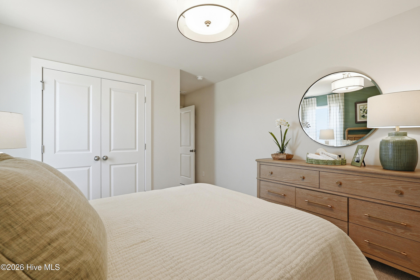
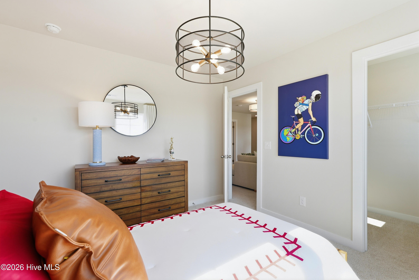
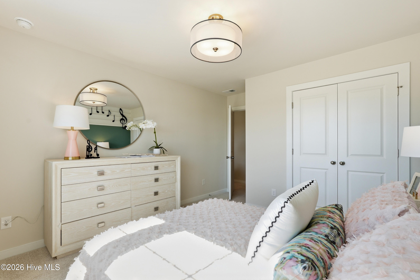
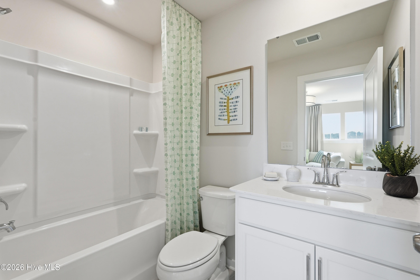
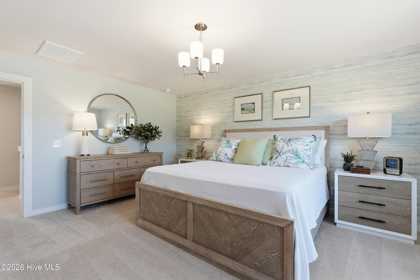
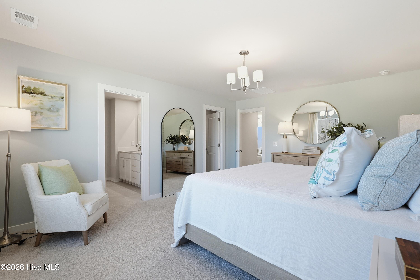
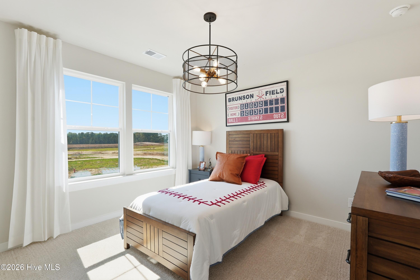
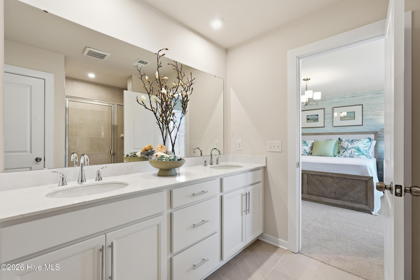
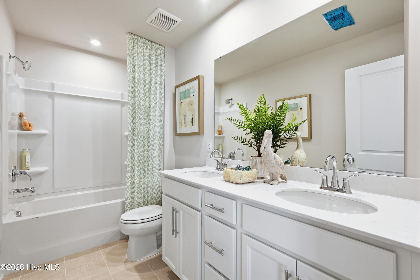
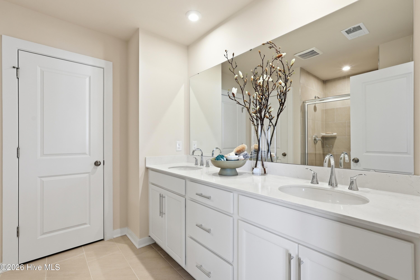
Ask about special financing opportunities with rates as low as 4.99% 5/6ARM Conv., 5.125% 5/1ARM VA/FHA, 5.25% VA/FHA Fixed Rate, or 5.75% Conv. Fixed Rate plus $12,000 closing costs. On select homes through our preferred lender. Limited-time offer. Contact the Neighborhood Sales Manager for complete details, closing deadlines, and qualifications. $2000 Real Heroes Discount available for qualified buyers (Active and Retired military, First Responders, and Teachers). Meet the Indigo, a home designed with the space and flexibility to fit the way you live. This 4-bedroom, 3.5-bath home features an open, inviting layout with flex spaces on both the main and upper levels, giving you plenty of options for a home office, playroom, media room, or additional gathering space. Upstairs, unwind in the spacious primary suite featuring a beautifully appointed bath with a tiled shower and built-in seat. Three additional bedrooms provide plenty of space for family, guests, or whatever comes next. Enjoy everyday moments outdoors on the covered patio, perfect for morning coffee, weekend gatherings, or simply relaxing at the end of the day. With flexible spaces, thoughtful details, and room to make it your own, the Indigo is designed to feel like home from the moment you step inside. Photos and/or renderings are for illustrative purposes only. Colors and finishes may vary.Homesite 34
About this property
Ask about special financing opportunities with rates as low as 4.99% 5/6ARM Conv., 5.125% 5/1ARM VA/FHA, 5.25% VA/FHA Fixed Rate, or 5.75% Conv. Fixed Rate plus $12,000 closing costs. On select homes through our preferred lender. Limited-time offer. Contact the Neighborhood Sales Manager for complete details, closing deadlines, and qualifications. $2000 Real Heroes Discount available for qualified buyers (Active and Retired military, First Responders, and Teachers). Meet the Indigo, a home designed with the space and flexibility to fit the way you live. This 4-bedroom, 3.5-bath home features an open, inviting layout with flex spaces on both the main and upper levels, giving you plenty of options for a home office, playroom, media room, or additional gathering space. Upstairs, unwind in the spacious primary suite featuring a beautifully appointed bath with a tiled shower and built-in seat. Three additional bedrooms provide plenty of space for family, guests, or whatever comes next. Enjoy everyday moments outdoors on the covered patio, perfect for morning coffee, weekend gatherings, or simply relaxing at the end of the day. With flexible spaces, thoughtful details, and room to make it your own, the Indigo is designed to feel like home from the moment you step inside. Photos and/or renderings are for illustrative purposes only. Colors and finishes may vary.Homesite 34
Features and Additional Information
Baths
Presented By Michelle Rabon


Area Information
| Aiken County | Portrait Hills
Schools in the Area
-
turned_in
Elementary SchoolNorth Aiken
-
turned_in
Middle SchoolSchofield
-
turned_in
High SchoolAIKEN HIGH SCHOOL
Want to See More Listings in the Area?
Brokerage: Stanley Martin GA/SC Brokerage LLC