349 Maddox Drive
About this property
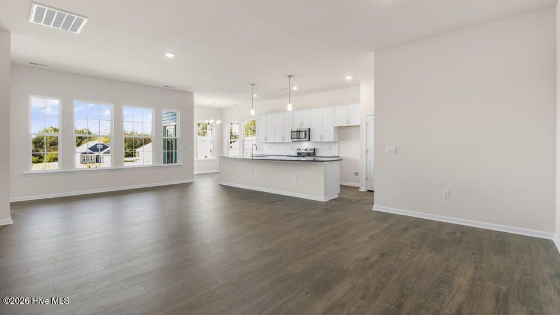
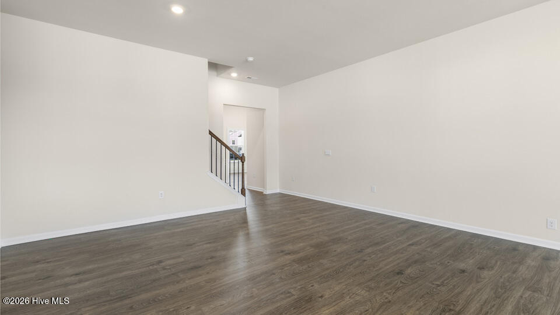
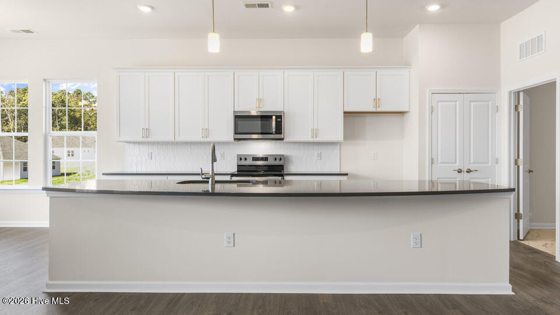
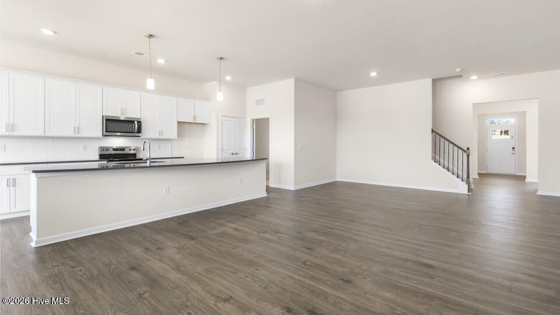
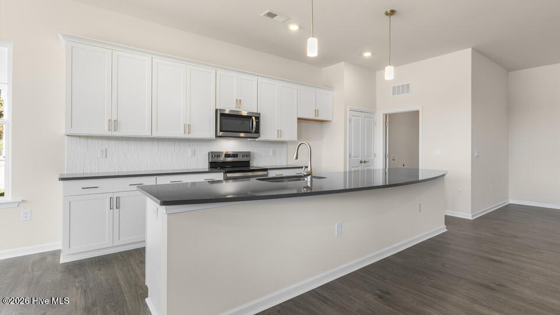
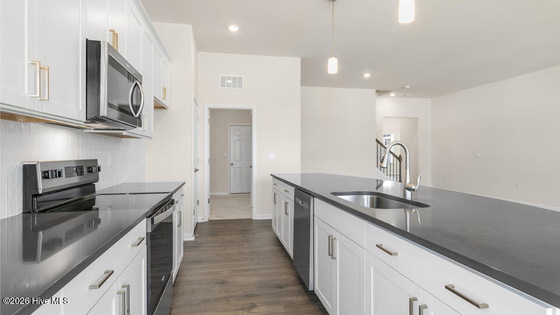
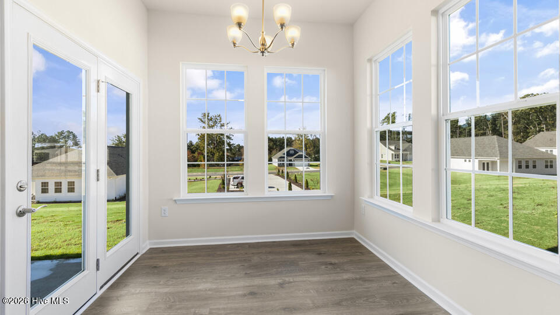
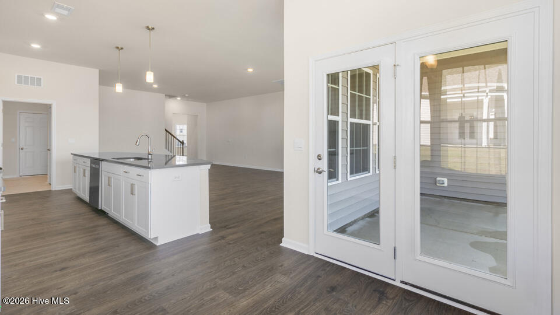
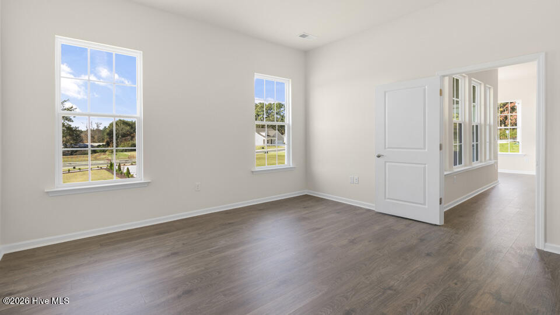
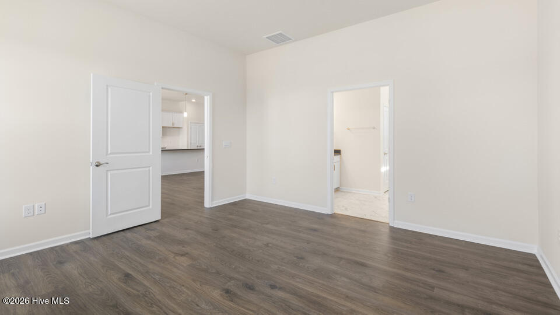
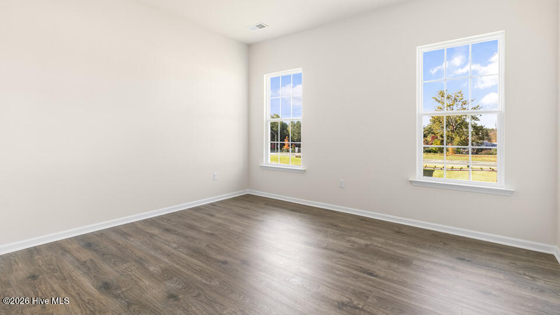
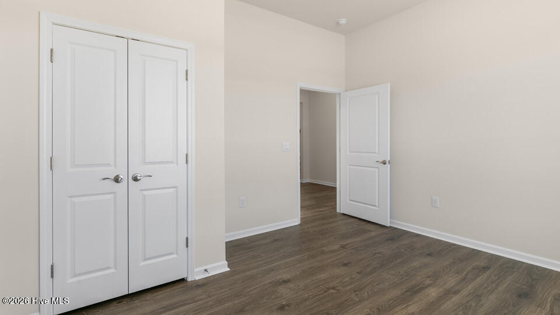
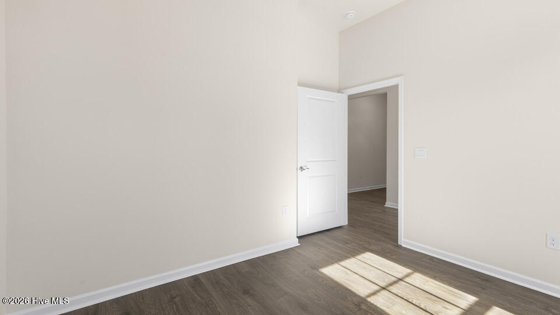
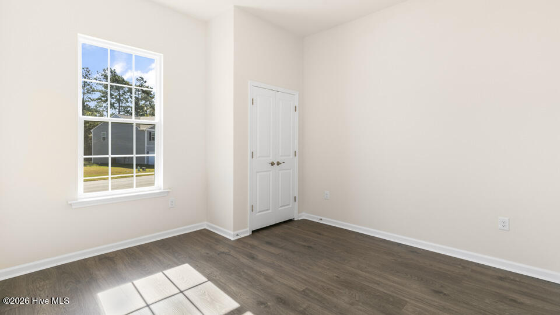
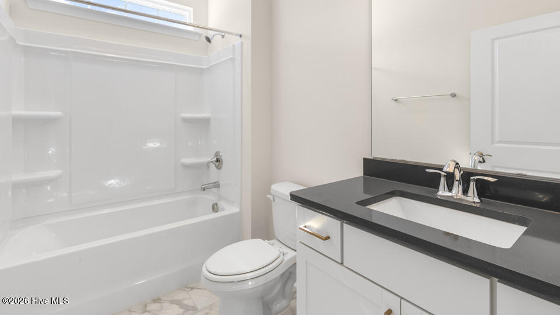
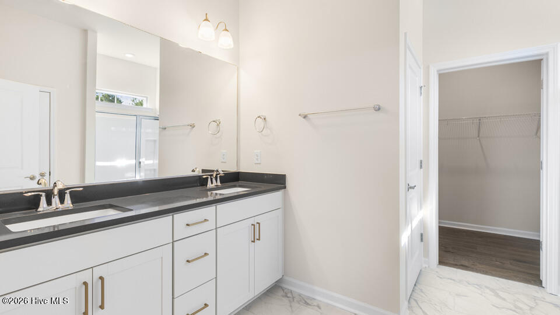
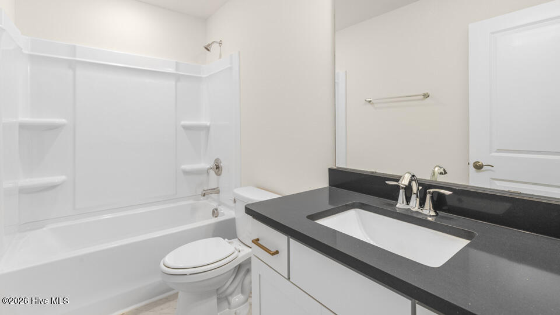
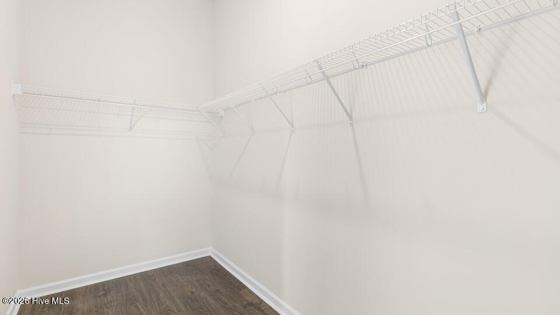
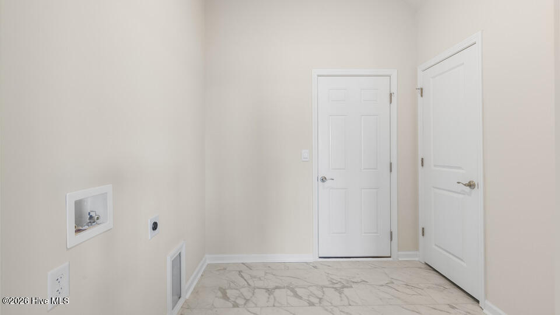
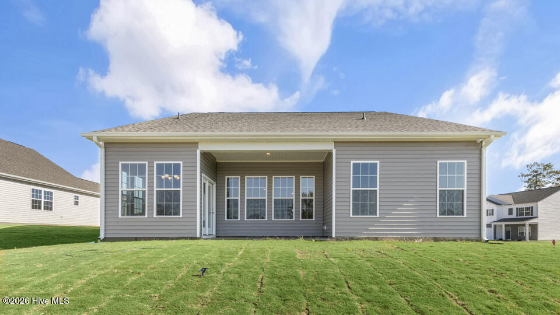
Welcome to 349 Maddox Drive at The Villas at Martin Farms located in Aberdeen, NC. This Azalea home offers 3 bedrooms, 2 bathrooms, approximately 1,902 square feet, and a 2-car garage. The main living area features an open-concept design where the kitchen, dining area, and family room come together to create a comfortable space for everyday living and entertaining. The kitchen is appointed with quartz countertops, stainless steel appliances, a ceramic tile backsplash, a spacious island, and a pantry that provides additional storage and functionality. The primary suite offers a spacious retreat with a walk-in closet, dual vanities, and a walk-in shower. Two secondary bedrooms and a full bathroom provide flexibility for guests, family members, or a home office. Backing to open space, this homesite offers a peaceful backdrop and enhanced privacy to enjoy from both inside and outside the home. The covered patio creates an inviting outdoor retreat, perfect for relaxing with a morning coffee or unwinding at the end of the day. With its ranch-style design, open living spaces, and desirable homesite setting, this home offers comfort and convenience for everyday living. Photos are not of the actual home or interior features and are representative of the floor plan only.
About this property
Welcome to 349 Maddox Drive at The Villas at Martin Farms located in Aberdeen, NC. This Azalea home offers 3 bedrooms, 2 bathrooms, approximately 1,902 square feet, and a 2-car garage. The main living area features an open-concept design where the kitchen, dining area, and family room come together to create a comfortable space for everyday living and entertaining. The kitchen is appointed with quartz countertops, stainless steel appliances, a ceramic tile backsplash, a spacious island, and a pantry that provides additional storage and functionality. The primary suite offers a spacious retreat with a walk-in closet, dual vanities, and a walk-in shower. Two secondary bedrooms and a full bathroom provide flexibility for guests, family members, or a home office. Backing to open space, this homesite offers a peaceful backdrop and enhanced privacy to enjoy from both inside and outside the home. The covered patio creates an inviting outdoor retreat, perfect for relaxing with a morning coffee or unwinding at the end of the day. With its ranch-style design, open living spaces, and desirable homesite setting, this home offers comfort and convenience for everyday living. Photos are not of the actual home or interior features and are representative of the floor plan only.
Features and Additional Information
Baths
Presented By Michelle Rabon


Area Information
| Moore County | Martin Farms
Schools in the Area
-
turned_in
Elementary SchoolAberdeeen Elementary
-
turned_in
Middle SchoolSouthern Middle
-
turned_in
High SchoolPinecrest High
Want to See More Listings in the Area?
Brokerage: D.R. Horton, Inc.