346 Knollwood Drive
About this property
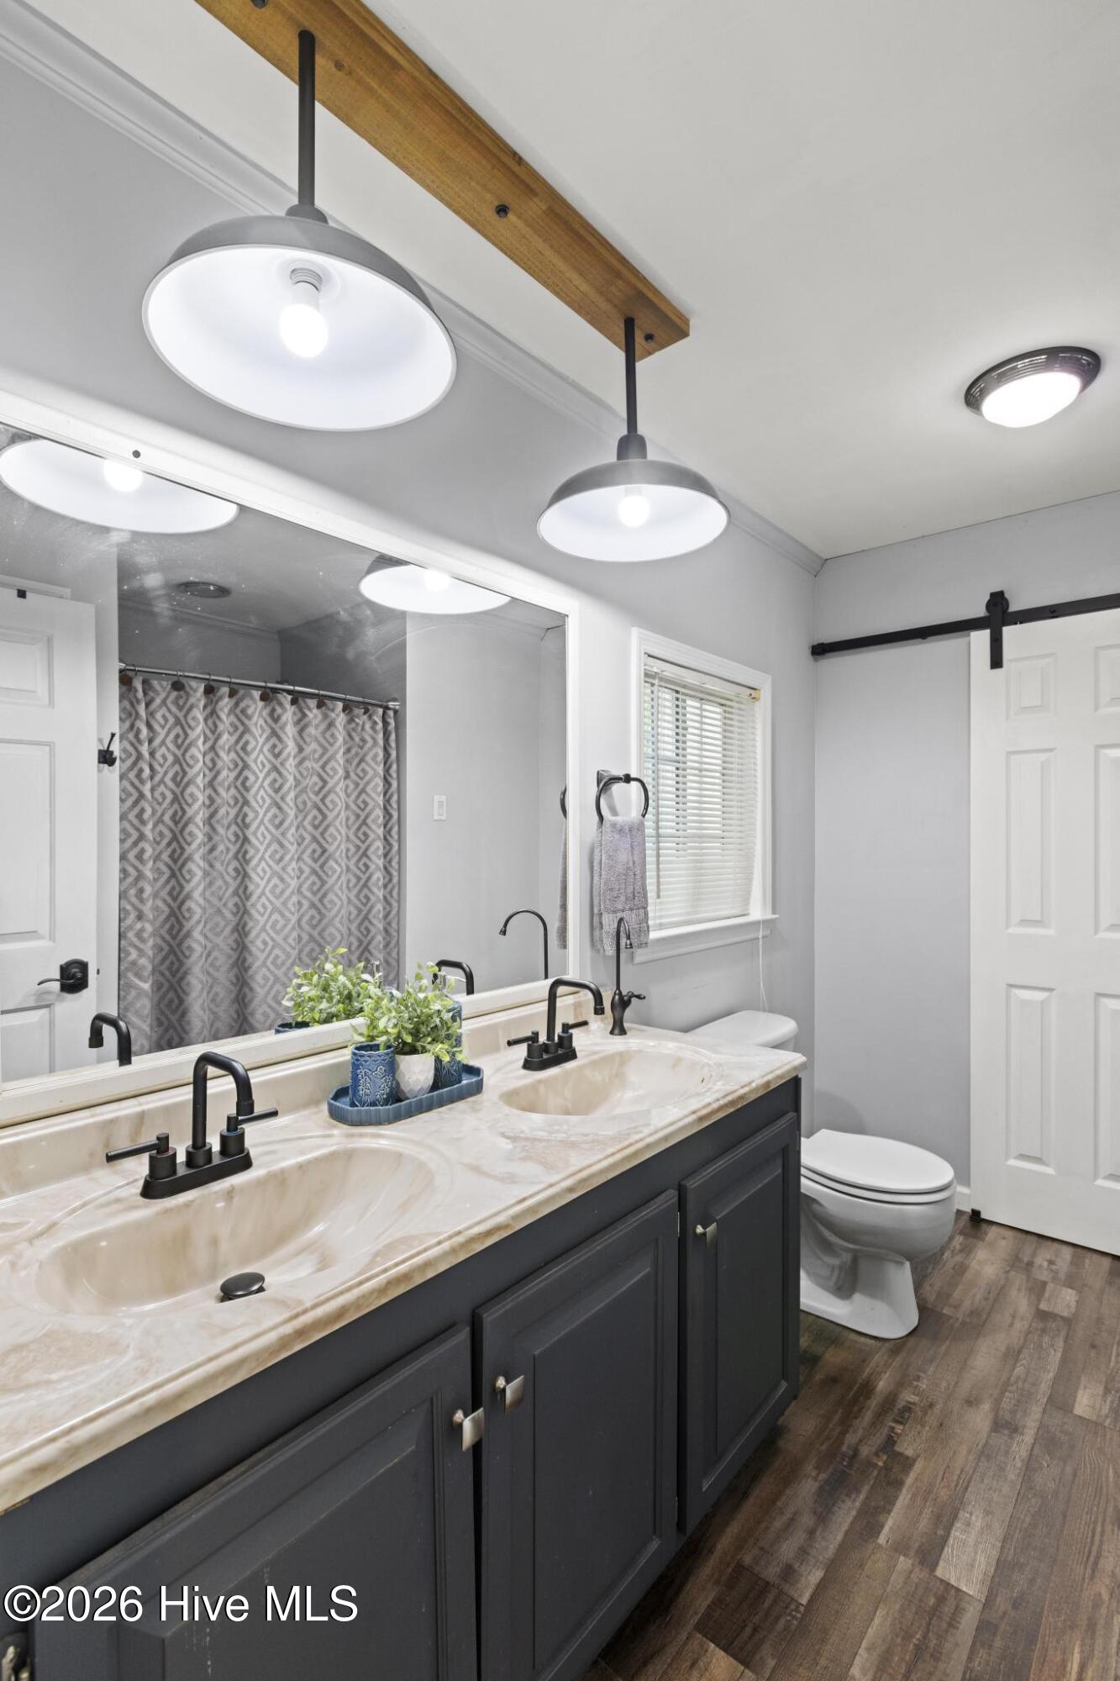
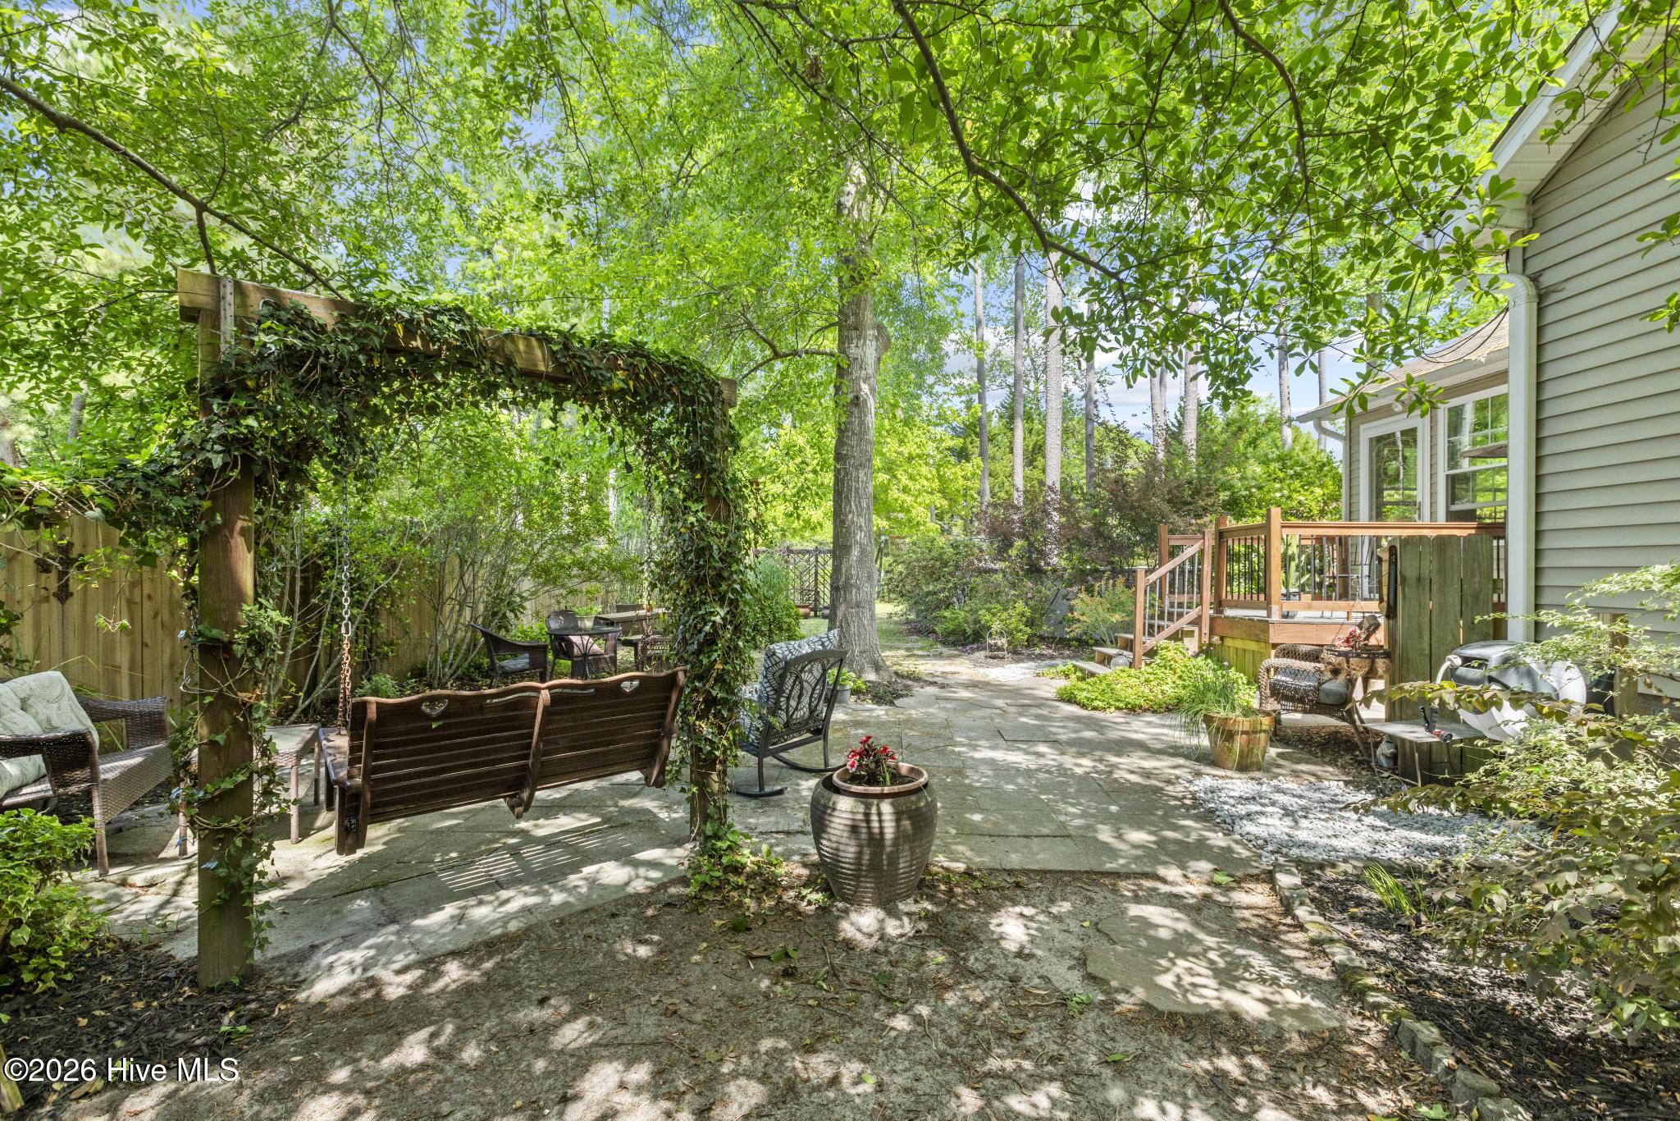
Welcome to a truly versatile and thoughtfully upgraded property offering rare multi-generational living. The main residence offers 3 bedrooms, 2 full baths, and a reimagined split floor plan designed for both connection and privacy. A dedicated den with fireplace, separated by a pocket door, provides flexible living space with the feel of private quarters. French doors lead to a screened porch with composite flooring overlooking peaceful garden views. At the heart of the home, the updated kitchen features custom cabinetry, a new hood vent, redesigned layout, and added island--perfect for entertaining. An expansive sunroom addition fills the home with natural light and connects seamlessly to the outdoor living spaces, including a large deck and private backyard retreat with a 2025 saltwater above-ground pool. A standout feature is the oversized detached garage with a fully equipped 656 sq ft apartment--ideal for guests, rental income, or extended family--featuring its own 100-amp service, full kitchen, bath, washer/dryer, vaulted ceilings, bedroom, additional Murphy bed, storage, private garden views, and handicap accessibility with chair lift. Outdoors, enjoy extensive landscaping, gardens, walking paths, custom play set, chicken coop, and multiple powered storage sheds. A concrete RV pad with 30 AMP hookup adds convenience. Additional upgrades include new well pump and tank (2025), newer roof, generator hookup, French drain system, leaf guard gutters, and water softener with reverse osmosis. Car enthusiasts will appreciate the garage's 8.5 ft ceilings, hurricane-rated doors, insulated walls, and workshop setup. Community amenities include a boat ramp, picnic area, soccer field. Offering a lifestyle that blends flexibility, function, and outdoor living.
About this property
Welcome to a truly versatile and thoughtfully upgraded property offering rare multi-generational living. The main residence offers 3 bedrooms, 2 full baths, and a reimagined split floor plan designed for both connection and privacy. A dedicated den with fireplace, separated by a pocket door, provides flexible living space with the feel of private quarters. French doors lead to a screened porch with composite flooring overlooking peaceful garden views. At the heart of the home, the updated kitchen features custom cabinetry, a new hood vent, redesigned layout, and added island--perfect for entertaining. An expansive sunroom addition fills the home with natural light and connects seamlessly to the outdoor living spaces, including a large deck and private backyard retreat with a 2025 saltwater above-ground pool. A standout feature is the oversized detached garage with a fully equipped 656 sq ft apartment--ideal for guests, rental income, or extended family--featuring its own 100-amp service, full kitchen, bath, washer/dryer, vaulted ceilings, bedroom, additional Murphy bed, storage, private garden views, and handicap accessibility with chair lift. Outdoors, enjoy extensive landscaping, gardens, walking paths, custom play set, chicken coop, and multiple powered storage sheds. A concrete RV pad with 30 AMP hookup adds convenience. Additional upgrades include new well pump and tank (2025), newer roof, generator hookup, French drain system, leaf guard gutters, and water softener with reverse osmosis. Car enthusiasts will appreciate the garage's 8.5 ft ceilings, hurricane-rated doors, insulated walls, and workshop setup. Community amenities include a boat ramp, picnic area, soccer field. Offering a lifestyle that blends flexibility, function, and outdoor living.
Features and Additional Information
Baths
Presented By Michelle Rabon


Area Information
| Pender County | Cross Creek
Schools in the Area
-
turned_in
Elementary SchoolSouth Topsail
-
turned_in
Middle SchoolTopsail
-
turned_in
High SchoolTopsail
Want to See More Listings in the Area?
Brokerage: SERHANT