346 Kirby Drive
About this property
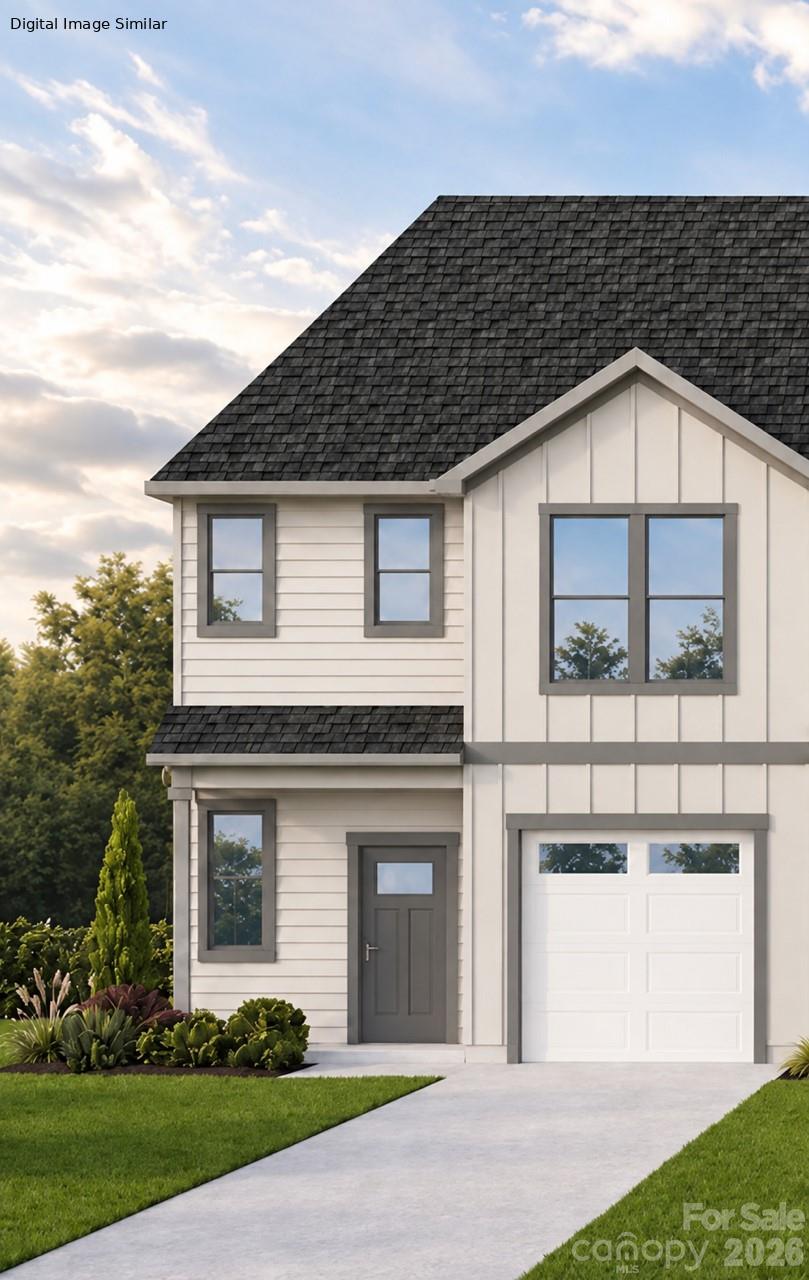
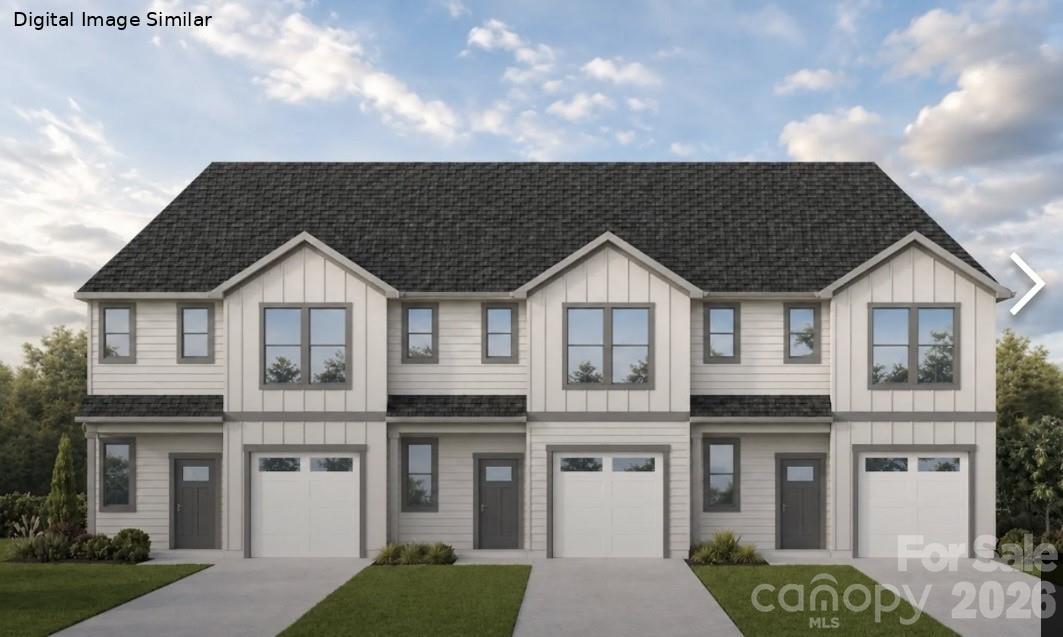
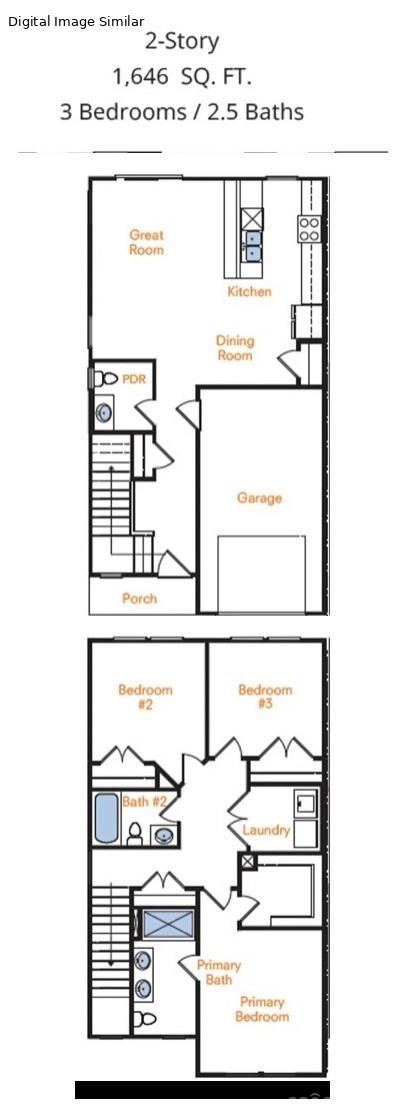
The Hickory Townhome from our Celebration Series offers the space and function buyers want in a smart, low-maintenance design. With 3 bedrooms, 2.5 bathrooms, and an attached 1-car garage, this two-story plan pairs open first-floor living with private upstairs bedrooms in a practical layout designed for everyday life. The main level is designed for easy everyday living. A covered front porch welcomes you inside, with garage access, a convenient powder room, and stairs positioned near the entry. Toward the rear of the home, the kitchen, dining room, and great room connect in an open layout that feels natural for cooking, gathering, and relaxing at the end of the day. Upstairs, the Hickory keeps the sleeping spaces separate from the main living areas below. The primary bedroom features a private bathroom and closet space, while two additional bedrooms offer flexibility for family, guests, a home office, or hobbies. A second full bathroom and upstairs laundry area add convenience where it matters most. With open-concept living, an attached garage, upstairs laundry, and a thoughtful two-story layout, the Hickory Townhome delivers practical comfort with the value buyers want. Photos are for illustrative purposes only.
About this property
The Hickory Townhome from our Celebration Series offers the space and function buyers want in a smart, low-maintenance design. With 3 bedrooms, 2.5 bathrooms, and an attached 1-car garage, this two-story plan pairs open first-floor living with private upstairs bedrooms in a practical layout designed for everyday life. The main level is designed for easy everyday living. A covered front porch welcomes you inside, with garage access, a convenient powder room, and stairs positioned near the entry. Toward the rear of the home, the kitchen, dining room, and great room connect in an open layout that feels natural for cooking, gathering, and relaxing at the end of the day. Upstairs, the Hickory keeps the sleeping spaces separate from the main living areas below. The primary bedroom features a private bathroom and closet space, while two additional bedrooms offer flexibility for family, guests, a home office, or hobbies. A second full bathroom and upstairs laundry area add convenience where it matters most. With open-concept living, an attached garage, upstairs laundry, and a thoughtful two-story layout, the Hickory Townhome delivers practical comfort with the value buyers want. Photos are for illustrative purposes only.
Features and Additional Information
Baths
Presented By Michelle Rabon


Area Information
Mecklenburg | Mecklenburg County | Thrift
Schools in the Area
-
turned_in
Elementary SchoolWhitewater Academy
-
turned_in
Middle SchoolWhitewater
-
turned_in
High SchoolWest Mecklenburg
Want to See More Listings in the Area?
Brokerage: Jurney & Associates Inc