342 Main Street
About this property
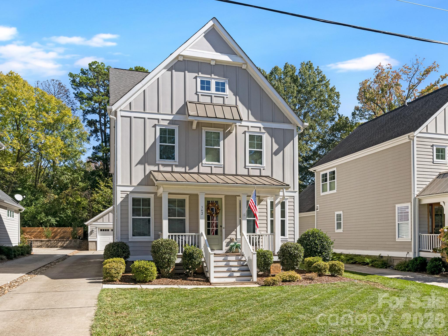
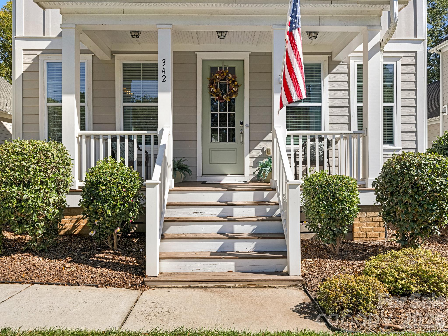
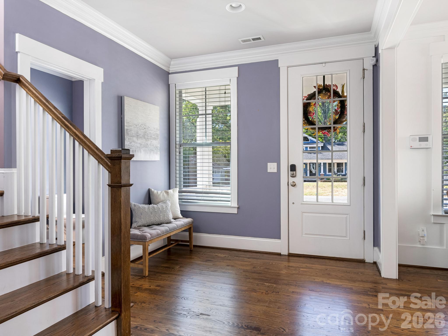
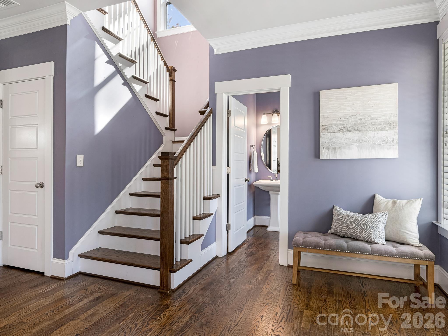
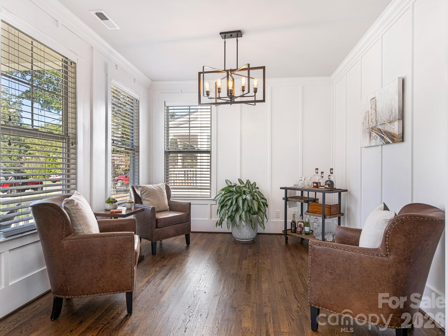
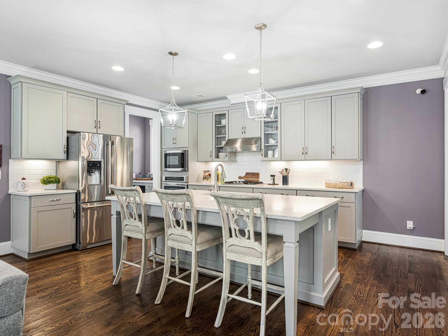
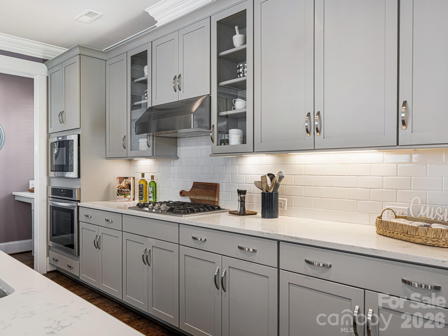
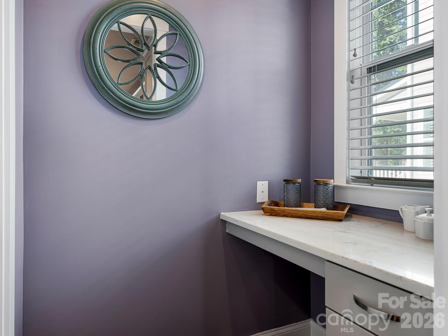
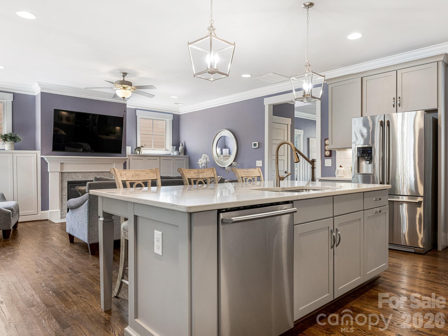
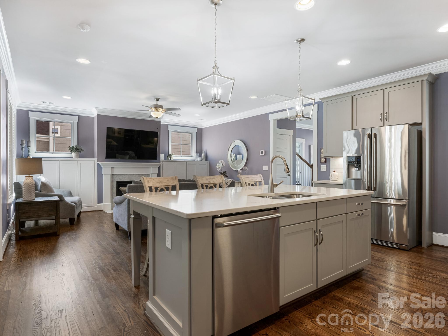
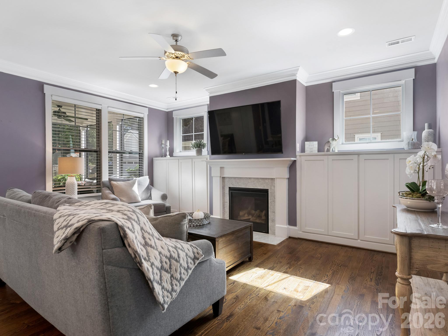
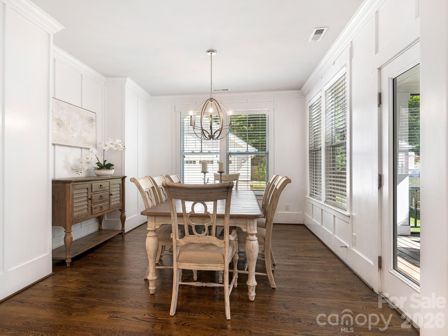
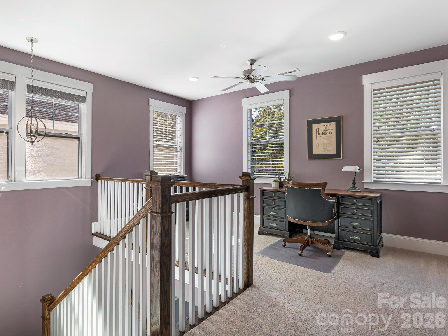
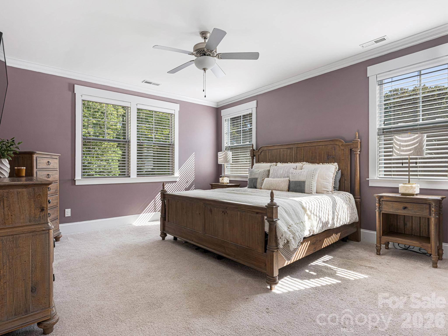
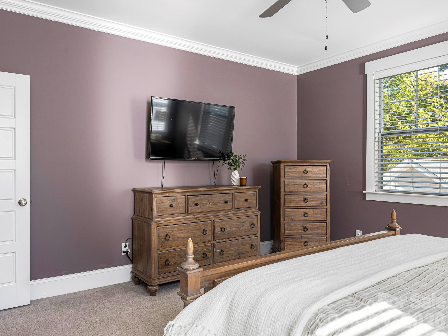
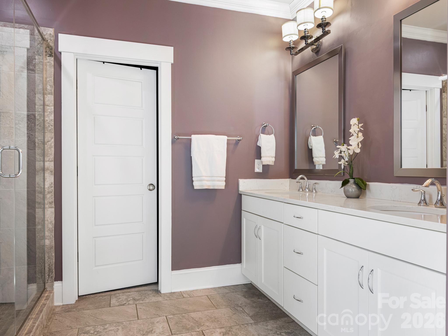
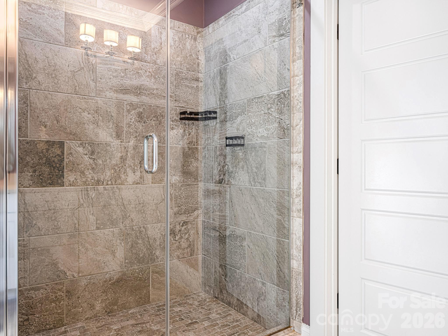
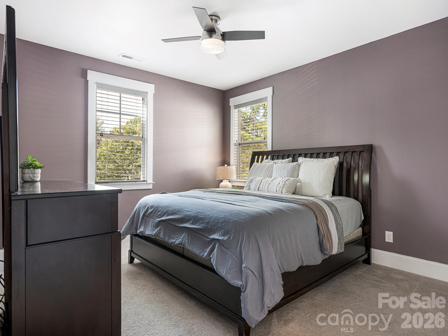
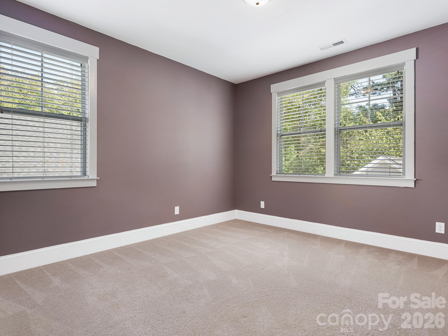
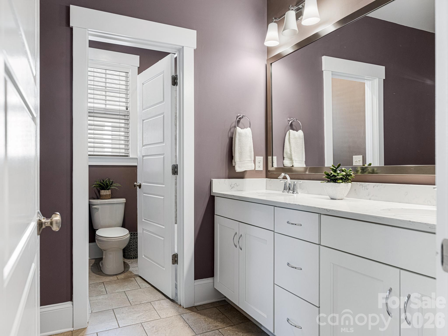
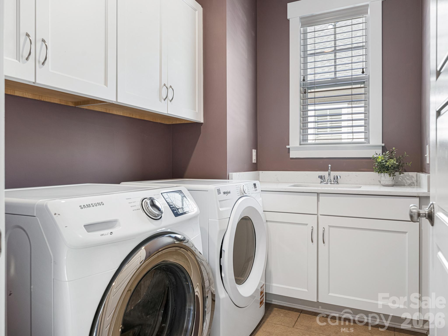
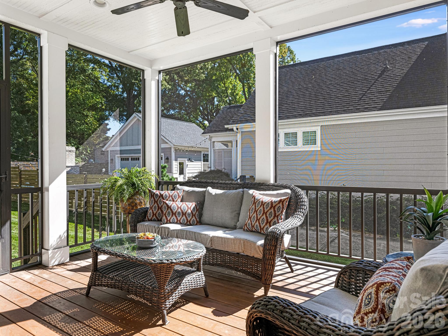
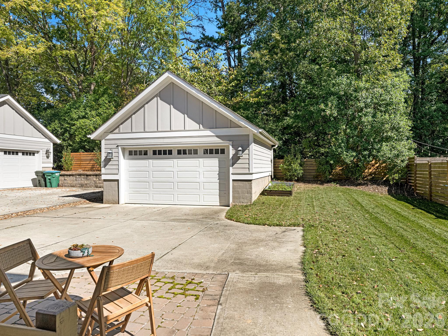
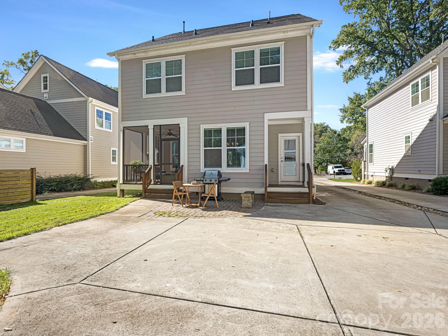
Location is everything!! This 2018 custom built home by Evans Coghill is only a short distance from downtown Matthews! This home embodies the charm of an Arts and Craft design which has been thoughtfully tailored for effortless living and entertaining! The covered rocking chair front porch invites you in to enjoy the 9ft ceilings, detailed trim work, and gleaming hardwood floors on the main level! You will fall in love with the brightness of this beautifully crafted open concept floorplan. The multi-functional front room works perfectly as an office, lounge, or playroom- all while flowing naturally into the heart of the home! The gourmet kitchen is complete with an expansive island, quartz countertops, subway backsplash, 5 burner gas cooktop, stainless hood, walk-in pantry, separate beverage center & drop zone! The family room has oversized built-in cabinetry flanking the fireplace and seamlessly blends with the dining room which is flooded with natural light! Upstairs you will first notice the flexible loft area which can be used as an additional office, gaming area, or arts & craft area. The spacious primary suite is the highlight of the second floor with ample natural light, a luxe bathroom, an oversized closet with a custom shelving system! Two additional sizable bedrooms, a generous bathroom with dual sink vanity, and laundry room complete the second-floor layout. Step outside to the cozy screened porch, outdoor patio, garden area & detached garage w/ a whole home generator! This home is truly a unique combination of everyday livability and small town living within an easy reach to everything downtown Matthews offers...boutique shops, restaurants, parks, Saturday morning farmer's market, Stumptown Festival, concerts and community events throughout the year! Don't miss this one!
About this property
Location is everything!! This 2018 custom built home by Evans Coghill is only a short distance from downtown Matthews! This home embodies the charm of an Arts and Craft design which has been thoughtfully tailored for effortless living and entertaining! The covered rocking chair front porch invites you in to enjoy the 9ft ceilings, detailed trim work, and gleaming hardwood floors on the main level! You will fall in love with the brightness of this beautifully crafted open concept floorplan. The multi-functional front room works perfectly as an office, lounge, or playroom- all while flowing naturally into the heart of the home! The gourmet kitchen is complete with an expansive island, quartz countertops, subway backsplash, 5 burner gas cooktop, stainless hood, walk-in pantry, separate beverage center & drop zone! The family room has oversized built-in cabinetry flanking the fireplace and seamlessly blends with the dining room which is flooded with natural light! Upstairs you will first notice the flexible loft area which can be used as an additional office, gaming area, or arts & craft area. The spacious primary suite is the highlight of the second floor with ample natural light, a luxe bathroom, an oversized closet with a custom shelving system! Two additional sizable bedrooms, a generous bathroom with dual sink vanity, and laundry room complete the second-floor layout. Step outside to the cozy screened porch, outdoor patio, garden area & detached garage w/ a whole home generator! This home is truly a unique combination of everyday livability and small town living within an easy reach to everything downtown Matthews offers...boutique shops, restaurants, parks, Saturday morning farmer's market, Stumptown Festival, concerts and community events throughout the year! Don't miss this one!
Features and Additional Information
Baths
Presented By Michelle Rabon


Area Information
Mecklenburg | Mecklenburg County | None
Schools in the Area
-
turned_in
Elementary SchoolMatthews
-
turned_in
Middle SchoolCrestdale
-
turned_in
High SchoolButler
Want to See More Listings in the Area?
Brokerage: Corcoran HM Properties