3409 Greenleaf Court
About this property
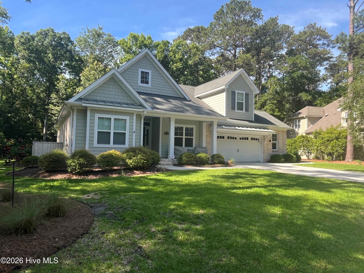
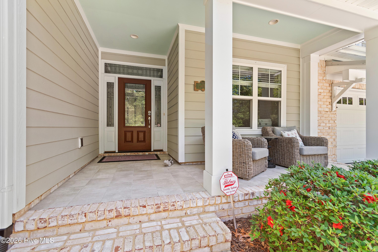
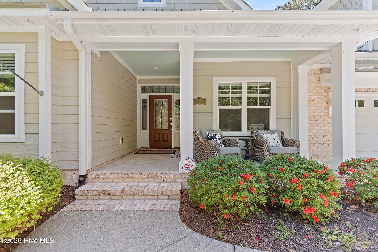
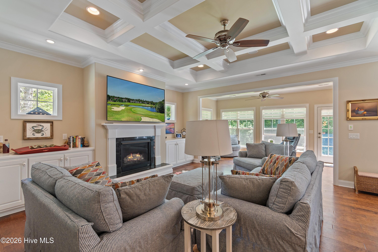
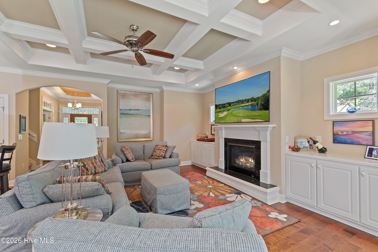
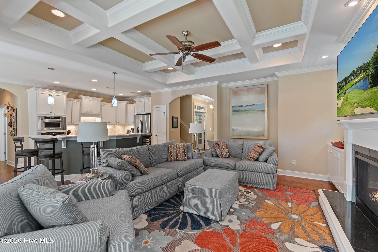
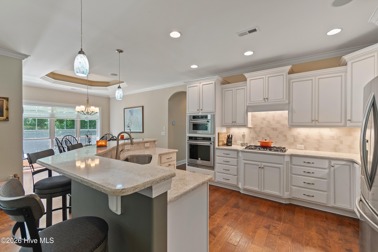
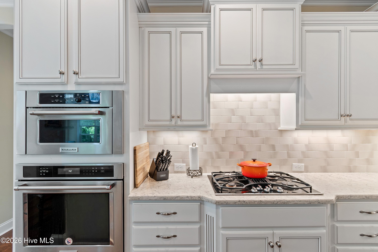
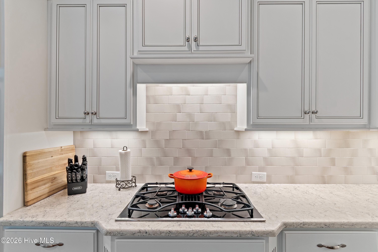
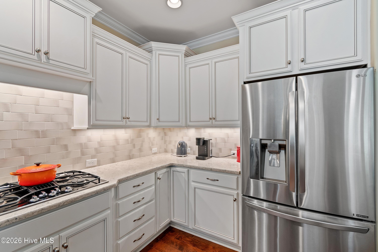
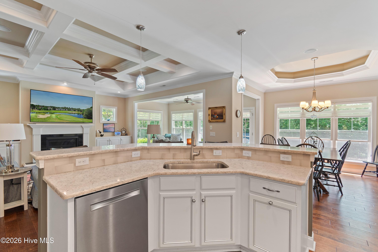
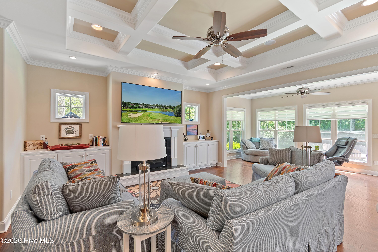
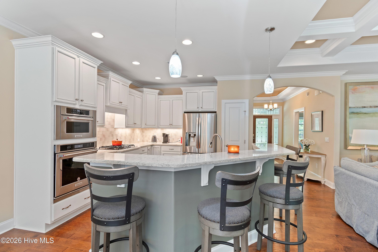
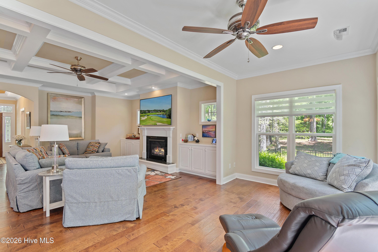
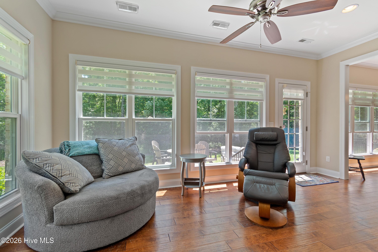
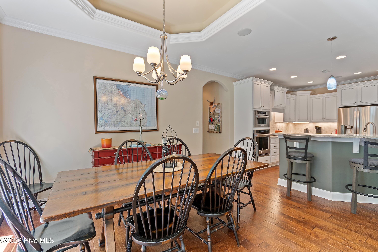
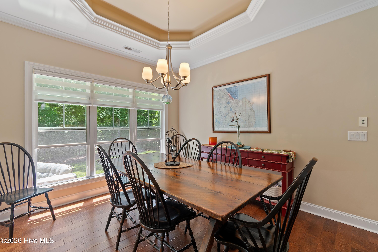
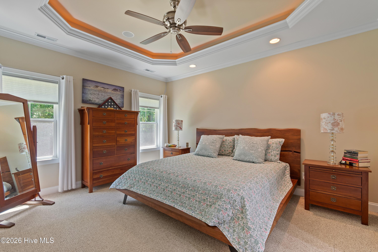
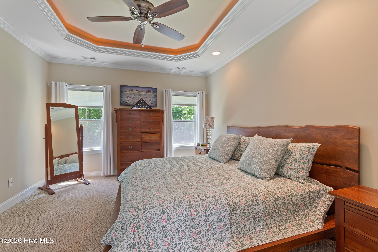
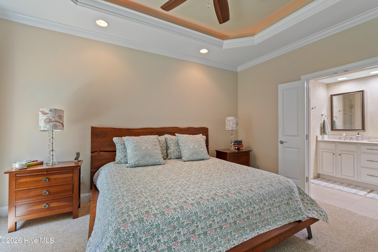
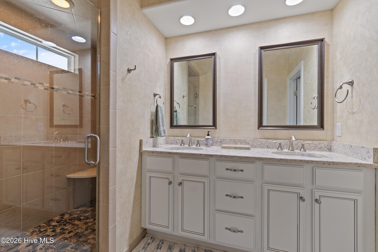
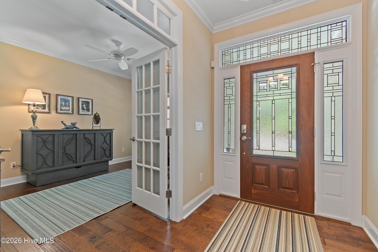
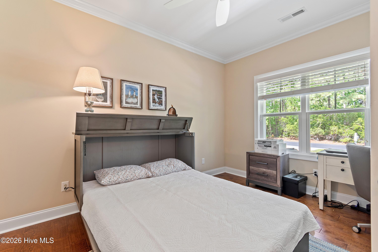
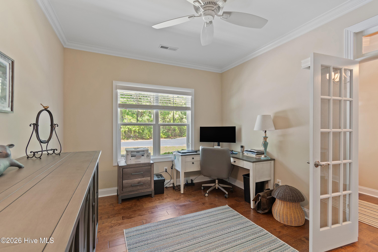
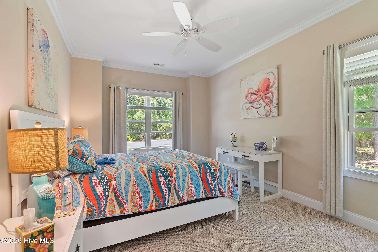
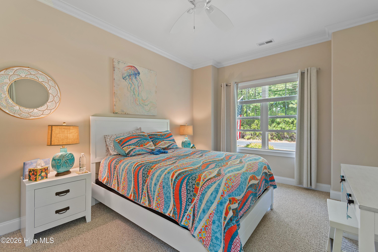
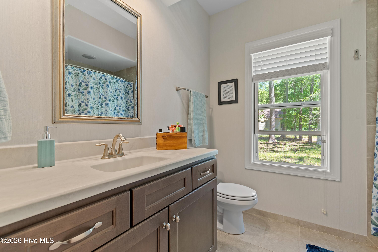
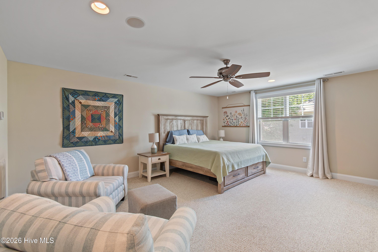
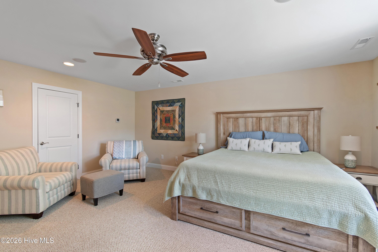
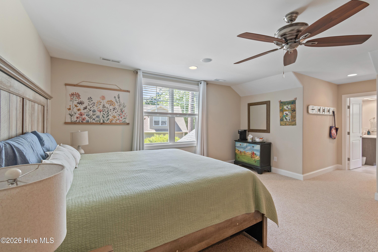
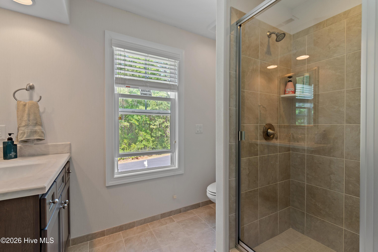
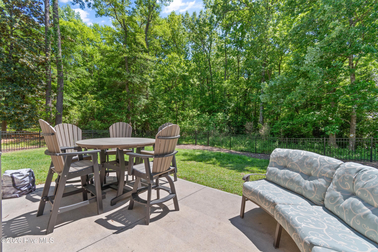
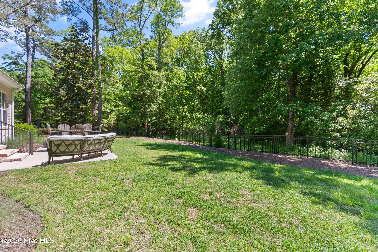
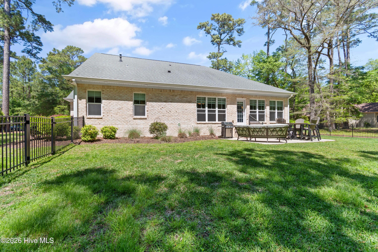
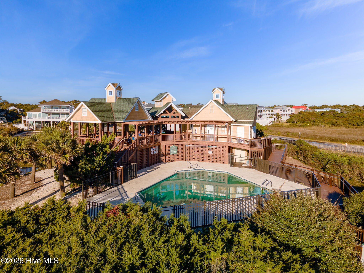
This custom designed home features a stunning 1.28-acre home-site on a cul de sac providing privacy as it sits in the beautiful, wooded, nature filled back yard with mature trees. Entering the home from the cozy front porch, the foyer features a tray ceiling and hardwood floor and flows through an arched doorway into a fabulous living room with coffered ceilings, gas fireplace, built-in cabinets and cottage windows. Continue to the heated sunroom and bank of windows overlooking the fenced back yard perfect for your four legged friends. The office off the foyer provides privacy with french doors and views to the front yard. The dining room with tray ceiling, floor to ceiling windows and room for a large gathering is open for entertaining. The fully equipped chef's kitchen has a gas cooktop, built in oven and microwave, full size refrigerator, under cabinet lighting, attractive tiled backsplash, pantry, white cabinetry, and quartz countertops make cooking a pleasure while spending time with guests at the elevated island top. Whether in the kitchen, living room, office or bedroom the built-in sound system sets the mood. The primary suite is luxury at its best with lighted tray ceiling, large walk-in-closet for all seasons of storage. The ensuite master bathroom includes quartz countertop, dual vanity, private water closet, and floor to ceiling tiled dual head shower with a corner bench. Guests will enjoy their own private space with a large bedroom over the garage and en-suite bath with tiled shower. Additional features include full walk-in attic, mechanical room over the garage, on demand hot water tank, epoxy garage floor, Trane heating/ cooling system. One additional feature - heated/cooled hobby room off the garage. This home has an ACTIVE membership.
About this property
This custom designed home features a stunning 1.28-acre home-site on a cul de sac providing privacy as it sits in the beautiful, wooded, nature filled back yard with mature trees. Entering the home from the cozy front porch, the foyer features a tray ceiling and hardwood floor and flows through an arched doorway into a fabulous living room with coffered ceilings, gas fireplace, built-in cabinets and cottage windows. Continue to the heated sunroom and bank of windows overlooking the fenced back yard perfect for your four legged friends. The office off the foyer provides privacy with french doors and views to the front yard. The dining room with tray ceiling, floor to ceiling windows and room for a large gathering is open for entertaining. The fully equipped chef's kitchen has a gas cooktop, built in oven and microwave, full size refrigerator, under cabinet lighting, attractive tiled backsplash, pantry, white cabinetry, and quartz countertops make cooking a pleasure while spending time with guests at the elevated island top. Whether in the kitchen, living room, office or bedroom the built-in sound system sets the mood. The primary suite is luxury at its best with lighted tray ceiling, large walk-in-closet for all seasons of storage. The ensuite master bathroom includes quartz countertop, dual vanity, private water closet, and floor to ceiling tiled dual head shower with a corner bench. Guests will enjoy their own private space with a large bedroom over the garage and en-suite bath with tiled shower. Additional features include full walk-in attic, mechanical room over the garage, on demand hot water tank, epoxy garage floor, Trane heating/ cooling system. One additional feature - heated/cooled hobby room off the garage. This home has an ACTIVE membership.
Features and Additional Information
Baths
Presented By Michelle Rabon


Area Information
| Brunswick County | St James
Schools in the Area
-
turned_in
Elementary SchoolSouthport
-
turned_in
Middle SchoolSouth Brunswick
-
turned_in
High SchoolSouth Brunswick
Want to See More Listings in the Area?
Brokerage: St James Properties LLC