3407 Timberlake Court
About this property
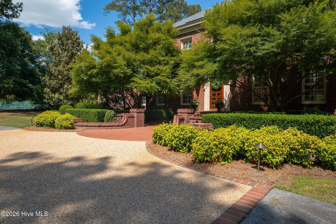
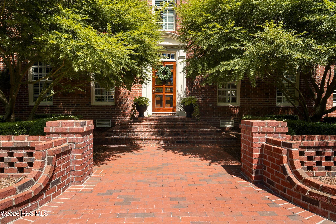
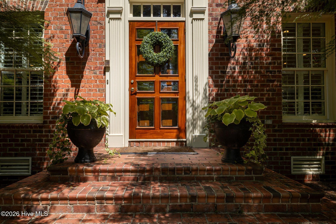
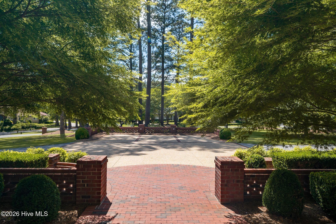
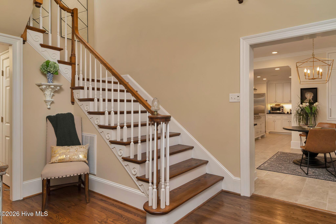
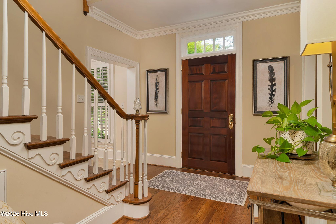
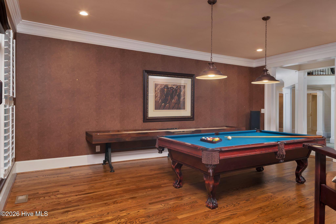
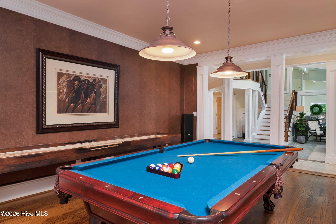
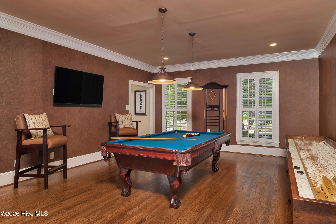
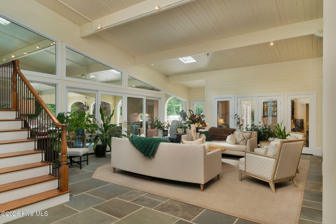
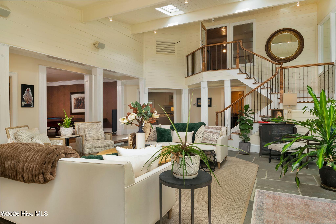
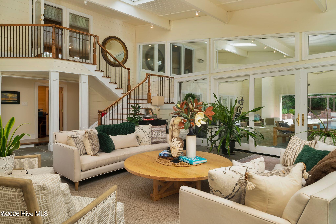
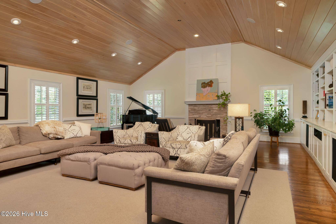
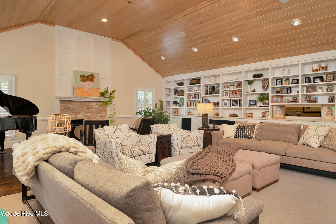
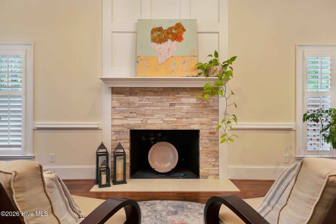
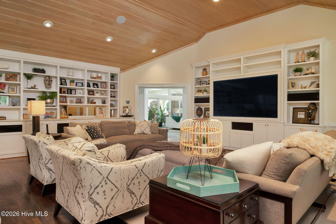
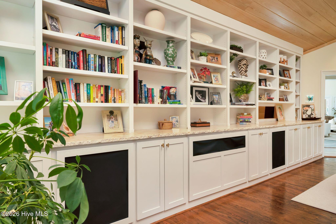
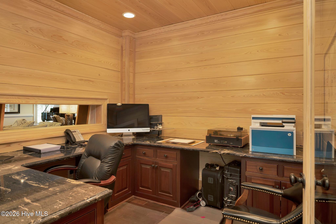
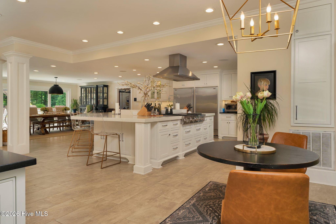
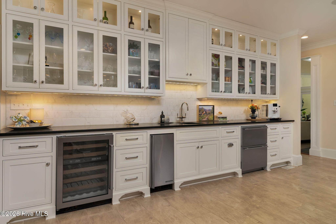
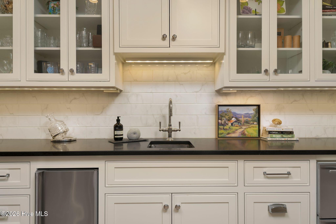
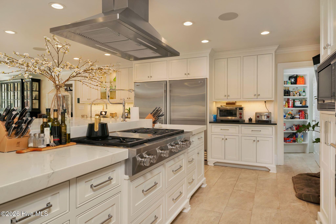
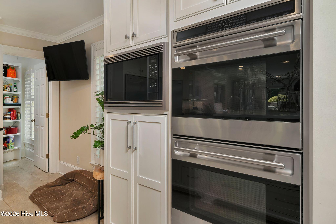
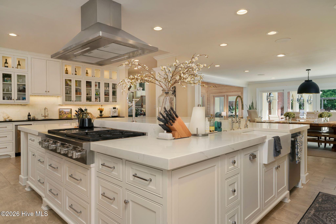
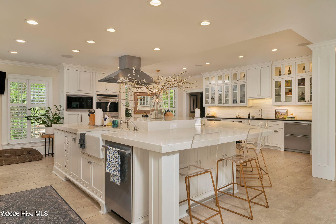
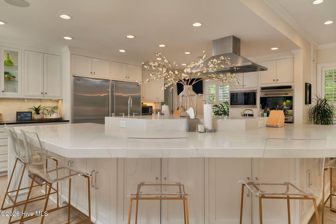
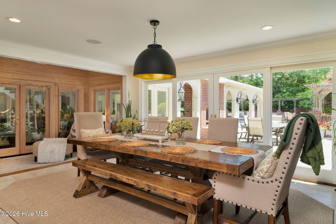
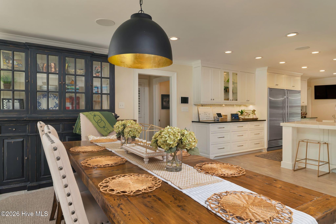
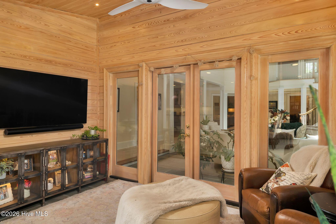
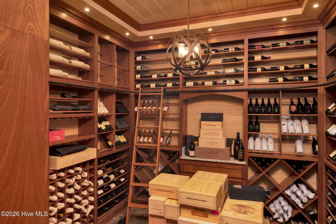
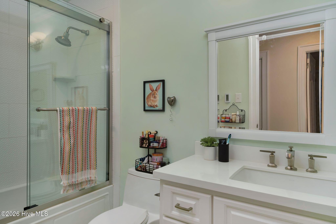
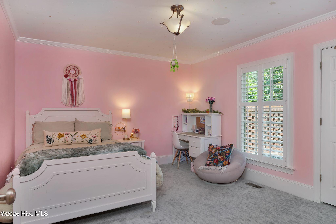
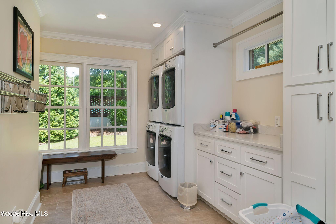
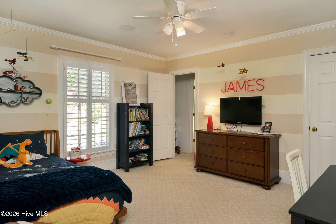
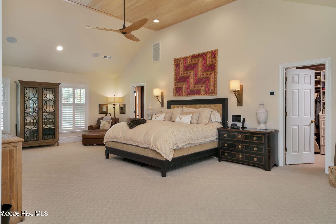
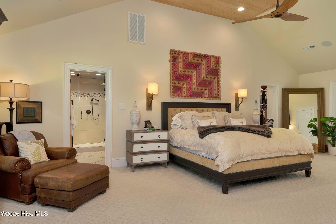
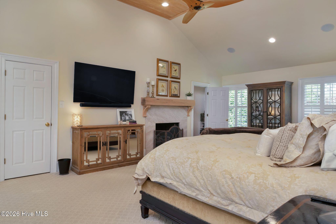
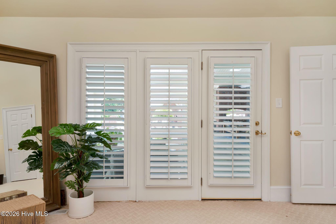
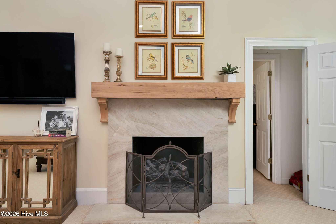
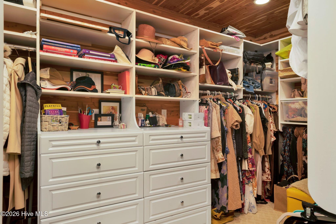
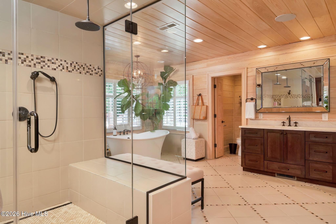
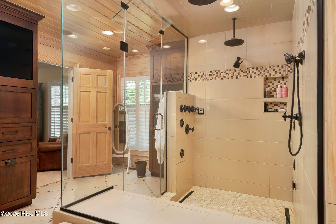
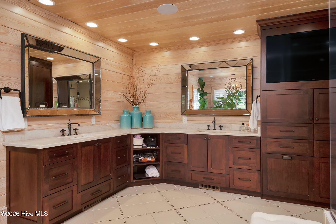
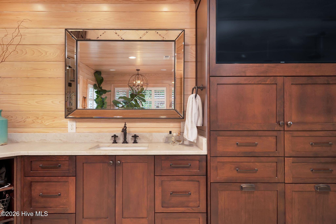
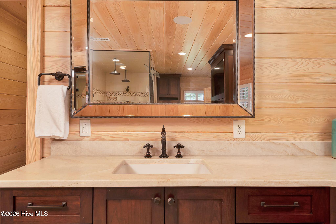
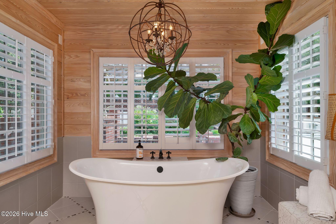
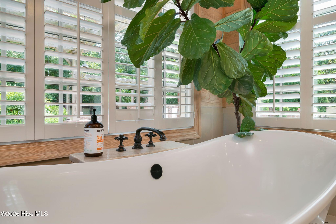
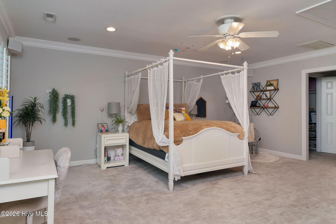
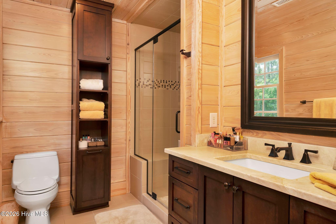
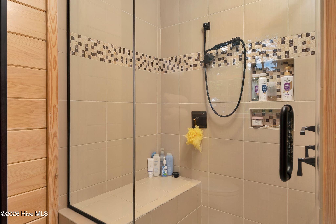
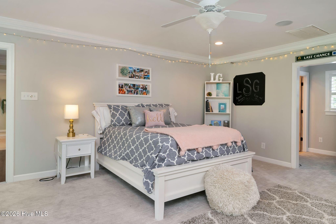
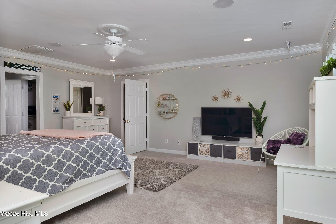
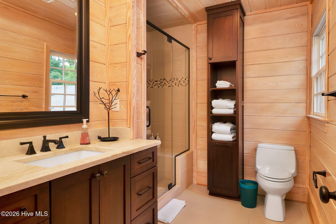
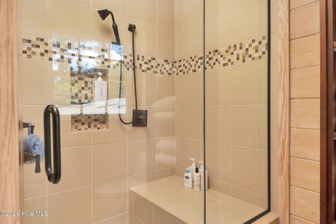
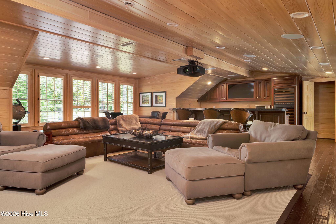
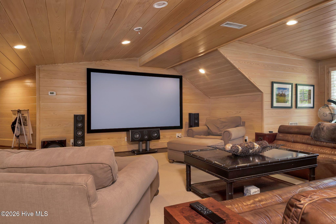
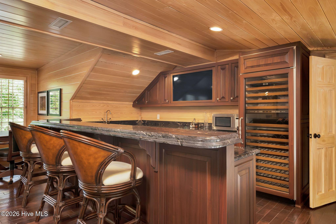
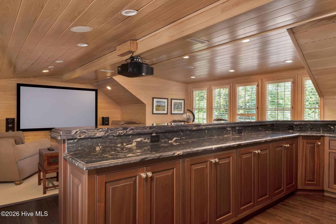
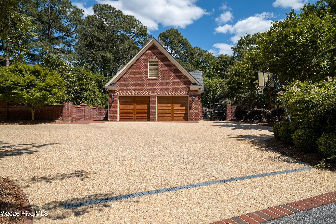
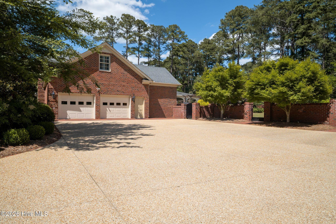
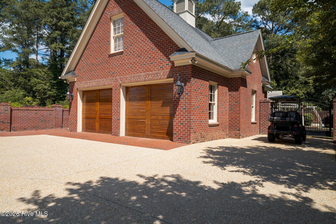
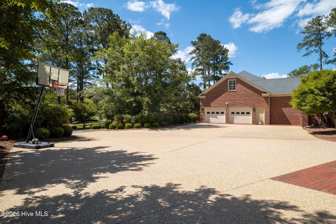
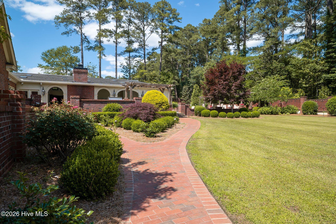
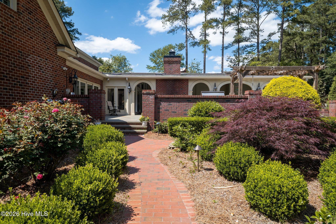
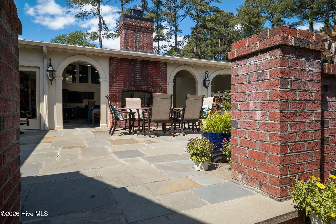
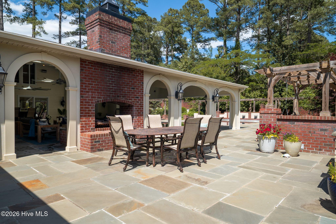
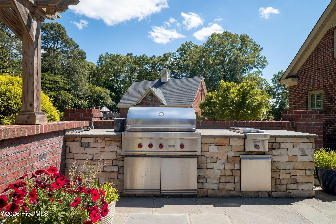
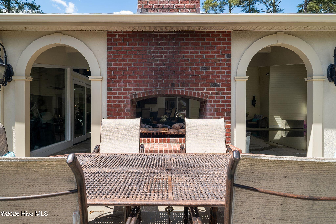
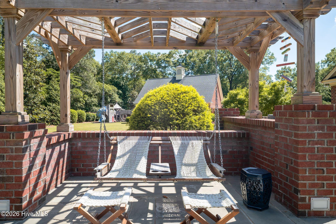
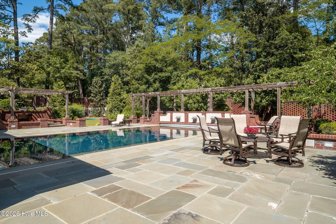
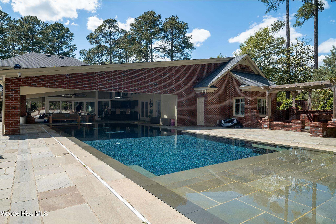
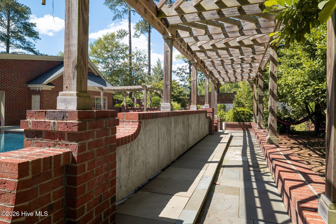
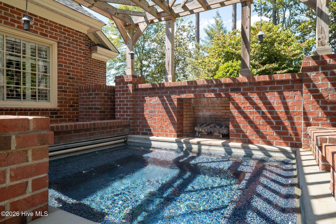
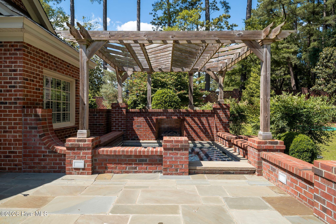
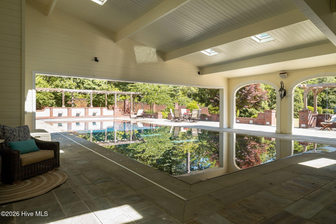
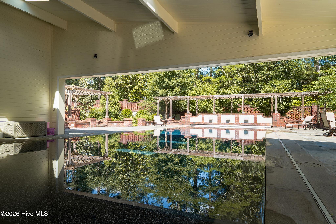
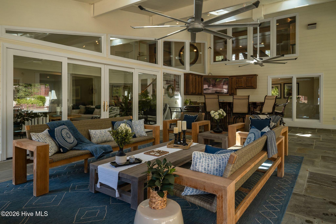
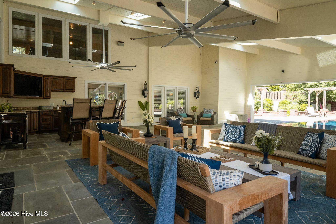
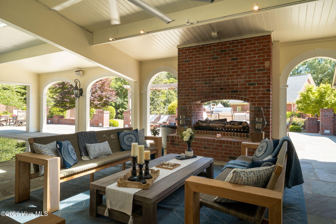
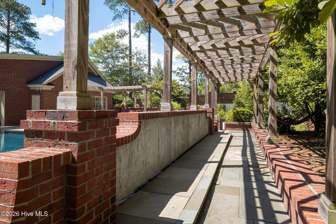
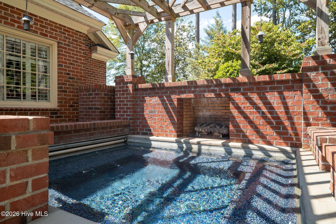
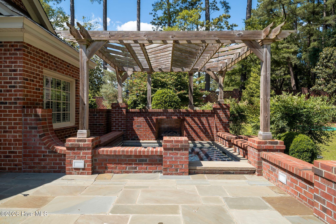
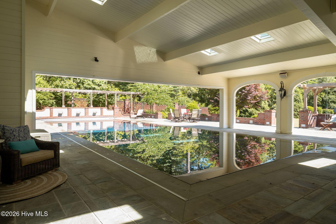
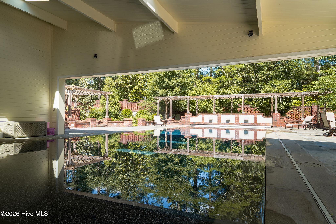
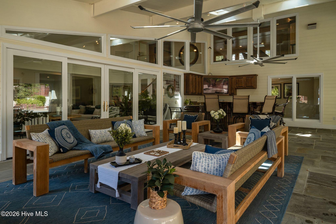
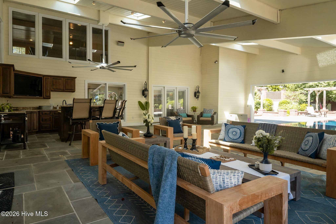
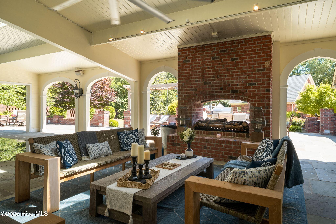
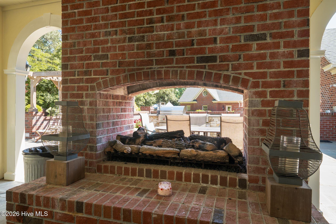
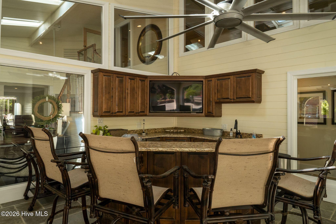
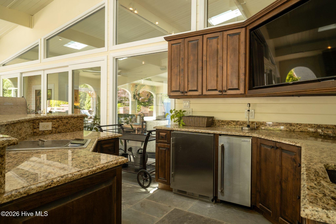
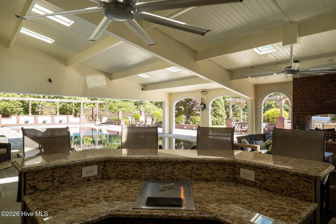
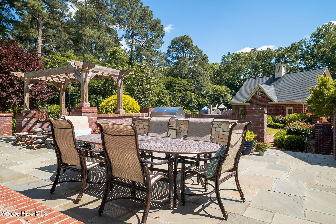
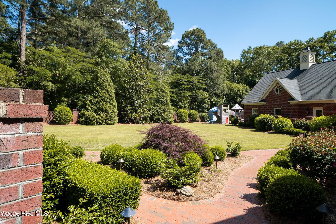
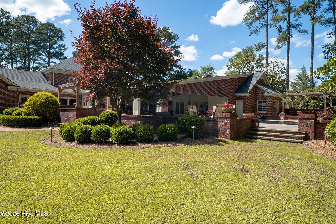
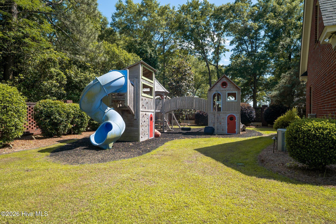
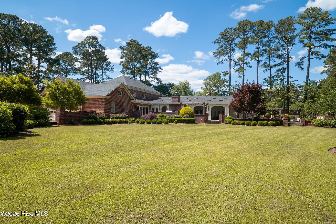
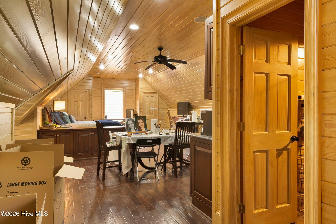
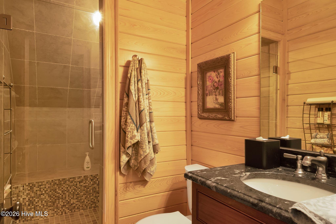
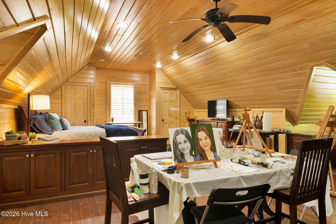
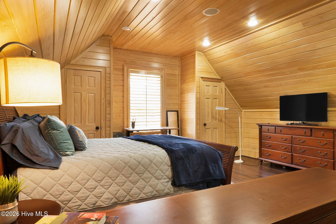
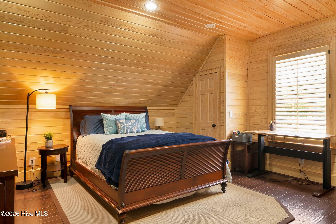
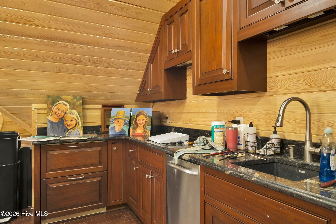
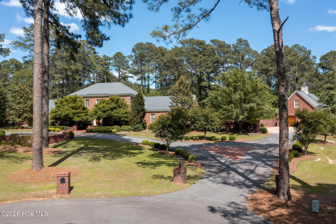
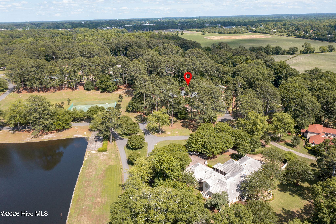
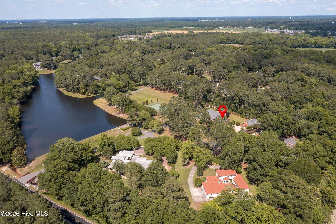
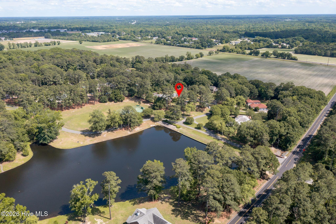
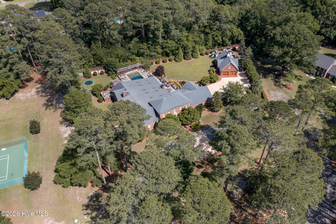
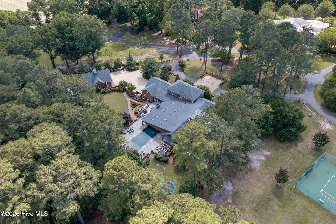
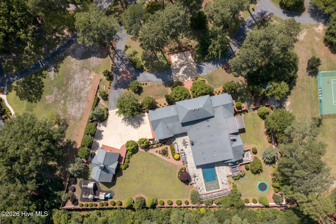
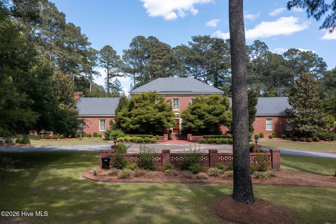
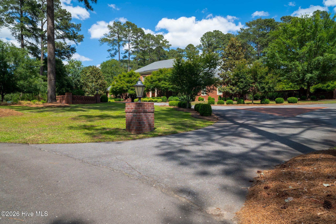
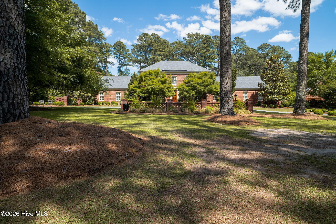
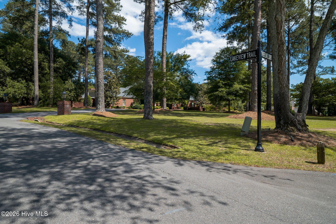
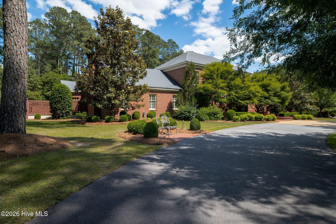
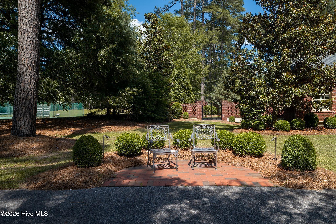
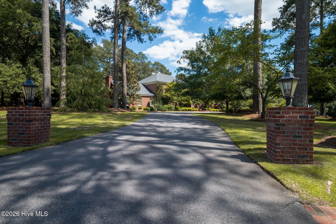
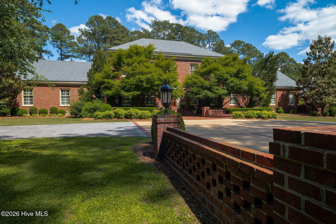
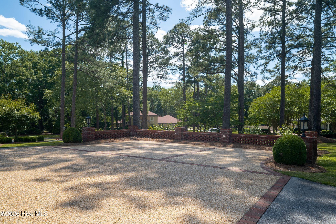
Exceptional estate living awaits at 3407 Timberlake Court in Kinston. Set on approximately 1.87 acres, this impressive property blends privacy, luxury and resort-style amenities with outstanding spaces for entertaining. The rear yard is enclosed by a brick wall and highlighted by a spectacular 20' x 70' negative-edge pool, hot tub with fireplace, Wolf grilling area, outdoor bar with fryer, television, ice maker and refrigerator, plus a double-sided outdoor fireplace with gas logs. Inside, the chef's kitchen features a large island with hood, double Wolf ovens, quartz countertops, 36-inch built-in Sub-Zero refrigerator and 36-inch built-in Sub-Zero freezer, refrigerated drawers, ice maker, walk-in pantry and a wine cellar with built-in cooling system. The downstairs primary suite overlooks the pool and offers two walk-in closets, a fireplace and wool carpet. Its luxurious bath includes heated floors, a freestanding tub, large double-sink granite vanity with built-in television and an oversized walk-in shower with body sprays, shower heads and rain shower heads. Additional main-level spaces include two bedrooms served by a hall bath with heated tile flooring, a large laundry room equipped for two washers and two dryers, an office with built-in desk and a spacious family room with fireplace, built- ins and an 80-inch television. A dedicated home theater includes a full bar with Sub-Zero wine cooler, refrigerated drawers, built-in ice maker, granite tops and half bath. Upstairs are two bedrooms with private baths featuring large tile showers and heated floors, along with a playroom with new carpet and a separate heating and cooling system. Garage accommodations include an oversized attached two-car garage and a detached three-car garage, both with tile floors. Above the detached garage is an apartment with bath and kitchenette featuring a Wolf cooktop, Sub-Zero refrigerator/freezer drawer and granite countertops. Additional features include a Kohler whole-house generator, three geothermal heat pumps, four air-to-air heat pumps, a large circular drive, extensive landscaping, exterior landscape lighting and City of Kinston water service through a 2-inch water meter. A distinctive property offering exceptional scale, comfort and amenities for sophisticated indoor- outdoor living.
About this property
Exceptional estate living awaits at 3407 Timberlake Court in Kinston. Set on approximately 1.87 acres, this impressive property blends privacy, luxury and resort-style amenities with outstanding spaces for entertaining. The rear yard is enclosed by a brick wall and highlighted by a spectacular 20' x 70' negative-edge pool, hot tub with fireplace, Wolf grilling area, outdoor bar with fryer, television, ice maker and refrigerator, plus a double-sided outdoor fireplace with gas logs. Inside, the chef's kitchen features a large island with hood, double Wolf ovens, quartz countertops, 36-inch built-in Sub-Zero refrigerator and 36-inch built-in Sub-Zero freezer, refrigerated drawers, ice maker, walk-in pantry and a wine cellar with built-in cooling system. The downstairs primary suite overlooks the pool and offers two walk-in closets, a fireplace and wool carpet. Its luxurious bath includes heated floors, a freestanding tub, large double-sink granite vanity with built-in television and an oversized walk-in shower with body sprays, shower heads and rain shower heads. Additional main-level spaces include two bedrooms served by a hall bath with heated tile flooring, a large laundry room equipped for two washers and two dryers, an office with built-in desk and a spacious family room with fireplace, built- ins and an 80-inch television. A dedicated home theater includes a full bar with Sub-Zero wine cooler, refrigerated drawers, built-in ice maker, granite tops and half bath. Upstairs are two bedrooms with private baths featuring large tile showers and heated floors, along with a playroom with new carpet and a separate heating and cooling system. Garage accommodations include an oversized attached two-car garage and a detached three-car garage, both with tile floors. Above the detached garage is an apartment with bath and kitchenette featuring a Wolf cooktop, Sub-Zero refrigerator/freezer drawer and granite countertops. Additional features include a Kohler whole-house generator, three geothermal heat pumps, four air-to-air heat pumps, a large circular drive, extensive landscaping, exterior landscape lighting and City of Kinston water service through a 2-inch water meter. A distinctive property offering exceptional scale, comfort and amenities for sophisticated indoor- outdoor living.
Features and Additional Information
Baths
Presented By Michelle Rabon


Area Information
| Lenoir County | Hillcrest
Schools in the Area
-
turned_in
Elementary SchoolBanks
-
turned_in
Middle SchoolFrink
-
turned_in
High SchoolNorth Lenoir
Want to See More Listings in the Area?
Brokerage: NED GRADY REALTY LLC