335 Goodison Way
About this property
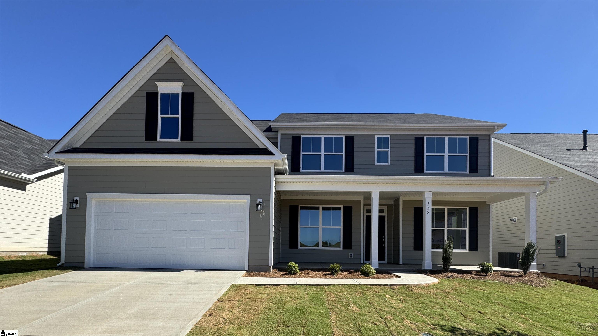
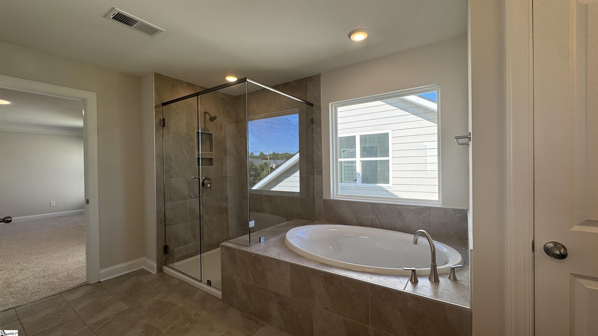
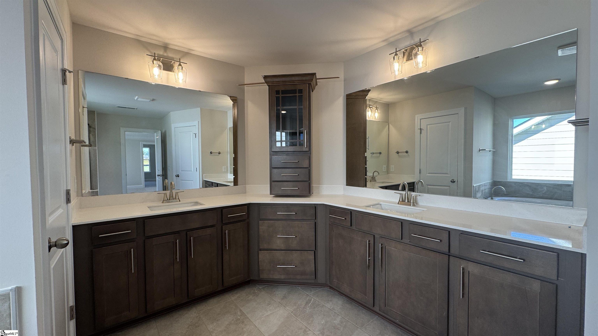
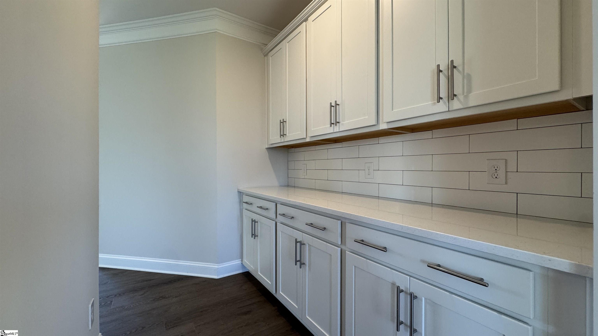
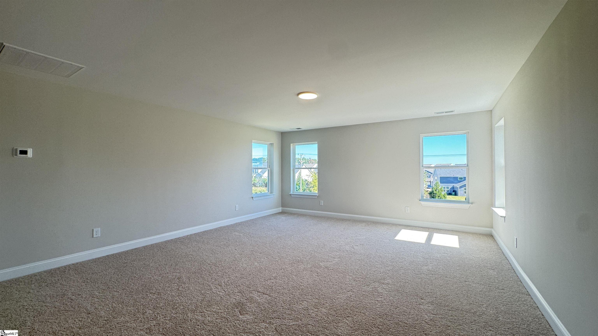
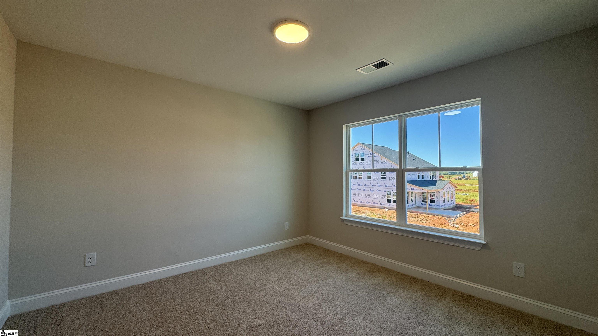
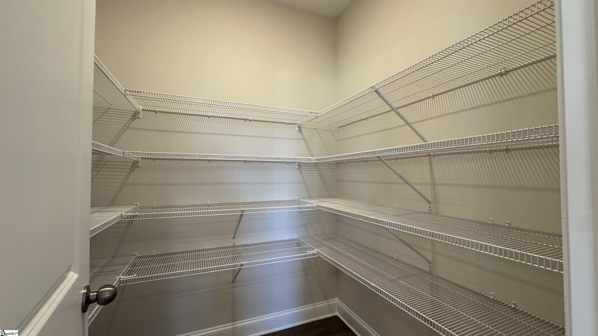
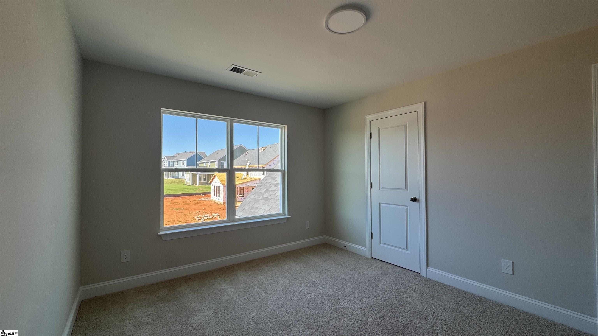
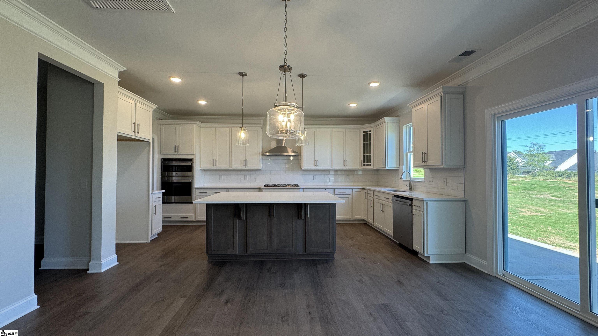
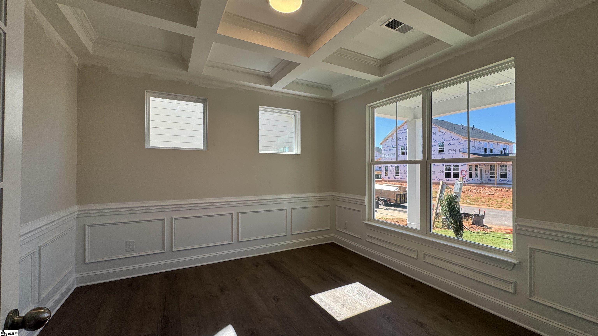
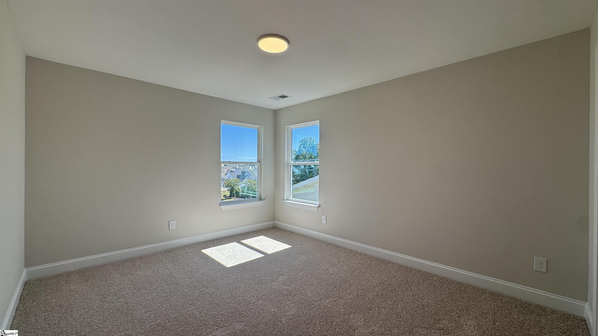
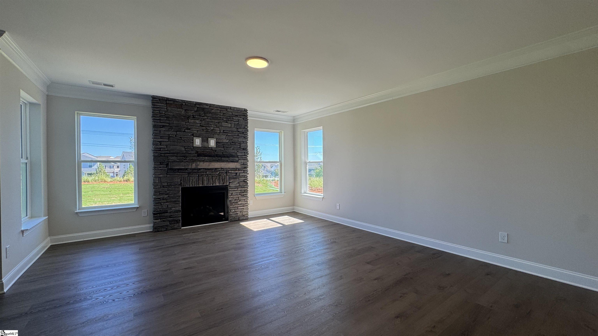
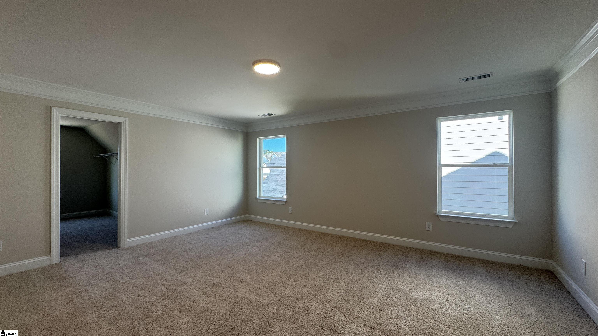
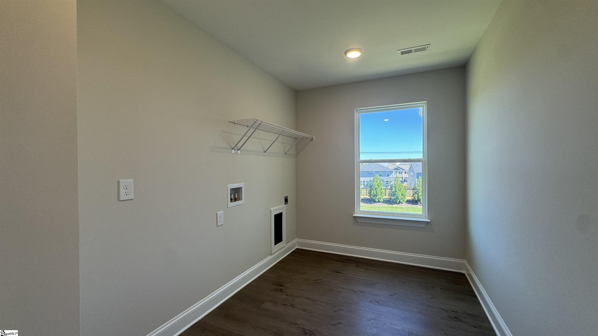
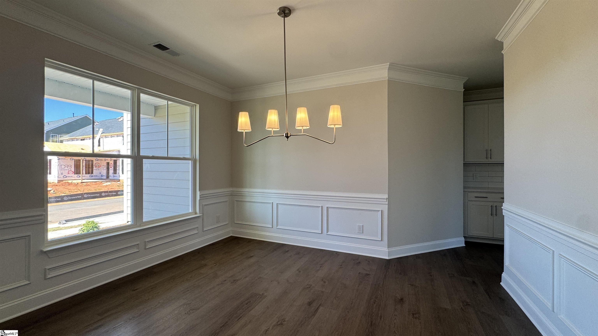
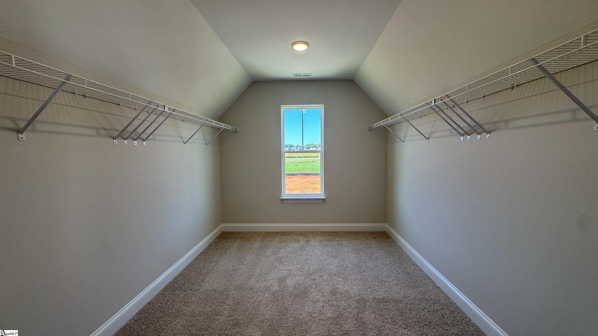
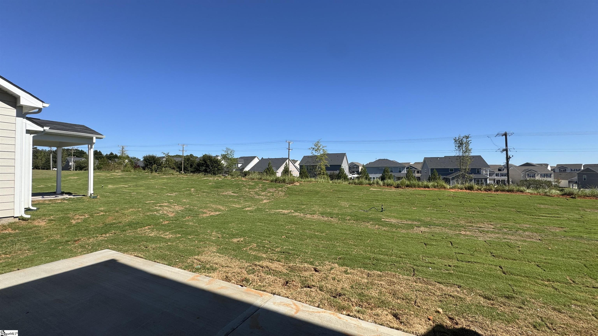
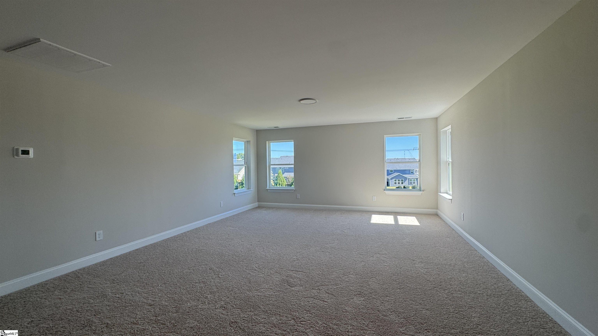
Brand-new construction includes exceptional space, luxury finishes, and thoughtful design! This stunning 5-bedroom, 4-bath home features a formal dining room, private office, and a spacious upstairs loft, providing flexible living for today's lifestyle. Enjoy luxury EVP flooring throughout the main living areas, including the staircase to the second floor. The designer kitchen is a chef's dream, showcasing stainless steel appliances, a gas cooktop, chimney hood, built-in microwave/convection wall oven combination, butler's pantry, quartz countertops, tile backsplash, LED recessed lighting, and elegant pendant lighting. The inviting family room centers around a dramatic gas fireplace with a floor-to-ceiling stone surround. A guest bedroom and full bath on the main level provide comfort and privacy for visitors or multigenerational living. The luxurious primary suite features two walk-in closets and a spa-inspired bath with a beautifully tiled walk-in shower, tiled flooring, dual vanities, and premium finishes throughout. Additional highlights include upgraded cabinetry with quartz countertops in every bathroom, enhanced lighting, plumbing, and trim packages, structured wiring, a built-in pest control system, a finished garage, and numerous added windows that fill the home with abundant natural light. This beautifully appointed new home combines modern style, quality craftsmanship, and exceptional upgrades throughout-ready for you to move in and enjoy!
About this property
Brand-new construction includes exceptional space, luxury finishes, and thoughtful design! This stunning 5-bedroom, 4-bath home features a formal dining room, private office, and a spacious upstairs loft, providing flexible living for today's lifestyle. Enjoy luxury EVP flooring throughout the main living areas, including the staircase to the second floor. The designer kitchen is a chef's dream, showcasing stainless steel appliances, a gas cooktop, chimney hood, built-in microwave/convection wall oven combination, butler's pantry, quartz countertops, tile backsplash, LED recessed lighting, and elegant pendant lighting. The inviting family room centers around a dramatic gas fireplace with a floor-to-ceiling stone surround. A guest bedroom and full bath on the main level provide comfort and privacy for visitors or multigenerational living. The luxurious primary suite features two walk-in closets and a spa-inspired bath with a beautifully tiled walk-in shower, tiled flooring, dual vanities, and premium finishes throughout. Additional highlights include upgraded cabinetry with quartz countertops in every bathroom, enhanced lighting, plumbing, and trim packages, structured wiring, a built-in pest control system, a finished garage, and numerous added windows that fill the home with abundant natural light. This beautifully appointed new home combines modern style, quality craftsmanship, and exceptional upgrades throughout-ready for you to move in and enjoy!
Features and Additional Information
Baths
Presented By Michelle Rabon


Schools in the Area
-
turned_in
Elementary SchoolReidville
-
turned_in
Middle SchoolFlorence Chapel
-
turned_in
High SchoolJames F. Byrnes
Want to See More Listings in the Area?
Brokerage: Eastwood Homes