3345 Kings Mill Pl.
About this property
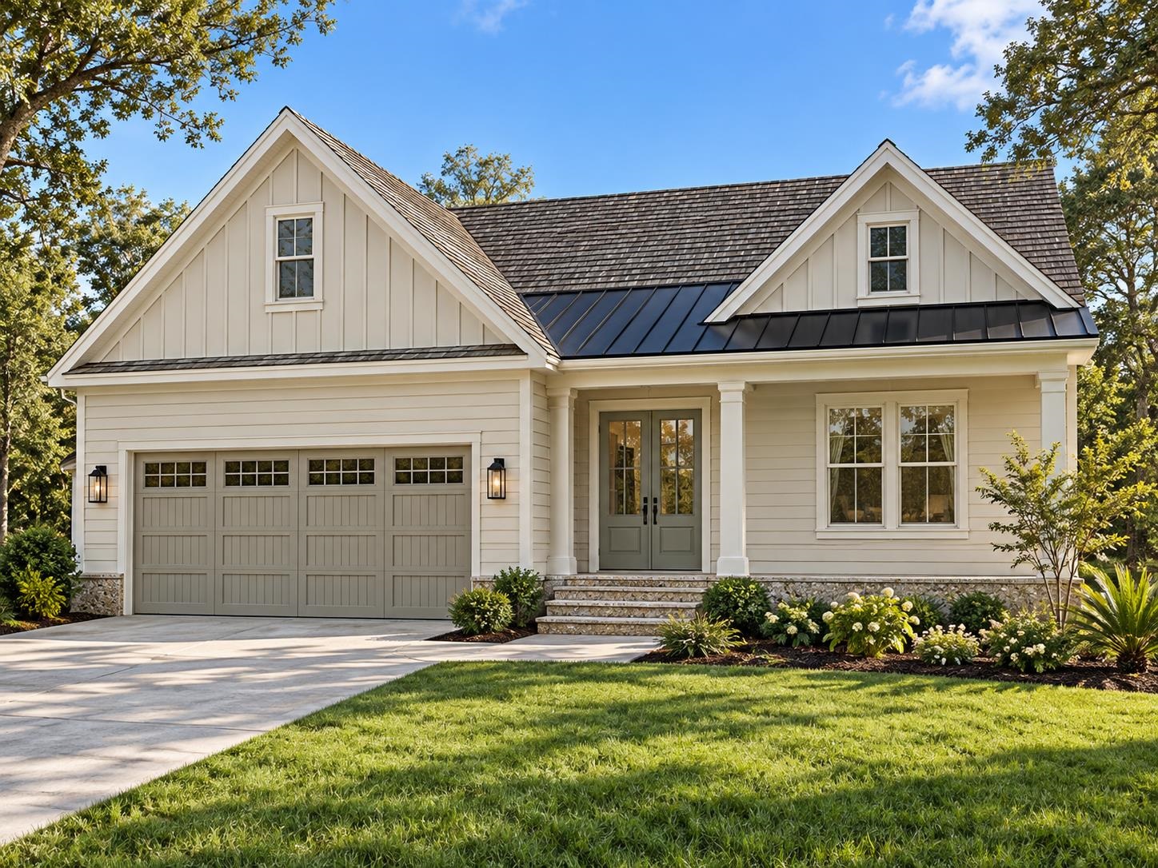
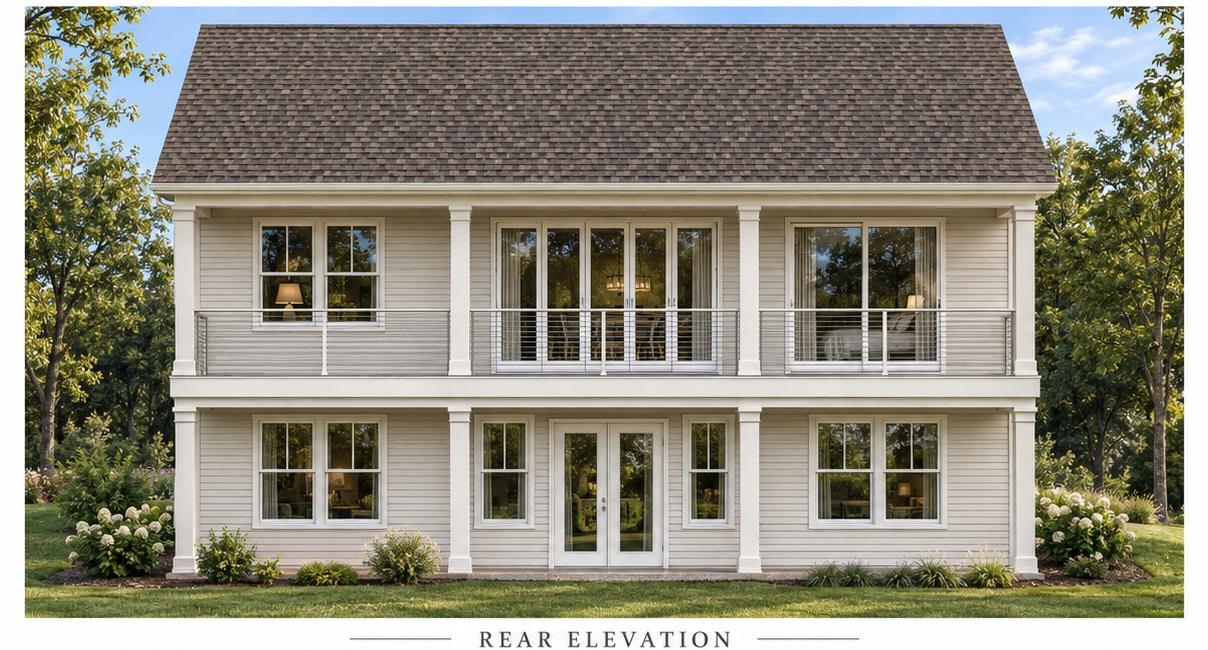
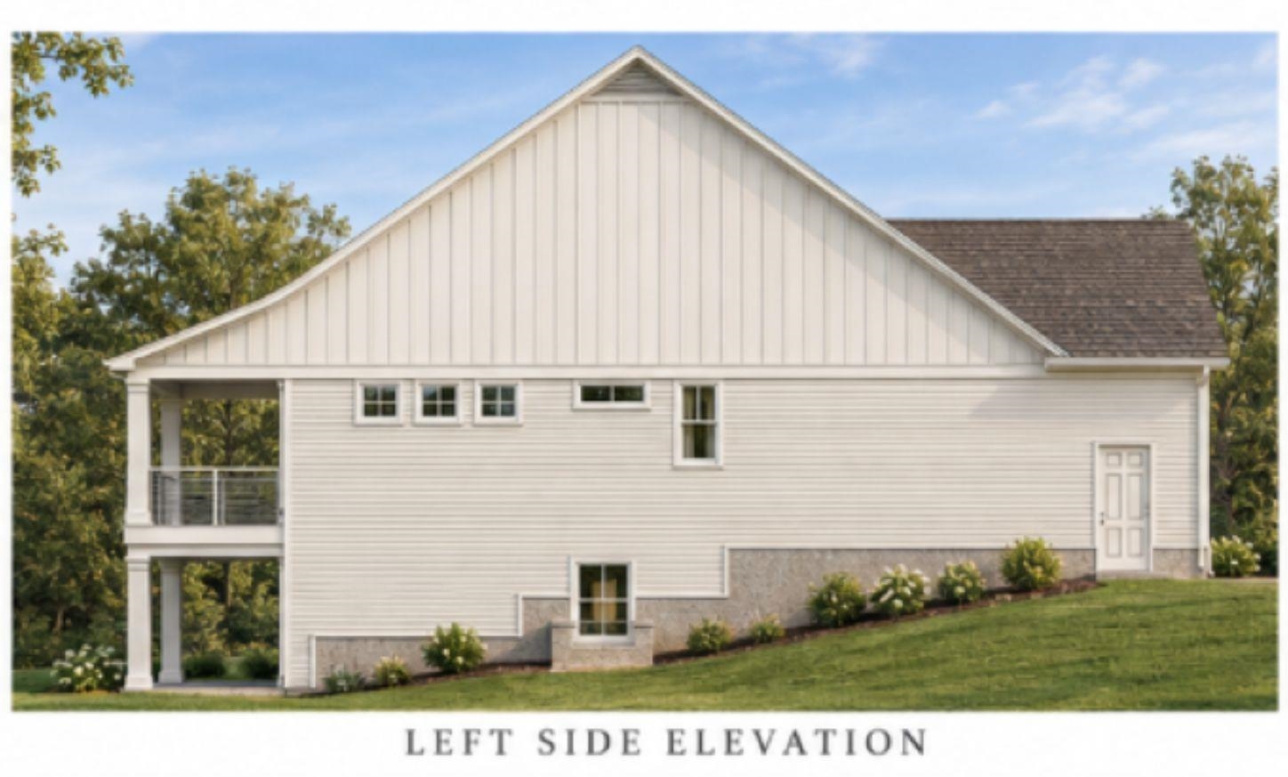
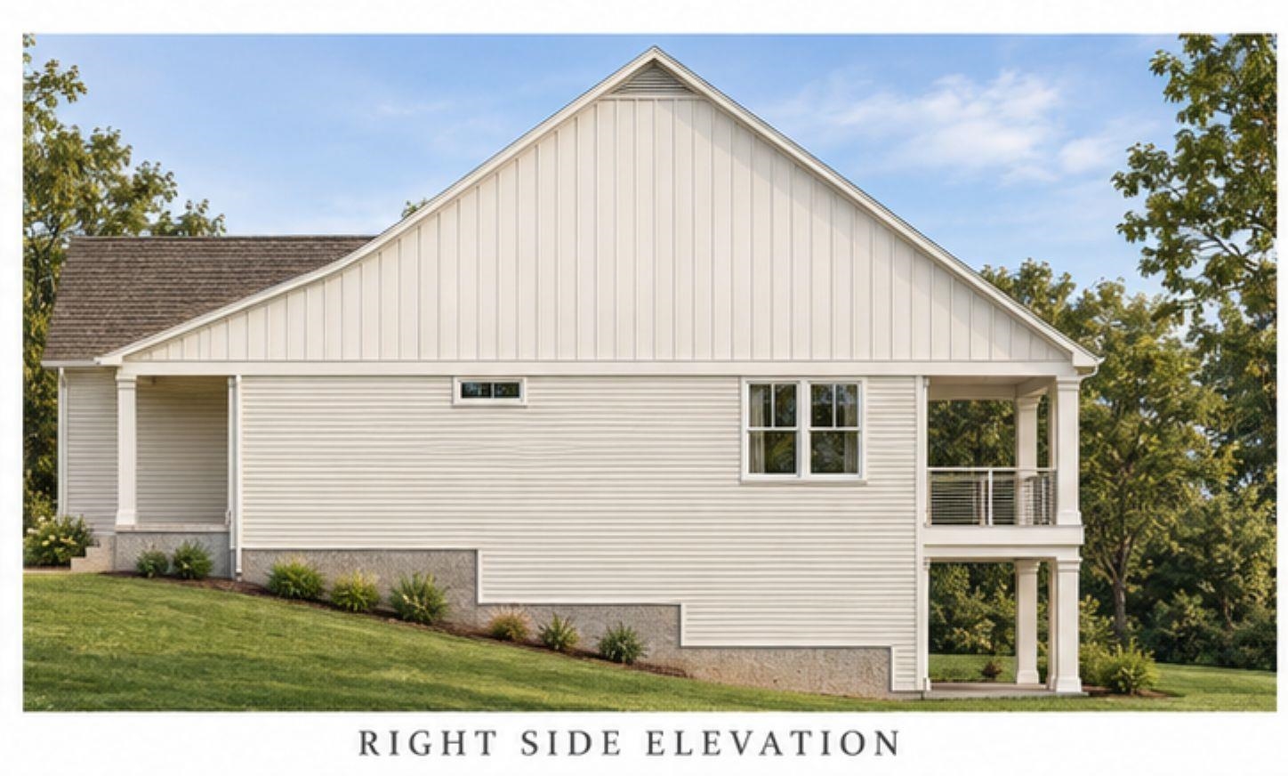
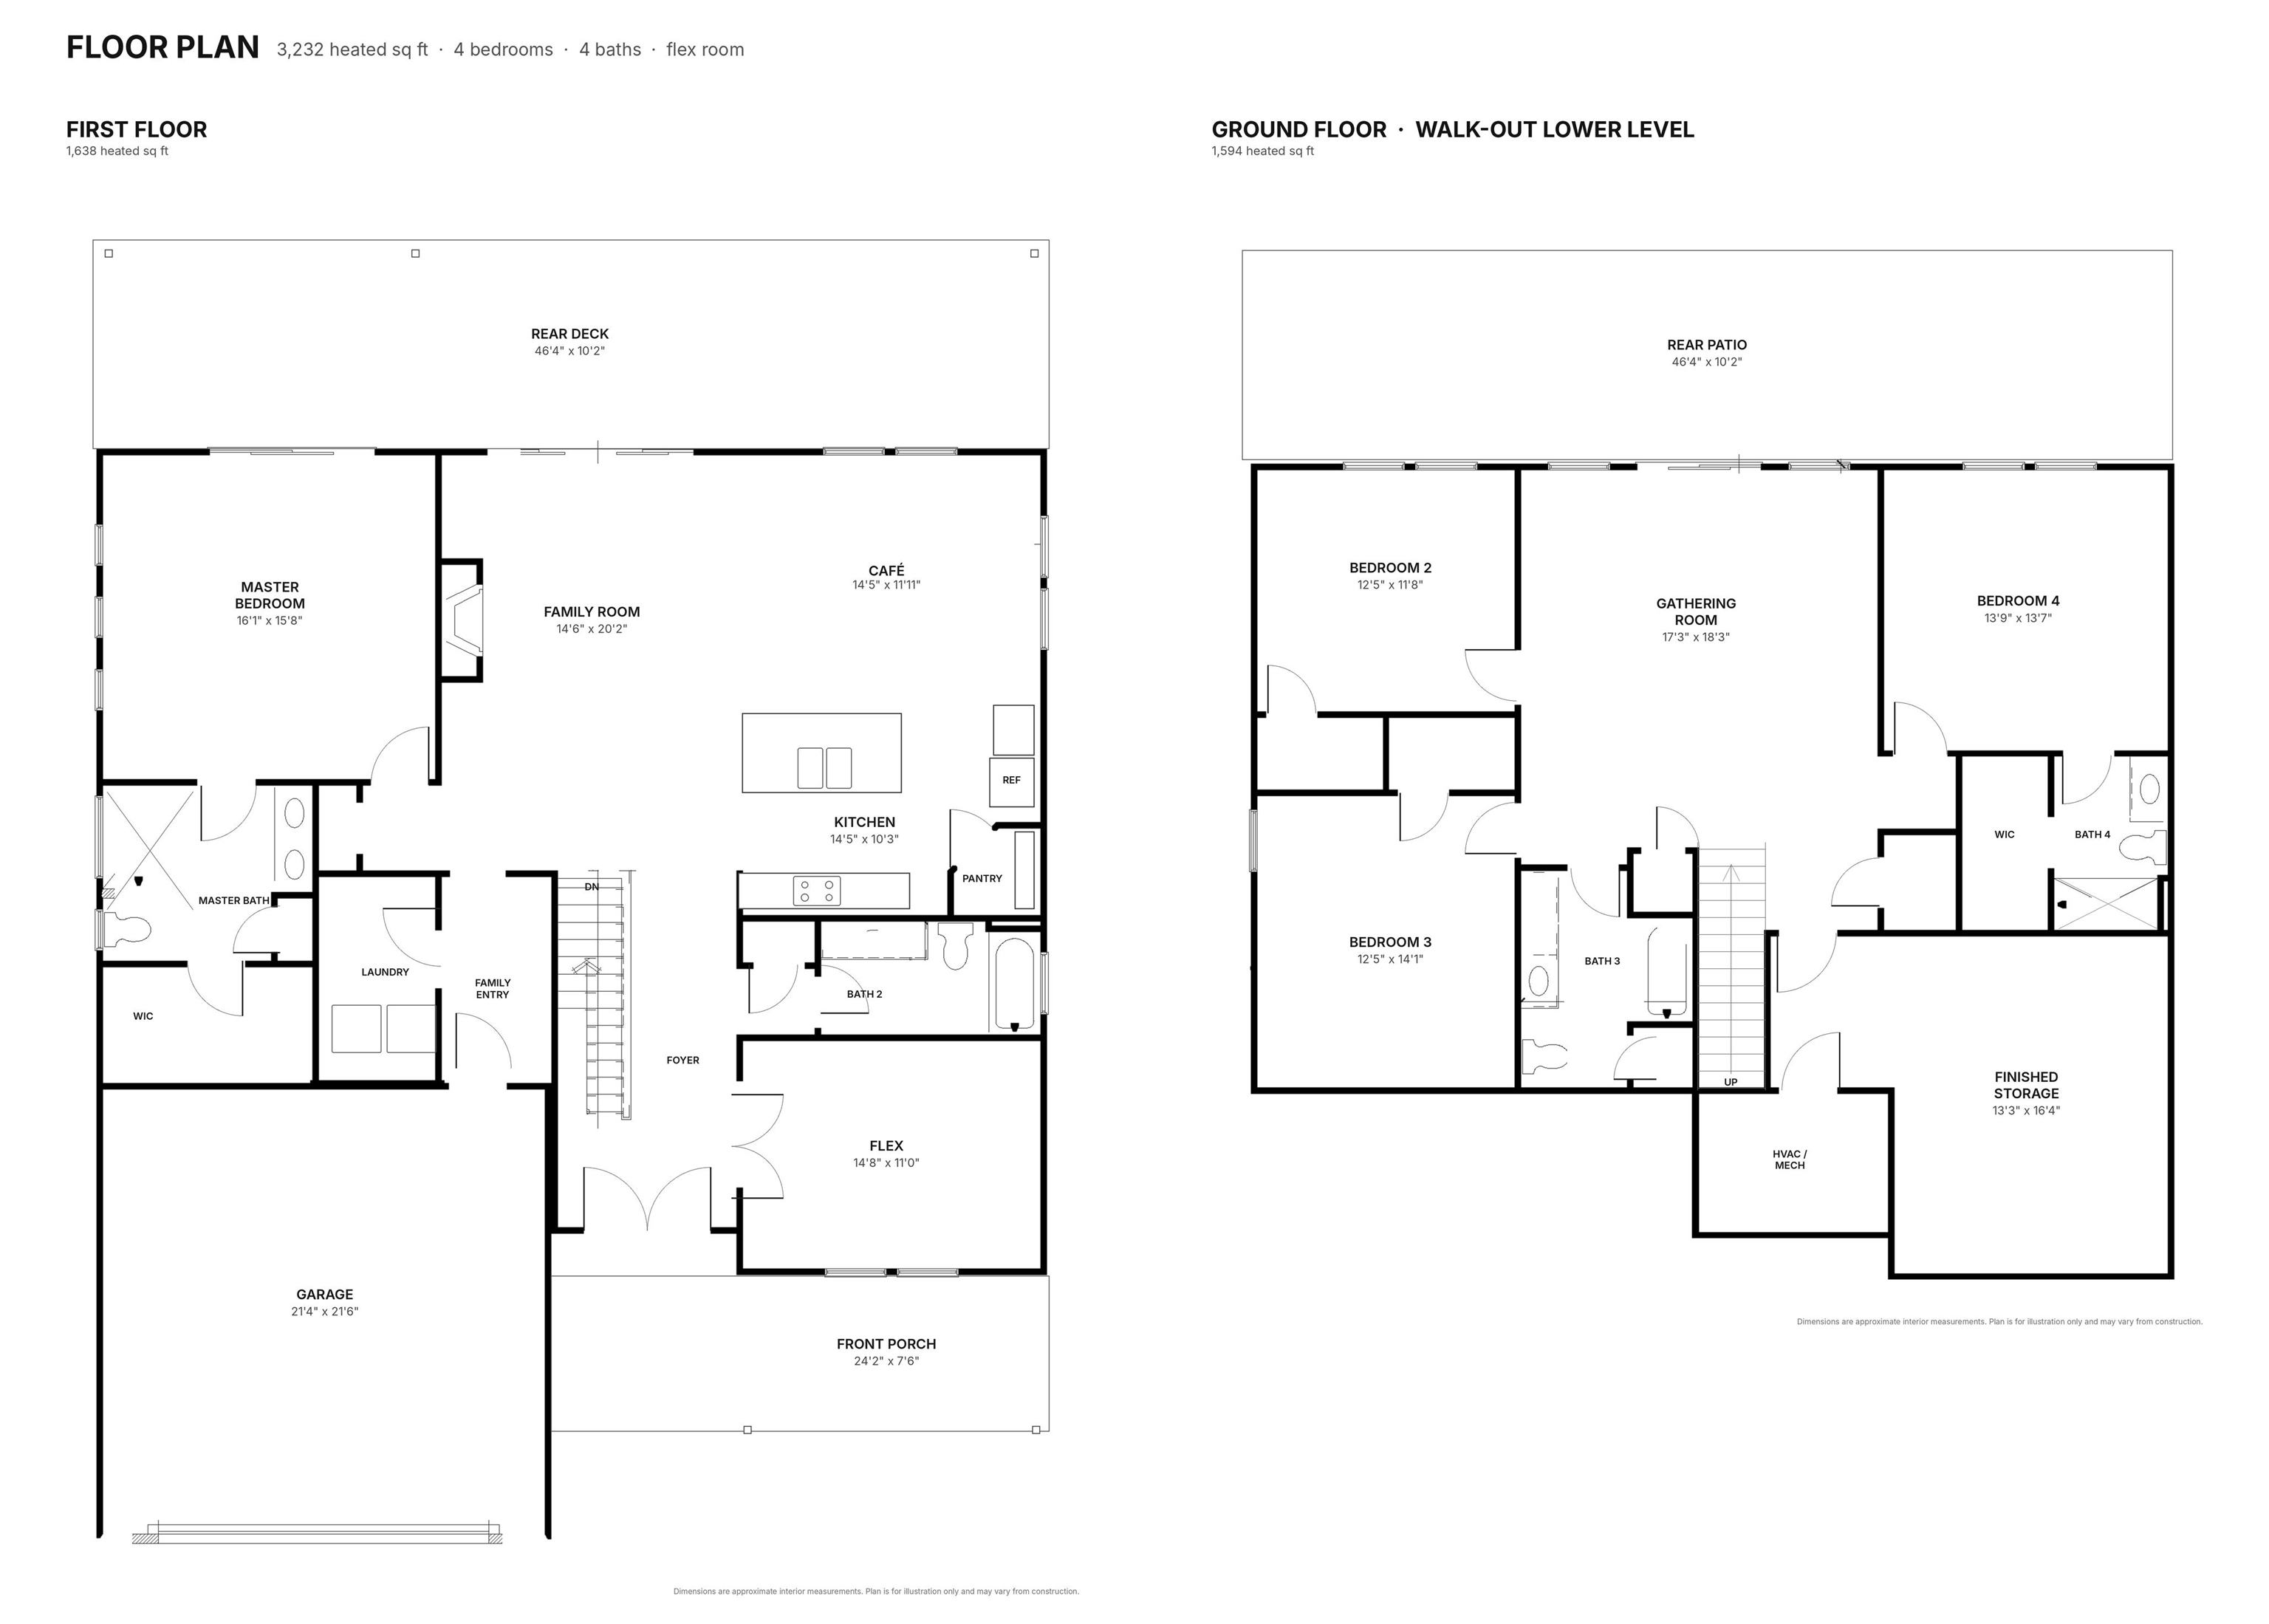
Nestled in the prestigious River Hills Country Club, the Asheboro plan offers 3,232 square feet of thoughtfully designed living space. The main level features an open-concept family room, kitchen with center island, and café area, along with a spacious primary suite, laundry room, a versatile flex space perfect for a home office or sitting room, and conveniently located laundry and full bathroom. A large rear deck extends the living space outdoors, while the welcoming front porch and two-car garage add everyday convenience. The walk- out basement expands your living space with three additional bedrooms, two full bathrooms, a spacious gathering room, and finished storage area with direct access to a covered rear patio. The Asheboro offers the best of both worlds: easy main level living with room for everyone downstairs perfect for guests, family, entertaining, or a little extra room to spread out. New construction. Contact listing agent for design selections, flooring and electrical matrix details. Renderings and floor plans are for illustrative purposes only. Plan, elevation, finishes, materials, specifications, and other details are subject to change.
About this property
Nestled in the prestigious River Hills Country Club, the Asheboro plan offers 3,232 square feet of thoughtfully designed living space. The main level features an open-concept family room, kitchen with center island, and café area, along with a spacious primary suite, laundry room, a versatile flex space perfect for a home office or sitting room, and conveniently located laundry and full bathroom. A large rear deck extends the living space outdoors, while the welcoming front porch and two-car garage add everyday convenience. The walk- out basement expands your living space with three additional bedrooms, two full bathrooms, a spacious gathering room, and finished storage area with direct access to a covered rear patio. The Asheboro offers the best of both worlds: easy main level living with room for everyone downstairs perfect for guests, family, entertaining, or a little extra room to spread out. New construction. Contact listing agent for design selections, flooring and electrical matrix details. Renderings and floor plans are for illustrative purposes only. Plan, elevation, finishes, materials, specifications, and other details are subject to change.
Features and Additional Information
Baths
Presented By Michelle Rabon


Area Information
04B Little River Area North of Hwy 9 | Horry County | River Hills
Schools in the Area
-
turned_in
Elementary School
-
turned_in
Middle School
-
turned_in
High School
Want to See More Listings in the Area?
Brokerage: HQ Real Estate LLC