3345 Honeysuckle Drive
About this property
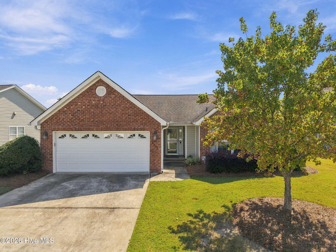
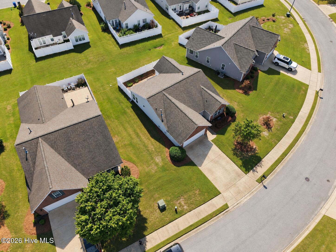
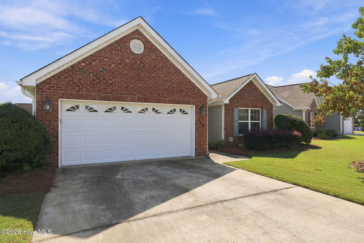
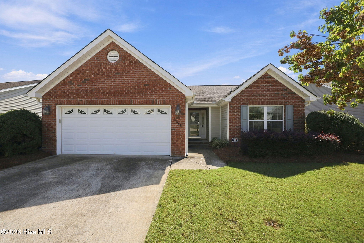
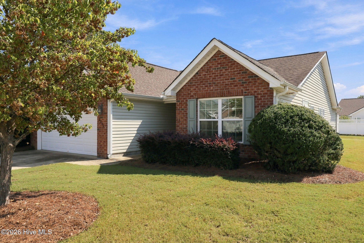
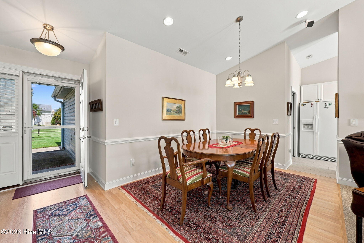
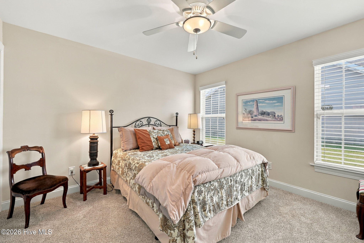
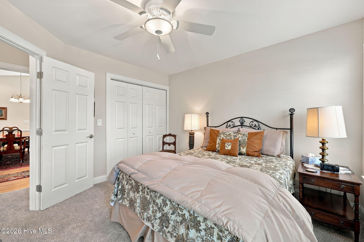
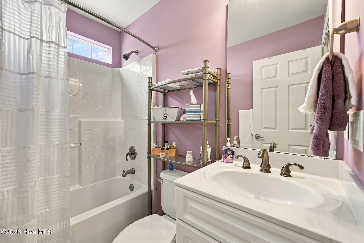
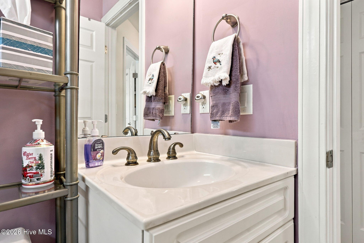
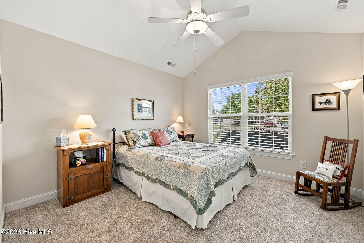
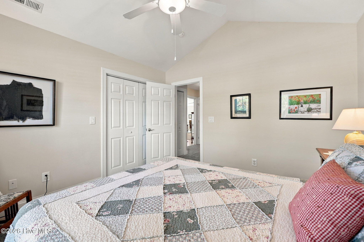
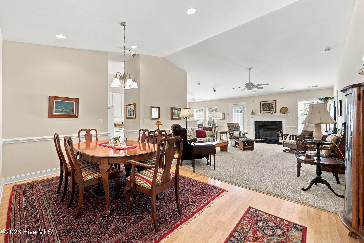
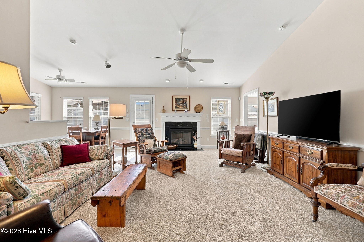
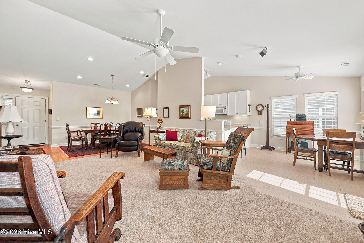
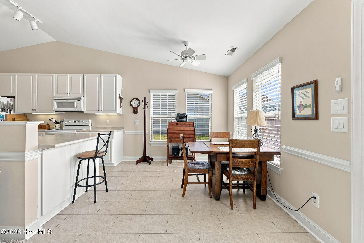
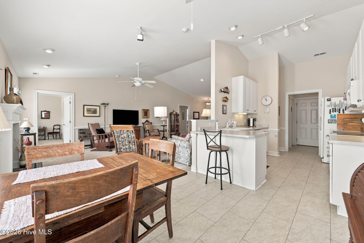
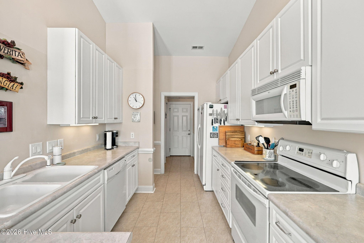
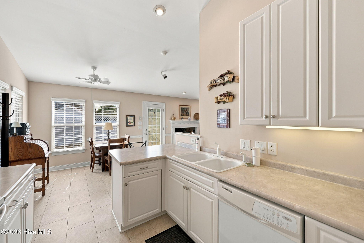
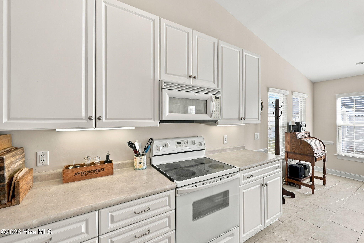
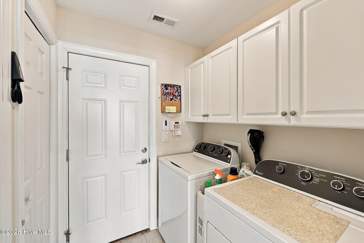
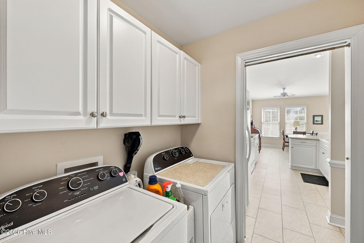
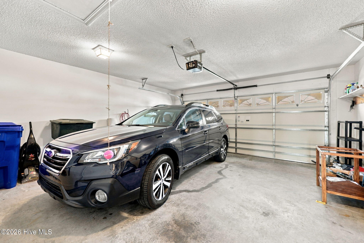
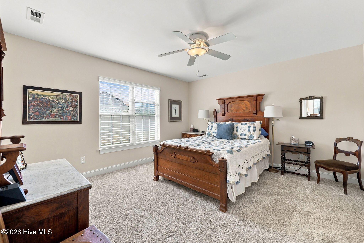
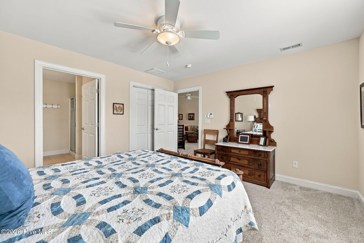
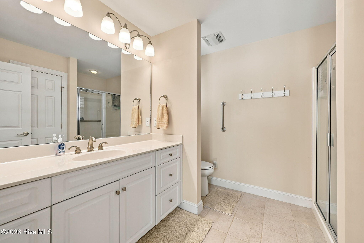
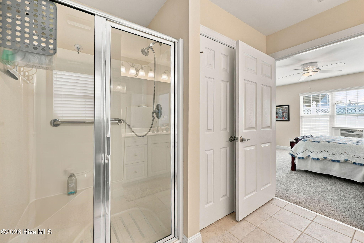
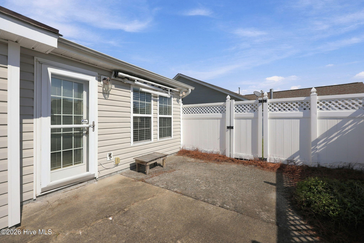
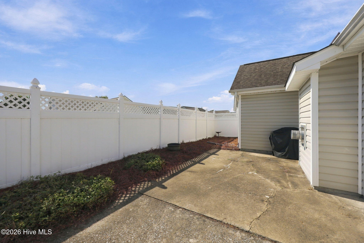
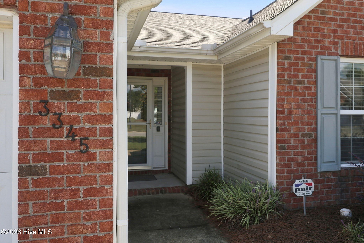
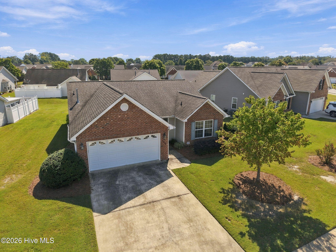
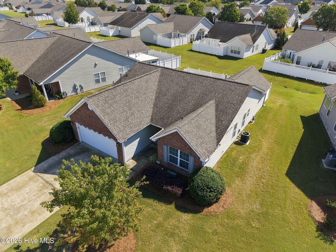
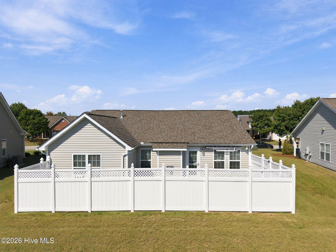
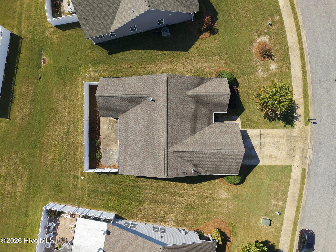
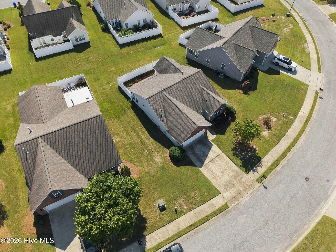
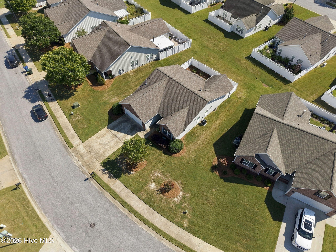
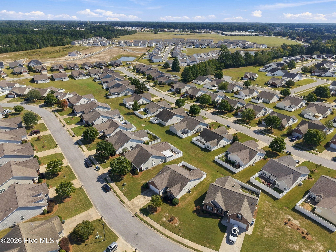
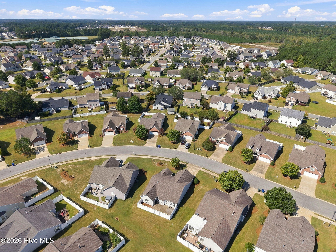
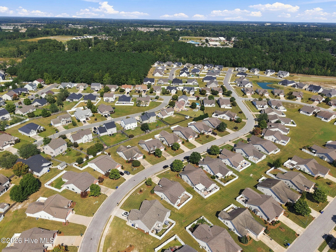
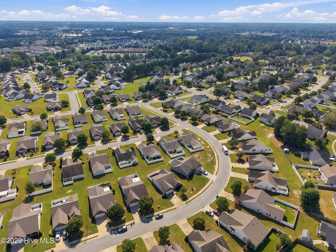
This pristeen and spacious 3-bedroom, 2-bath patio home in Langston Farms offers natural light throughout the day, low-maintenance living and all of it on one floor! Updates include new HVAC system (2025), Newer Roof (2017), Storm doors with integrated screens, new carpet in bedrooms and living area. The bright and open floor plan is charming and features smooth ceilings, hardwood flooring upon entry into the foyer and dining area, and recently added Luxury Vinyl Tile (LVT) in the kitchen, breakfast area and hall bath, with tile in the primary bathroom. The front bedroom and main living area feature vaulted ceilings, creating an even more open and spacious feel. Located at the rear of the home, the spacious primary bedroom offers a walk-in closet, while the primary en-suite includes a well-lit linen closet and an updated walk-in shower with grab bar. The two guest bedrooms and guest bath are conveniently located just off the foyer. The spacious kitchen features a lazy Susan and pull-out shelving for ease of use. Just off the 2-car garage, the laundry room offers cabinets and well-lit pantry & closet for additional storage. The fenced-in patio provides a private outdoor space and includes a sun setter remote-control awning for added shade during the middle of the day, while late afternoon provides natural shade for comfortable patio enjoyment. This area is owner's responsibility, but lawn maintenance outside the fence belongs to the HOA. Well-lit linen closets, upgraded door stops, security system and small organizational features reflect this well prepared home. Included in the sale of the home are the stove, refrigerator, built-in microwave, dishwasher, washer, dryer, and outside grill.
About this property
This pristeen and spacious 3-bedroom, 2-bath patio home in Langston Farms offers natural light throughout the day, low-maintenance living and all of it on one floor! Updates include new HVAC system (2025), Newer Roof (2017), Storm doors with integrated screens, new carpet in bedrooms and living area. The bright and open floor plan is charming and features smooth ceilings, hardwood flooring upon entry into the foyer and dining area, and recently added Luxury Vinyl Tile (LVT) in the kitchen, breakfast area and hall bath, with tile in the primary bathroom. The front bedroom and main living area feature vaulted ceilings, creating an even more open and spacious feel. Located at the rear of the home, the spacious primary bedroom offers a walk-in closet, while the primary en-suite includes a well-lit linen closet and an updated walk-in shower with grab bar. The two guest bedrooms and guest bath are conveniently located just off the foyer. The spacious kitchen features a lazy Susan and pull-out shelving for ease of use. Just off the 2-car garage, the laundry room offers cabinets and well-lit pantry & closet for additional storage. The fenced-in patio provides a private outdoor space and includes a sun setter remote-control awning for added shade during the middle of the day, while late afternoon provides natural shade for comfortable patio enjoyment. This area is owner's responsibility, but lawn maintenance outside the fence belongs to the HOA. Well-lit linen closets, upgraded door stops, security system and small organizational features reflect this well prepared home. Included in the sale of the home are the stove, refrigerator, built-in microwave, dishwasher, washer, dryer, and outside grill.
Features and Additional Information
Baths
Presented By Michelle Rabon


Area Information
| Pitt County | Langston Farms
Schools in the Area
-
turned_in
Elementary SchoolRidgewood Elementary School
-
turned_in
Middle SchoolA. G. Cox
-
turned_in
High SchoolSouth Central High School
Want to See More Listings in the Area?
Brokerage: Aldridge & Southerland