3331 Keady Mill Loop
About this property
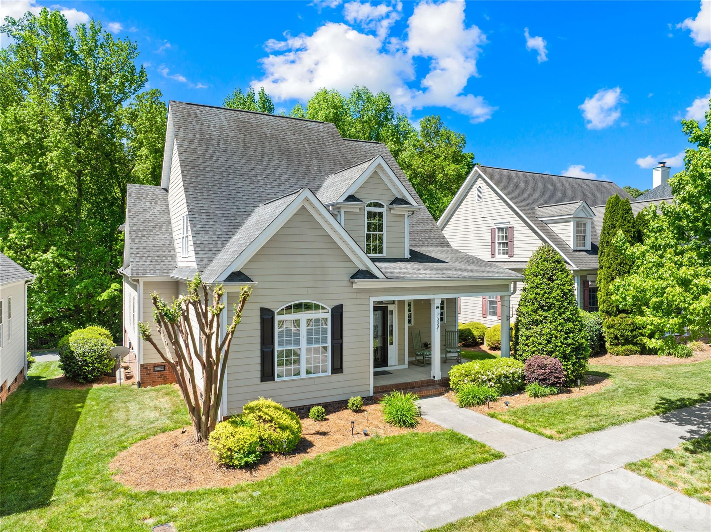
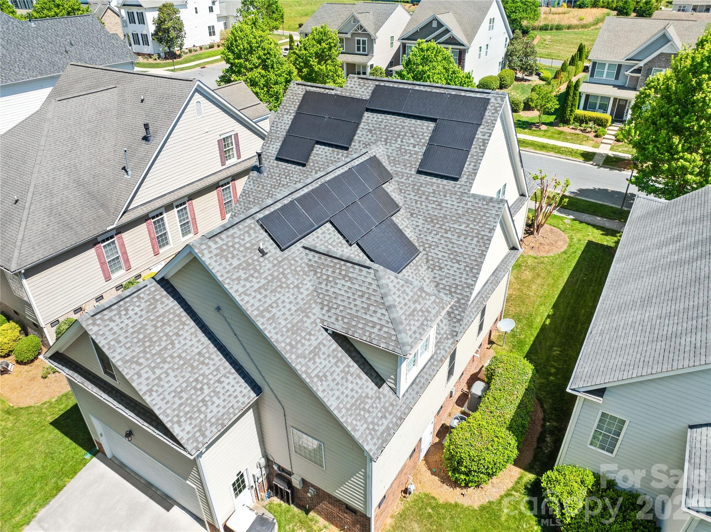
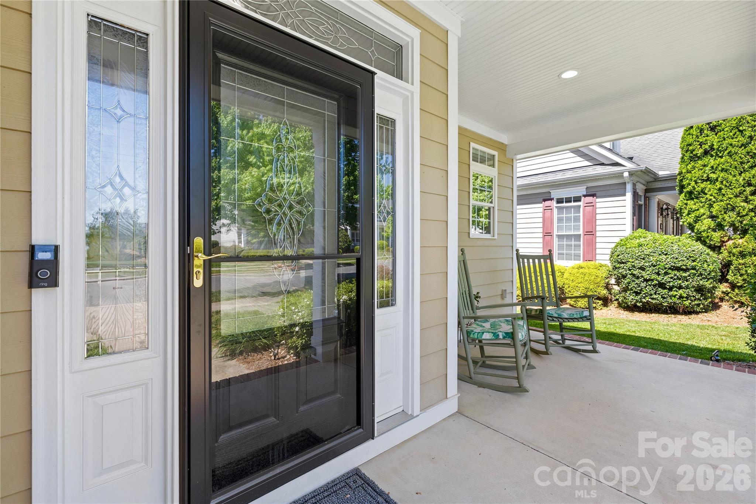
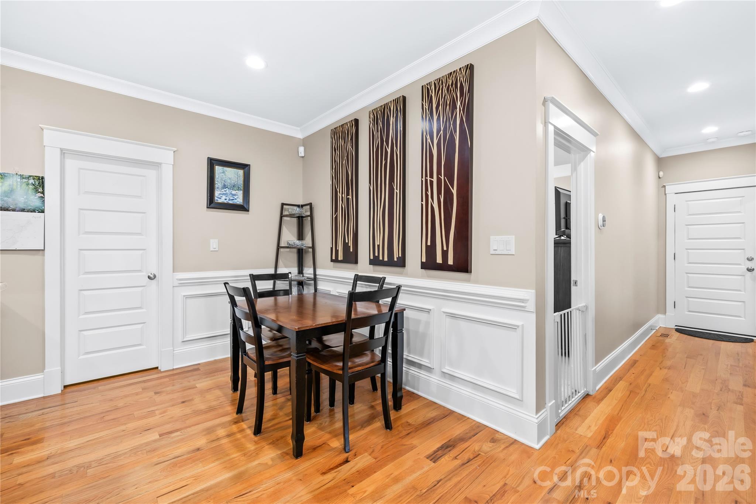
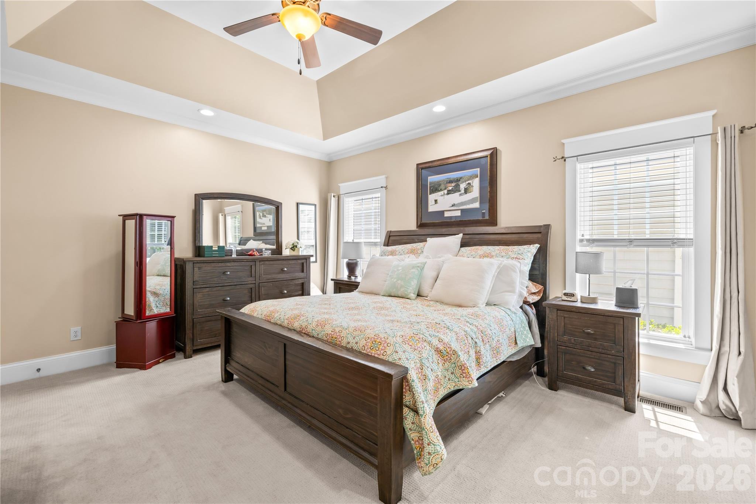
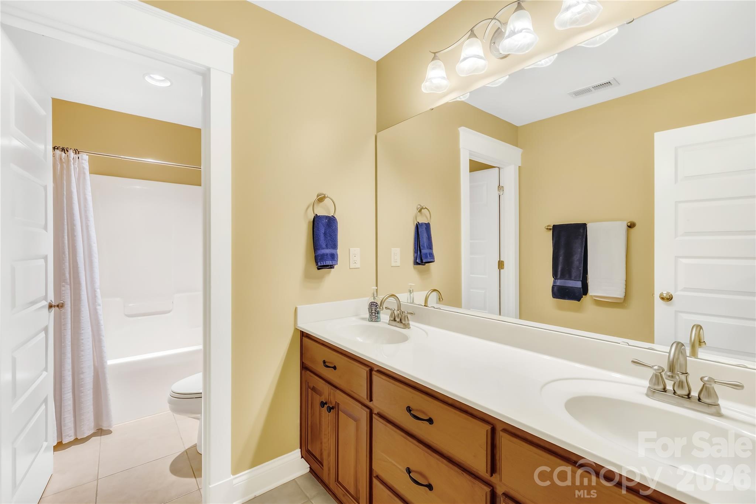
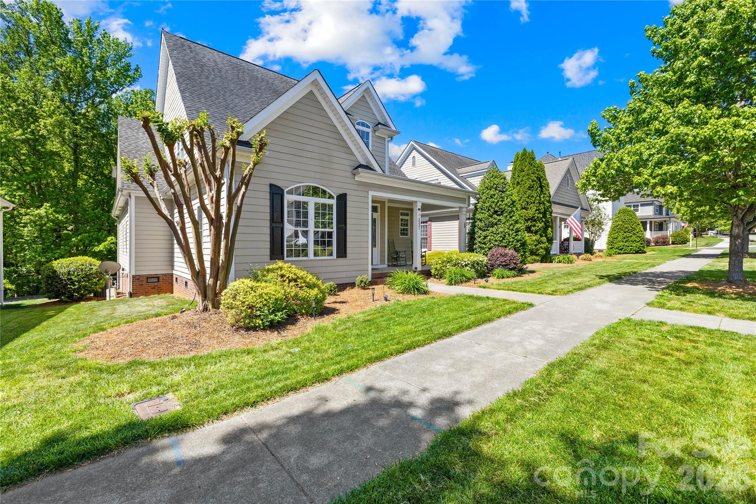
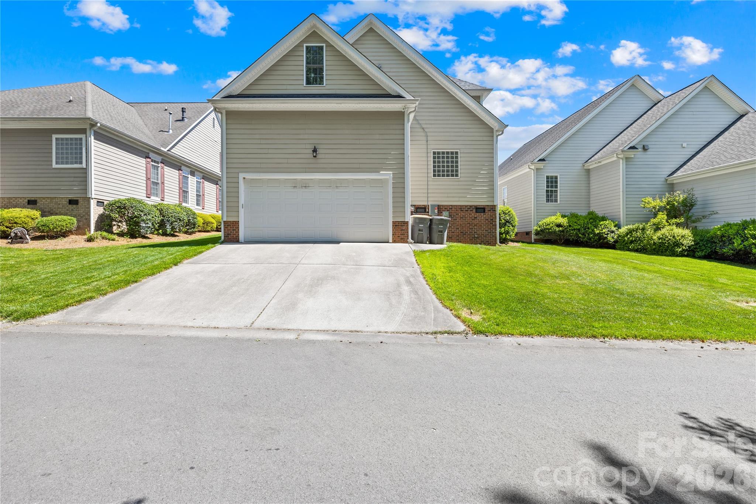
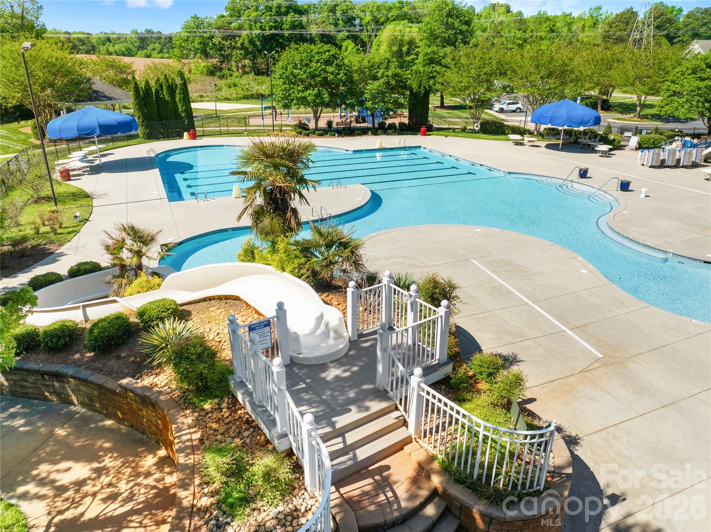
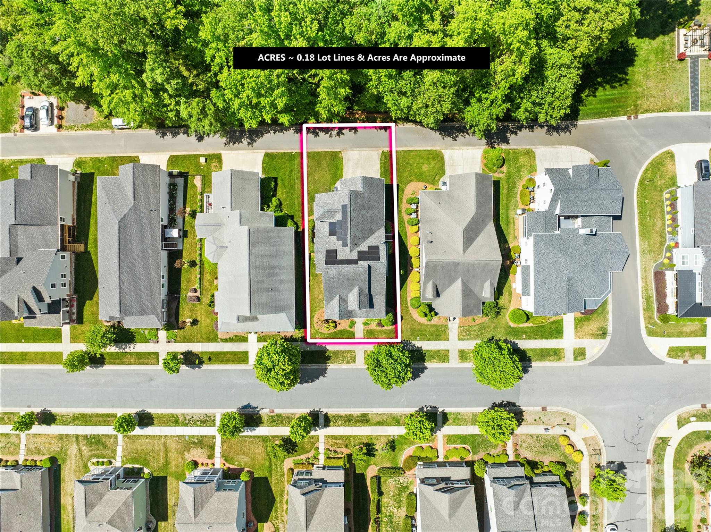
Below Tax Value! Discover your dream home in the highly sought-after Kellswater Bridge neighborhood! This beautifully maintained residence offers resort-style living with outstanding community amenities, including a sparkling pool with a waterslide and zero-entry area, plus basketball and tennis courts for active lifestyles. Bathed in natural light, the main-level office features elegant French doors and recent renovations, making it ideal for remote work or a quiet retreat. The heart of the home is the open-concept kitchen and living area, complete with granite countertops, a gas cooktop, built-in microwave and oven. This seamless layout flows effortlessly into the dining space and living room, where a cozy gas fireplace and access to the screened-in side porch invite relaxation and entertaining. The primary suite is conveniently located on the main level, boasting impressive tray ceilings and a spacious, luxurious primary bathroom. Just steps away, the laundry room adds daily convenience. A rear-entry two-car garage provides ample parking and storage. Upstairs, you'll find three additional bedrooms plus a generous bonus room with its own attached bathroom-perfect for guests, a home gym, playroom, or teen suite. Pride of ownership shines throughout this well-cared-for home. Recent upgrades include a brand-new furnace and a complete solar panel system that significantly reduces energy costs-many owners enjoy remarkably low utility bills, making this an eco-friendly and budget-smart choice for years to come. Don't miss this exceptional opportunity in one of the area's most desirable communities. Whether you're raising a family, working from home, or seeking a low-maintenance lifestyle with premium amenities, this home checks every box. Schedule your private showing today-this gem won't last long!
About this property
Below Tax Value! Discover your dream home in the highly sought-after Kellswater Bridge neighborhood! This beautifully maintained residence offers resort-style living with outstanding community amenities, including a sparkling pool with a waterslide and zero-entry area, plus basketball and tennis courts for active lifestyles. Bathed in natural light, the main-level office features elegant French doors and recent renovations, making it ideal for remote work or a quiet retreat. The heart of the home is the open-concept kitchen and living area, complete with granite countertops, a gas cooktop, built-in microwave and oven. This seamless layout flows effortlessly into the dining space and living room, where a cozy gas fireplace and access to the screened-in side porch invite relaxation and entertaining. The primary suite is conveniently located on the main level, boasting impressive tray ceilings and a spacious, luxurious primary bathroom. Just steps away, the laundry room adds daily convenience. A rear-entry two-car garage provides ample parking and storage. Upstairs, you'll find three additional bedrooms plus a generous bonus room with its own attached bathroom-perfect for guests, a home gym, playroom, or teen suite. Pride of ownership shines throughout this well-cared-for home. Recent upgrades include a brand-new furnace and a complete solar panel system that significantly reduces energy costs-many owners enjoy remarkably low utility bills, making this an eco-friendly and budget-smart choice for years to come. Don't miss this exceptional opportunity in one of the area's most desirable communities. Whether you're raising a family, working from home, or seeking a low-maintenance lifestyle with premium amenities, this home checks every box. Schedule your private showing today-this gem won't last long!
Features and Additional Information
Baths
Presented By Michelle Rabon


Area Information
Cabarrus | Cabarrus County | Kellswater Bridge
Schools in the Area
-
turned_in
Elementary SchoolUnspecified
-
turned_in
Middle SchoolUnspecified
-
turned_in
High SchoolUnspecified
Want to See More Listings in the Area?
Brokerage: EXP REALTY